2863 Josephine LN, Palo Alto, CA 94303
- $2,428,000
- 4
- BD
- 4
- BA
- 1,975
- SqFt
Listed by Natalie Viviani, 650-335-8106 from Summerhill Brokerage, Inc.
(If provided) CoList: from
Sold listing courtesy of Rafael Castro Jr. from RMXSP
- Sold Price
- $2,428,000
- List Price
- $2,428,000
- Closing Date
- Mar 20, 2026
- MLS#
- ML82030970
- Status
- SOLD
- Property Type
- Condo
- Class
- Condominium
- Bedrooms
- 4
- Total Bathrooms
- 4
- Full Bathrooms
- 3
- Partial Bathrooms
- 1
- City
- Palo Alto
- Zip
- 94303
- Sqft. of Residence
- 1,975
- Listing Area
- Midtown
- Year Built
- 2026
Property Description
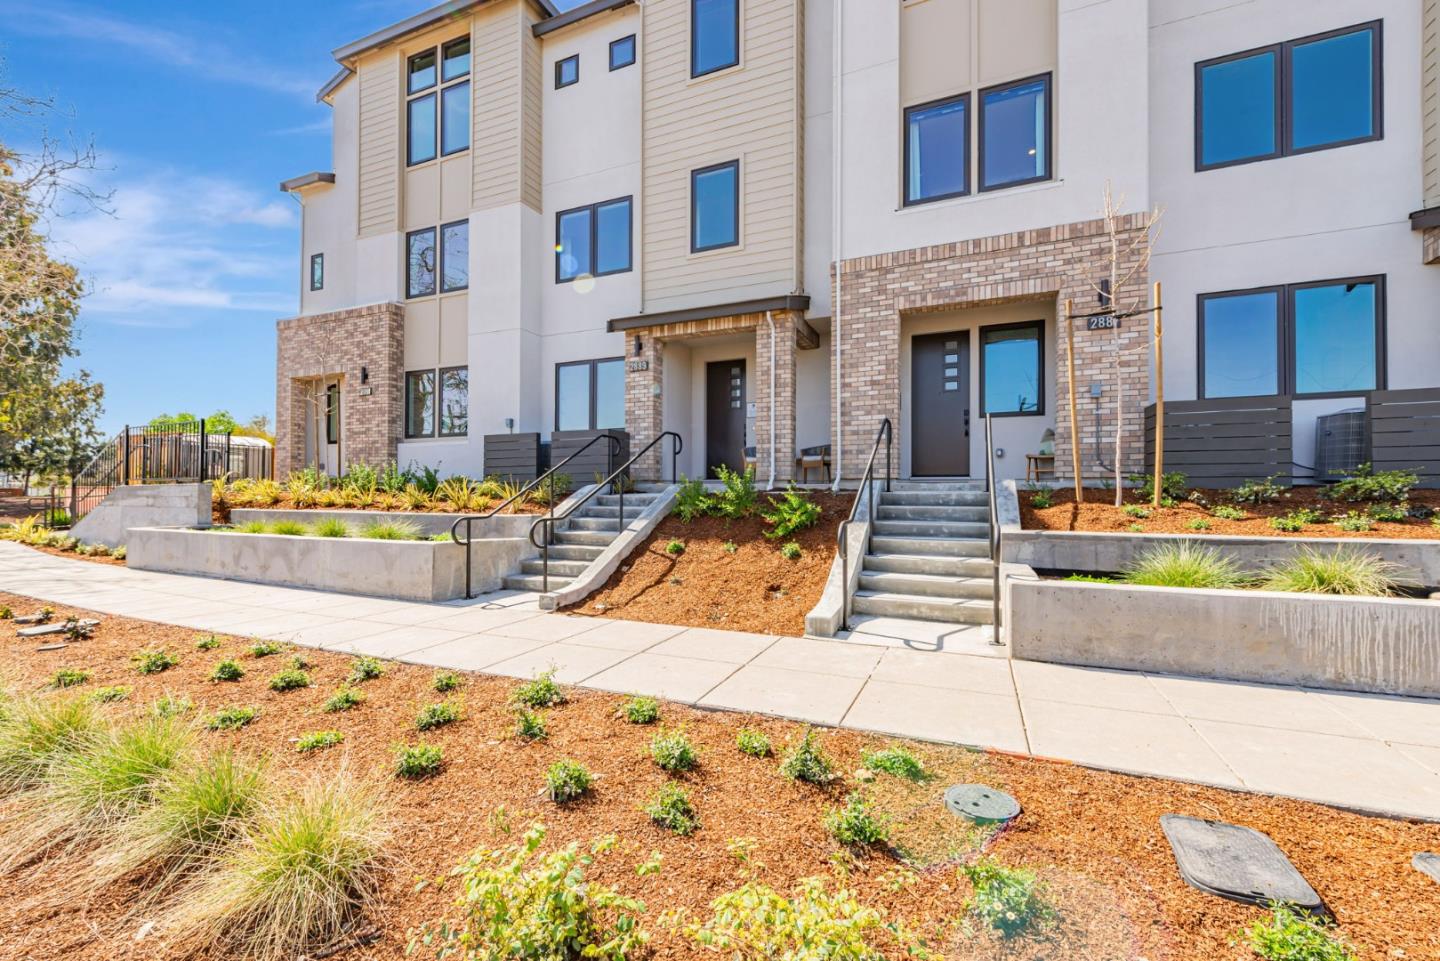
Introducing Plan 5 at 28Fifty a beautifully designed corner home offering 4 bedrooms, including a convenient ground-floor bedroom and full bathroom suite, ideal for guests or multigenerational living. The open-concept main living area seamlessly connects the kitchen, dining, and family rooms, creating an inviting space for everyday living and entertaining. The kitchen features high-end Bosch stainless steel appliances, elegant quartz countertops, and classic shaker-style white cabinetry. Engineered wood flooring spans the first and second levels, adding warmth and modern style throughout. Retreat to the top-floor primary suite, showcasing soaring 11-foot ceilings, a spacious walk-in closet, and an en-suite bathroom for ultimate privacy and comfort. Two additional bedrooms and a full bathroom provide flexibility for family, home office, or guest use. Enjoy outdoor living with your own private patio and deck perfect for relaxing or entertaining. Residents also have access to a central community park, ideal for gatherings and outdoor enjoyment. Located near major employers, with easy highway access, this home is less than 3 miles from downtown Palo Alto's shops and restaurants. Top-ranked schools nearby make it an excellent choice for families. Estimated Move in- March 2026!
/u.realgeeks.media/siliconvalleyrealestateteam/Silicon_Valley_Real_Estate_Team_-_SVRET_Team_Logo_-_INTERO_Berkshire.jpg)
Additional Information
- Association Fee
- $445
- Association Fee Includes
- Exterior Painting, Insurance - Common Area, Insurance - Hazard, Landscaping / Gardening, Maintenance - Exterior, Management Fee, Roof
- Bathroom Features
- Double Sinks
- Bedroom Description
- Ground Floor Bedroom, Walk-in Closet
- Building Name
- 28Fifty
- Cooling System
- Central AC
- Family Room
- Kitchen / Family Room Combo
- Foundation
- Concrete Perimeter and Slab
- Garage Parking
- Attached Garage
- Garage Spaces
- 2
- Heating System
- Central Forced Air
- Living Area
- 1,975
- Neighborhood
- Midtown
- Other Utilities
- Public Utilities
- Roof
- Composition
- Sewer
- Sewer Connected
- Water
- Other
- Year Built
- 2026
- Zoning
- Rolm
Mortgage Calculator
 The data relating to real estate for sale on this display comes in part from the Internet Data Exchange program of the MLSListingsTM MLS system. Real estate listings held by brokerage firms other than Real Estate Company are marked with the Internet Data Exchange and detailed information about them includes the names of the listing brokers and listing agents.
Based on information from MLSListings MLS as of . All data, including all measurements and calculations of area, is obtained from various sources and has not been, and will not be, verified by broker or MLS. All information should be independently reviewed and verified for accuracy. Properties may or may not be listed by the office/agent presenting the information.
Copyright 2026 MLSListings Inc. All rights reserved