Share this with your friends


408-741-9300 Call or Text
Real Estate Company
4047 Truckee CT, San Jose, CA 95136
- $788,000
- 3
- BD
- 2
- BA
- 1,272
- SqFt






Listed by Kyu Il Hong, 408-316-1545 from Legacy Real Estate & Associates
(If provided) CoList: from
- List Price
- $788,000
- Price Change
- ▼ $11,900 1776813855
- MLS#
- ML82032016
- Status
- ACTIVE
- Property Type
- Condo
- Class
- Townhouse
- Bedrooms
- 3
- Total Bathrooms
- 2
- Full Bathrooms
- 1
- Partial Bathrooms
- 1
- City
- San Jose
- Zip
- 95136
- Sqft. of Residence
- 1,272
- Listing Area
- Blossom Valley
- Neighborhood
- Edenvale, Parkview
- Year Built
- 1973
Property Description
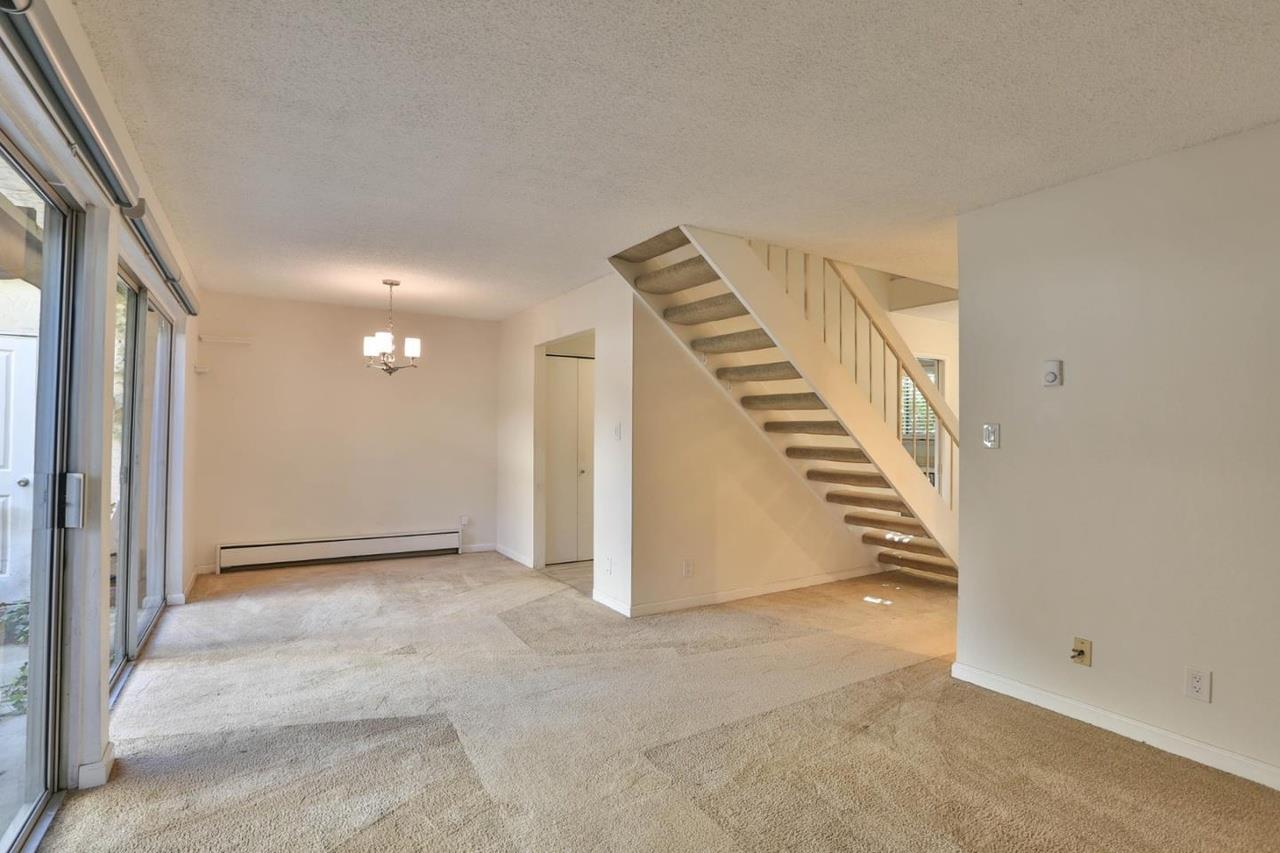
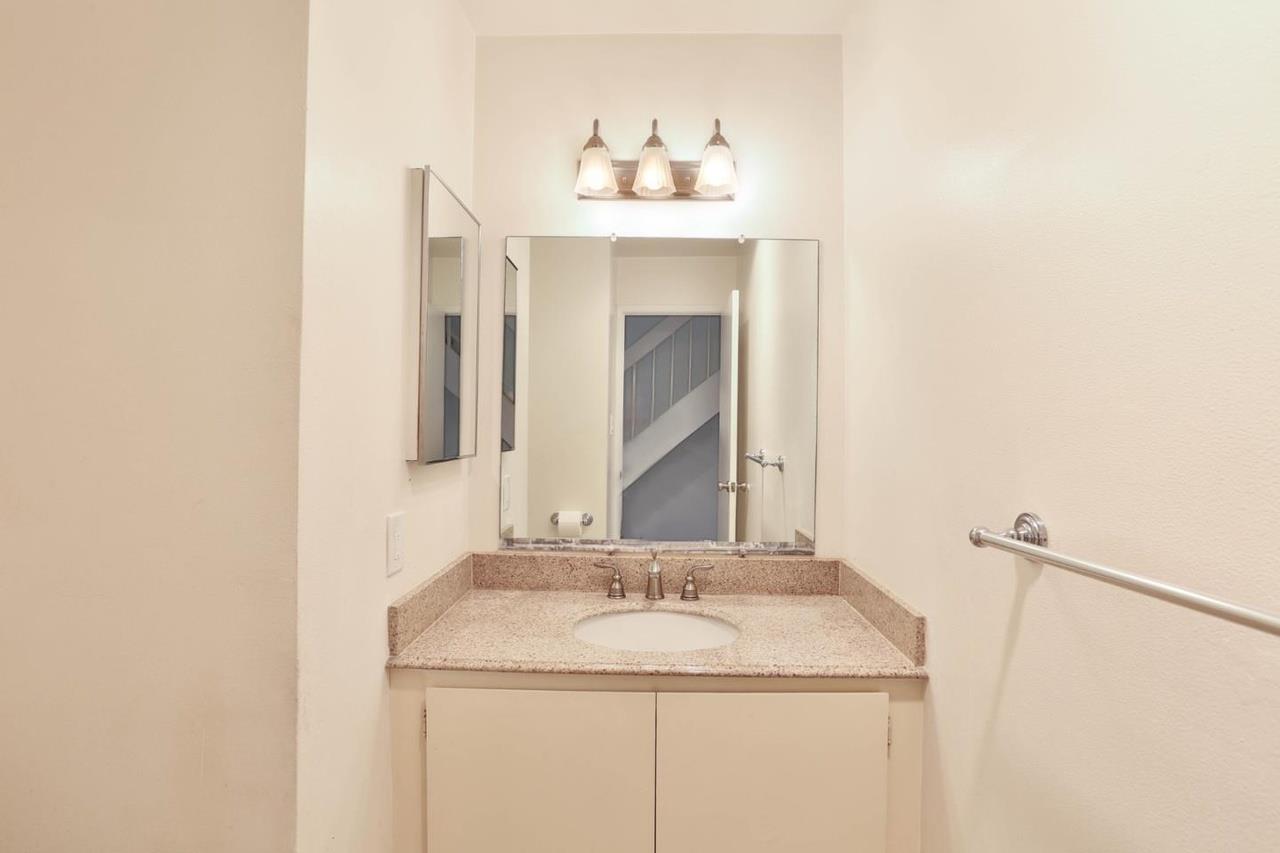
New Price! Light-filled, beautifully remodeled end unit that lives like a single-family home with no shared wallsonly garage wall for exceptional privacy. Updated kitchen with custom cabinets, newer flooring, and quartz countertops. Carpet downstairs and updated bathrooms with granite countertops. Oversized primary suite with vaulted ceilings, full-size laundry hookups, and a private fenced patio perfect for entertaining or relaxing. Detached two-car garage. Well-maintained community with pool, clubhouse & private security. Prime Blossom Valley location with easy access to Highways 85, 87 & 101.
/u.realgeeks.media/siliconvalleyrealestateteam/Silicon_Valley_Real_Estate_Team_-_SVRET_Team_Logo_-_INTERO_Berkshire.jpg)
Additional Information
- Amenities
- High Ceiling
- Association Fee
- $570
- Association Fee Includes
- Insurance - Liability, Other, Pool, Spa, or Tennis, Roof, Common Area Electricity, Insurance - Common Area
- Bathroom Features
- Shower over Tub - 1, Granite
- Building Name
- Sierra Village Commons
- Cooling System
- None
- Family Room
- No Family Room
- Floor Covering
- Carpet, Vinyl / Linoleum
- Foundation
- Concrete Slab
- Garage Parking
- Detached Garage
- Garage Spaces
- 2
- Heating System
- Baseboard
- Laundry Facilities
- Washer / Dryer, Inside
- Living Area
- 1,272
- Neighborhood
- Blossom Valley
- Other Utilities
- Public Utilities
- Pool Description
- Community Facility
- Roof
- Tile
- Sewer
- Sewer - Public
- Unincorporated Yn
- Yes
- Unit Description
- End Unit, Common Wall at Garage Only
- Water
- Public
- Year Built
- 1973
- Zoning
- RM
How much is my home worth?
...Get an Instant Home Estimate NOW!
Mortgage Calculator
 The data relating to real estate for sale on this display comes in part from the Internet Data Exchange program of the MLSListingsTM MLS system. Real estate listings held by brokerage firms other than Real Estate Company are marked with the Internet Data Exchange and detailed information about them includes the names of the listing brokers and listing agents.
Based on information from MLSListings MLS as of . All data, including all measurements and calculations of area, is obtained from various sources and has not been, and will not be, verified by broker or MLS. All information should be independently reviewed and verified for accuracy. Properties may or may not be listed by the office/agent presenting the information.
Copyright 2026 MLSListings Inc. All rights reserved