3360 Kingsley CT, Pebble Beach, CA 93953
- $10,500,000
- 7
- BD
- 10
- BA
- 11,785
- SqFt








Listed by Vilia Gilles, 831-760-7091 from Sotheby's International Realty
(If provided) CoList: from
- List Price
- $10,500,000
- MLS#
- ML82032520
- Status
- ACTIVE
- Property Type
- Single Family Residential
- Class
- Single Family Home
- Bedrooms
- 7
- Total Bathrooms
- 10
- Full Bathrooms
- 8
- Partial Bathrooms
- 2
- City
- Pebble Beach
- Lot Size
- 471,188
- Zip
- 93953
- Sqft. of Residence
- 11,785
- Listing Area
- Central Pebble Beach
- Neighborhood
- Other
- Year
- 2006
Property Description
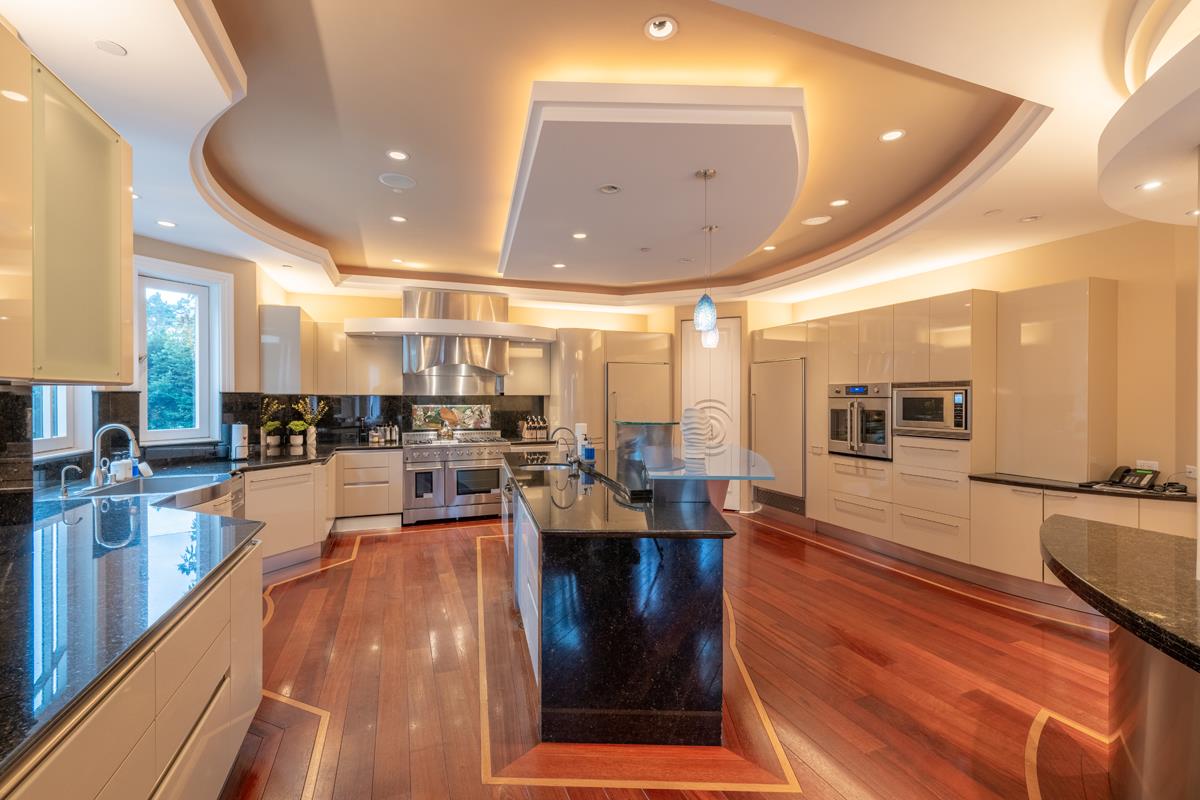
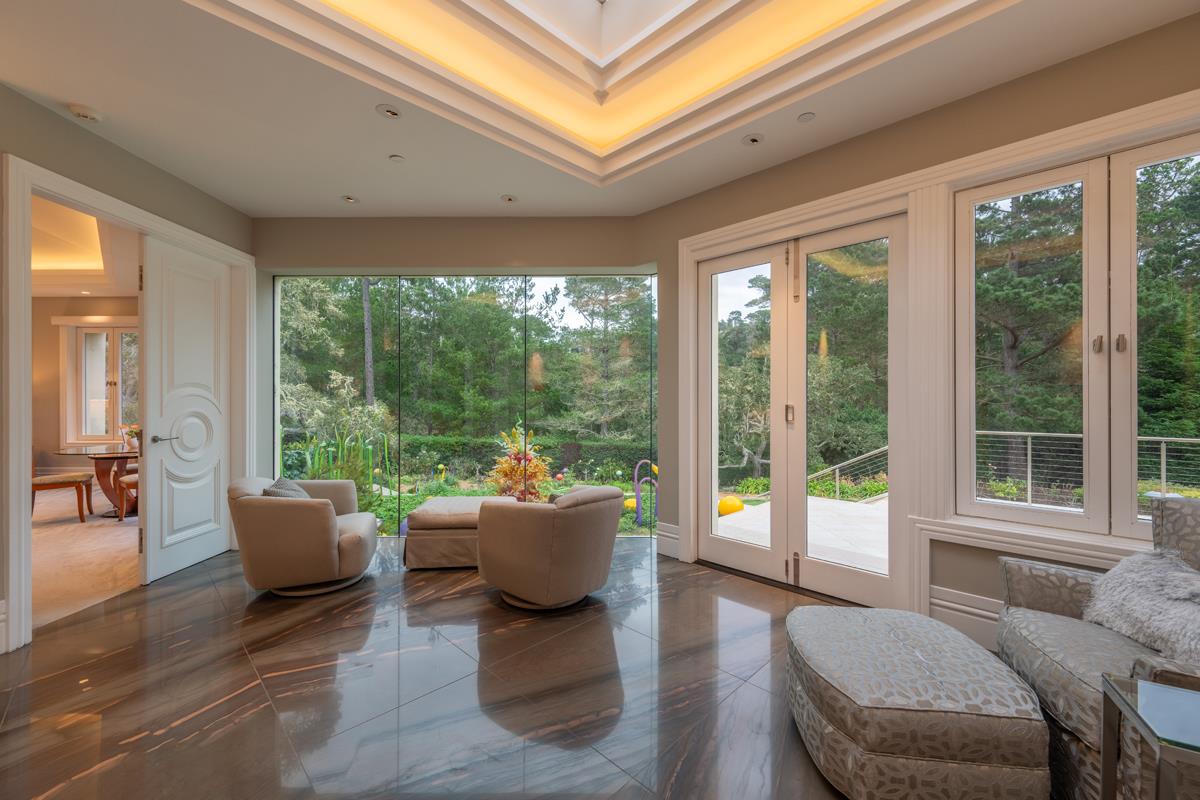
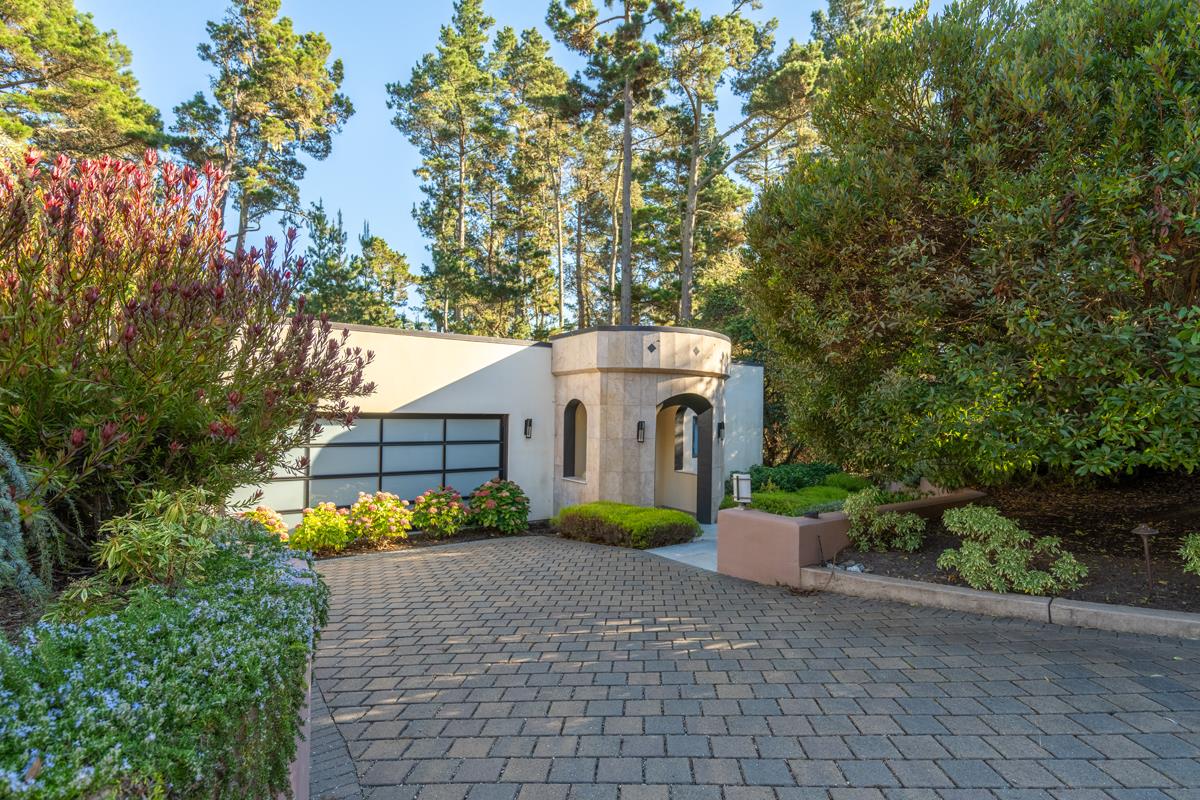
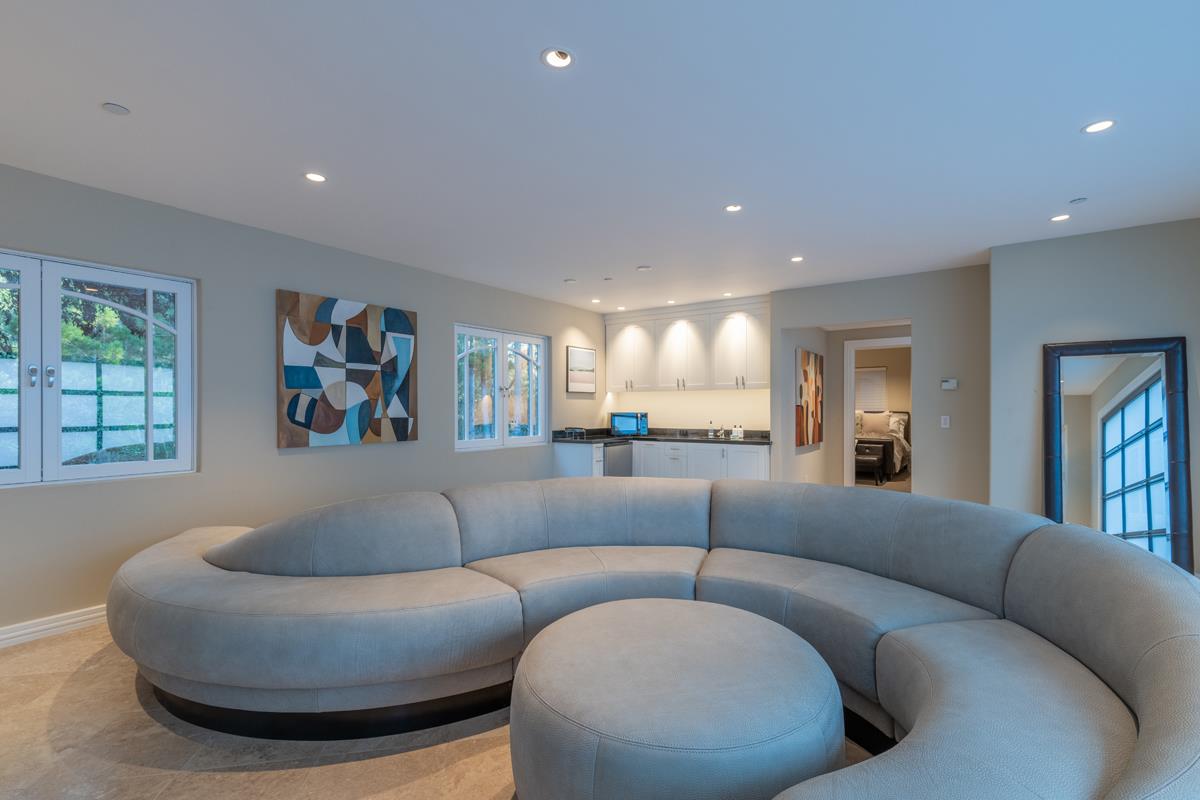
Set on 10 pristine acres in the heart of Pebble Beach, this exceptional modern estate offers a rare blend of architectural sophistication, resort-style amenities & complete privacy. Designed for those who value both elegance and recreation, the property delivers an atmosphere of refined living on an impressive scale. Main residence features an extraordinary collection of amenities including putting green, movie/sports simulator room, expansive game lounge, fully equipped gym, wine room, elevator and multiple kitchens ideal for entertaining or multigenerational living. Six garage spaces and a beautiful separate guest house provide for generous accommodations. With 7 luxe bedrooms, all with en suite baths, the estate is perfectly suited for extended stays, remote work, multigenerational living or a high-end corporate retreat. Sweeping forest views are complemented by expansive terraces and illuminated by a Chihuily-style glass rose garden that becomes a stunning focal point at dusk.
/u.realgeeks.media/siliconvalleyrealestateteam/Silicon_Valley_Real_Estate_Team_-_SVRET_Team_Logo_-_INTERO_Berkshire.jpg)
Additional Information
- Secondary Living Space
- Guest House
- Amenities
- High Ceiling, Security Gate, Skylight, Vaulted Ceiling, Video / Audio System, Walk-in Closet, Wet Bar
- Association Fee
- $945
- Association Fee Includes
- Common Area Electricity, Insurance - Common Area
- Bathroom Features
- Double Sinks, Full on Ground Floor, Granite, Half on Ground Floor, Primary - Oversized Tub, Primary - Stall Shower(s), Stall Shower - 2+, Steam Shower, Tile, Tubs - 2+
- Bedroom Description
- Ground Floor Bedroom, Primary Bedroom on Ground Floor, Primary Suite / Retreat, Walk-in Closet
- Building Name
- Macomber Estates
- Cooling System
- Central AC
- Energy Features
- Double Pane Windows, Energy Star Appliances, Low Flow Shower, Low Flow Toilet, Skylight
- Family Room
- Separate Family Room
- Fence
- Fenced, Fenced Back, Fenced Front, Gate, Mixed Height / Type
- Fireplace Description
- Dual See Thru, Family Room, Gas Starter, Living Room, Other Location, Primary Bedroom
- Floor Covering
- Carpet, Hardwood, Marble, Stone, Tile
- Foundation
- Concrete Grid, Foundation Moisture Barrier, Steel Frame
- Garage Parking
- Attached Garage, Common Parking Area, Electric Car Hookup, Electric Gate, Enclosed, Gate / Door Opener, Guest / Visitor Parking, Lighted Parking Area, Off-Street Parking, Room for Oversized Vehicle
- Garage Spaces
- 6
- Heating System
- Radiant, Other
- Laundry Facilities
- In Utility Room, Inside, Upper Floor, Washer / Dryer
- Living Area
- 11,785
- Lot Description
- Grade - Mostly Level, Grade - Varies, Private / Secluded
- Lot Size
- 471,188
- Neighborhood
- Central Pebble Beach
- Other Rooms
- Den / Study / Office, Formal Entry, Great Room, Laundry Room, Loft, Media / Home Theater, Mud Room, Recreation Room, Wine Cellar / Storage
- Other Utilities
- Generator, Natural Gas, Public Utilities
- Roof
- Elastomeric
- Sewer
- Sewer - Public, Sewer in Street
- Style
- Contemporary, Luxury
- Unincorporated Yn
- Yes
- View
- Court, Forest / Woods, Garden / Greenbelt
- Water
- Individual Water Meter, Irrigation Connected, Public, Storage Tank, Water Softener - Owned
- Zoning
- Residential
Mortgage Calculator
 The data relating to real estate for sale on this display comes in part from the Internet Data Exchange program of the MLSListingsTM MLS system. Real estate listings held by brokerage firms other than Real Estate Company are marked with the Internet Data Exchange and detailed information about them includes the names of the listing brokers and listing agents.
Based on information from MLSListings MLS as of . All data, including all measurements and calculations of area, is obtained from various sources and has not been, and will not be, verified by broker or MLS. All information should be independently reviewed and verified for accuracy. Properties may or may not be listed by the office/agent presenting the information.
Copyright 2026 MLSListings Inc. All rights reserved