88 E San Fernando ST 1406, San Jose, CA 95113
- $499,888
- 1
- BD
- 1
- BA
- 673
- SqFt




Listed by Chandani Group, 650-492-0599 from Compass
(If provided) CoList: Karishma Chandani from Anthem Realty
- List Price
- $499,888
- MLS#
- ML82032883
- Status
- ACTIVE
- Property Type
- Condo
- Class
- Condominium
- Bedrooms
- 1
- Total Bathrooms
- 1
- Full Bathrooms
- 1
- City
- San Jose
- Zip
- 95113
- Sqft. of Residence
- 673
- Listing Area
- Central San Jose
- Neighborhood
- Central San Jose, Downtown San Jose
- Year Built
- 2008
Property Description
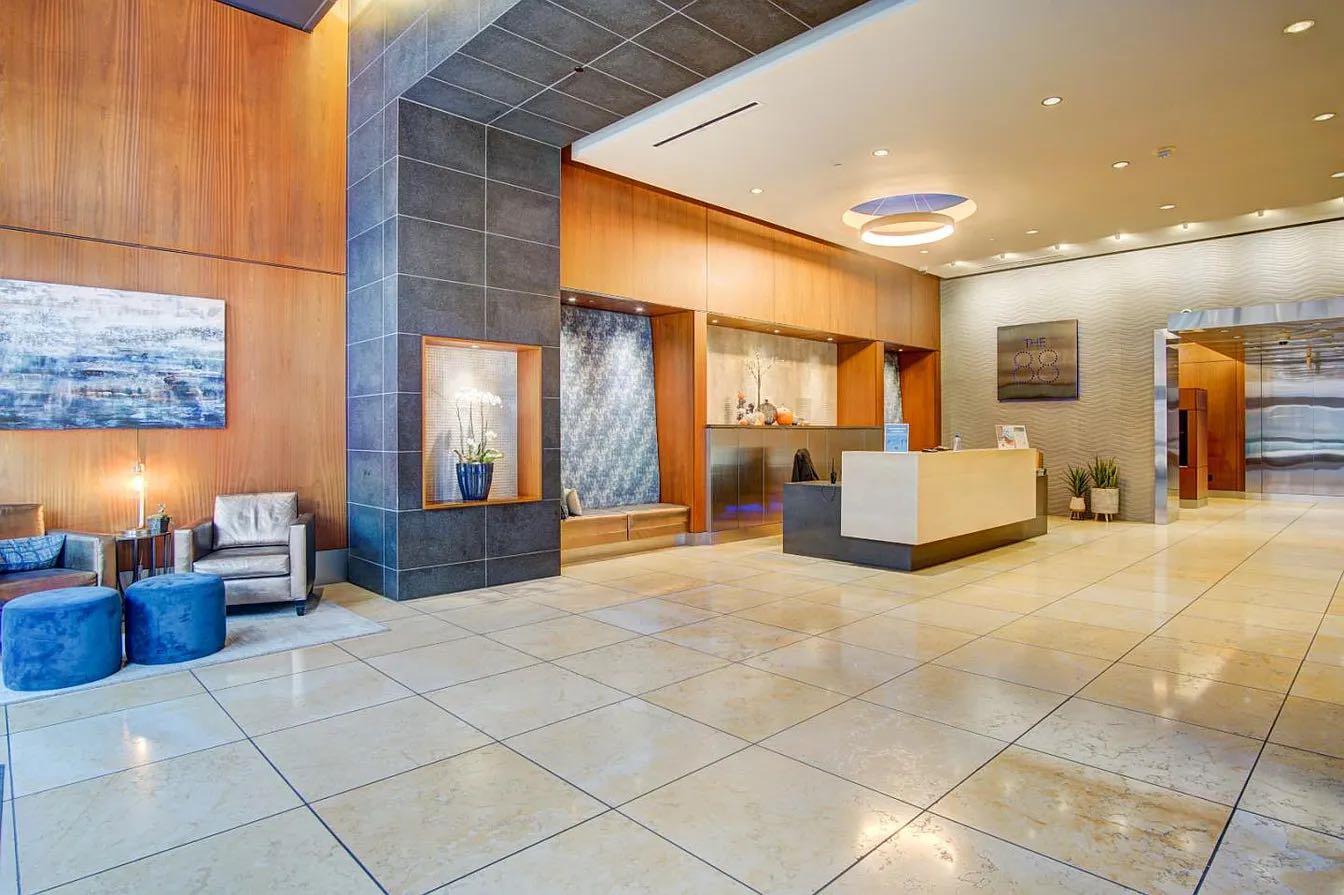
Experience elevated urban living at The 88, San Joses most iconic luxury high-rise. Set on the 14th floor, this sophisticated residence is filled w/ natural light from expansive floor-to-ceiling windows, offering serene hill views by day & a stunning city glow at night. Built in 2008, the home blends modern architecture w/ timeless finishes, delivering refined living in the heart of downtown San Jose. The thoughtfully designed studio features hardwood floors, sleek Studio Becker cabinetry, granite countertops, stainless steel appliances, & a gas cooktop, an uncommon luxury in high-rise living. Four generous closets provide exceptional storage, while the flexible layout allows for an easy conversion to an official one-bedroom by adding a glass partition, creating a private sleeping area w/o compromising light or views. Residents of The 88 enjoy a full suite of resort-style amenities, including 24-hour concierge service, an elegant lobby, pool & spa, state-of-the-art fitness center, outdoor lounge w/ BBQ areas, game room, & a spectacular rooftop terrace w/ panoramic views. Private elevator access to Safeway adds everyday convenience, while dining, entertainment, & transit are just moments away. This is downtown San Jose living at its finest, stylish, effortless, & truly turnkey.
/u.realgeeks.media/siliconvalleyrealestateteam/Silicon_Valley_Real_Estate_Team_-_SVRET_Team_Logo_-_INTERO_Berkshire.jpg)
Additional Information
- Association Fee
- $943
- Association Fee Includes
- Maintenance - Exterior, Garbage, Hot Water, Management Fee, Pool, Spa, or Tennis, Reserves, Roof, Security Service, Common Area Electricity, Water / Sewer, Recreation Facility, Insurance, Common Area Gas, Maintenance - Common Area, Decks, Door Person
- Bathroom Features
- Shower over Tub - 1, Tile
- Building Name
- The 88
- Cooling System
- Central AC
- Family Room
- No Family Room
- Floor Covering
- Tile, Hardwood
- Foundation
- Concrete Perimeter and Slab
- Garage Parking
- Assigned Spaces
- Garage Spaces
- 1
- Heating System
- Central Forced Air
- Laundry Facilities
- Washer / Dryer
- Living Area
- 673
- Neighborhood
- Central San Jose
- Other Rooms
- Formal Entry
- Other Utilities
- Public Utilities
- Pool Description
- Community Facility
- Roof
- Other
- Sewer
- Sewer - Public
- Unincorporated Yn
- Yes
- Unit Description
- Other Unit Above, Other Unit Below
- View
- Hills, Other, View of City Lights
- Water
- Public
- Year Built
- 2008
- Zoning
- DC
Mortgage Calculator
 The data relating to real estate for sale on this display comes in part from the Internet Data Exchange program of the MLSListingsTM MLS system. Real estate listings held by brokerage firms other than Real Estate Company are marked with the Internet Data Exchange and detailed information about them includes the names of the listing brokers and listing agents.
Based on information from MLSListings MLS as of . All data, including all measurements and calculations of area, is obtained from various sources and has not been, and will not be, verified by broker or MLS. All information should be independently reviewed and verified for accuracy. Properties may or may not be listed by the office/agent presenting the information.
Copyright 2026 MLSListings Inc. All rights reserved