9542 Maple CT, Carmel, CA 93923
- $1,590,000
- 2
- BD
- 2
- BA
- 1,922
- SqFt






Listed by Angolee Bode, 831-236-5290 from Compass
(If provided) CoList: from
- List Price
- $1,590,000
- Price Change
- ▼ $100,000 1783994024
- MLS#
- ML82033248
- Status
- ACTIVE
- Property Type
- Condo
- Class
- Townhouse
- Bedrooms
- 2
- Total Bathrooms
- 2
- Full Bathrooms
- 2
- City
- Carmel
- Lot Size
- 2,757
- Zip
- 93923
- Sqft. of Residence
- 1,922
- Listing Area
- Carmel Valley Ranch
- Acres
- 0.06
- Neighborhood
- Other
- Year Built
- 1981
Property Description
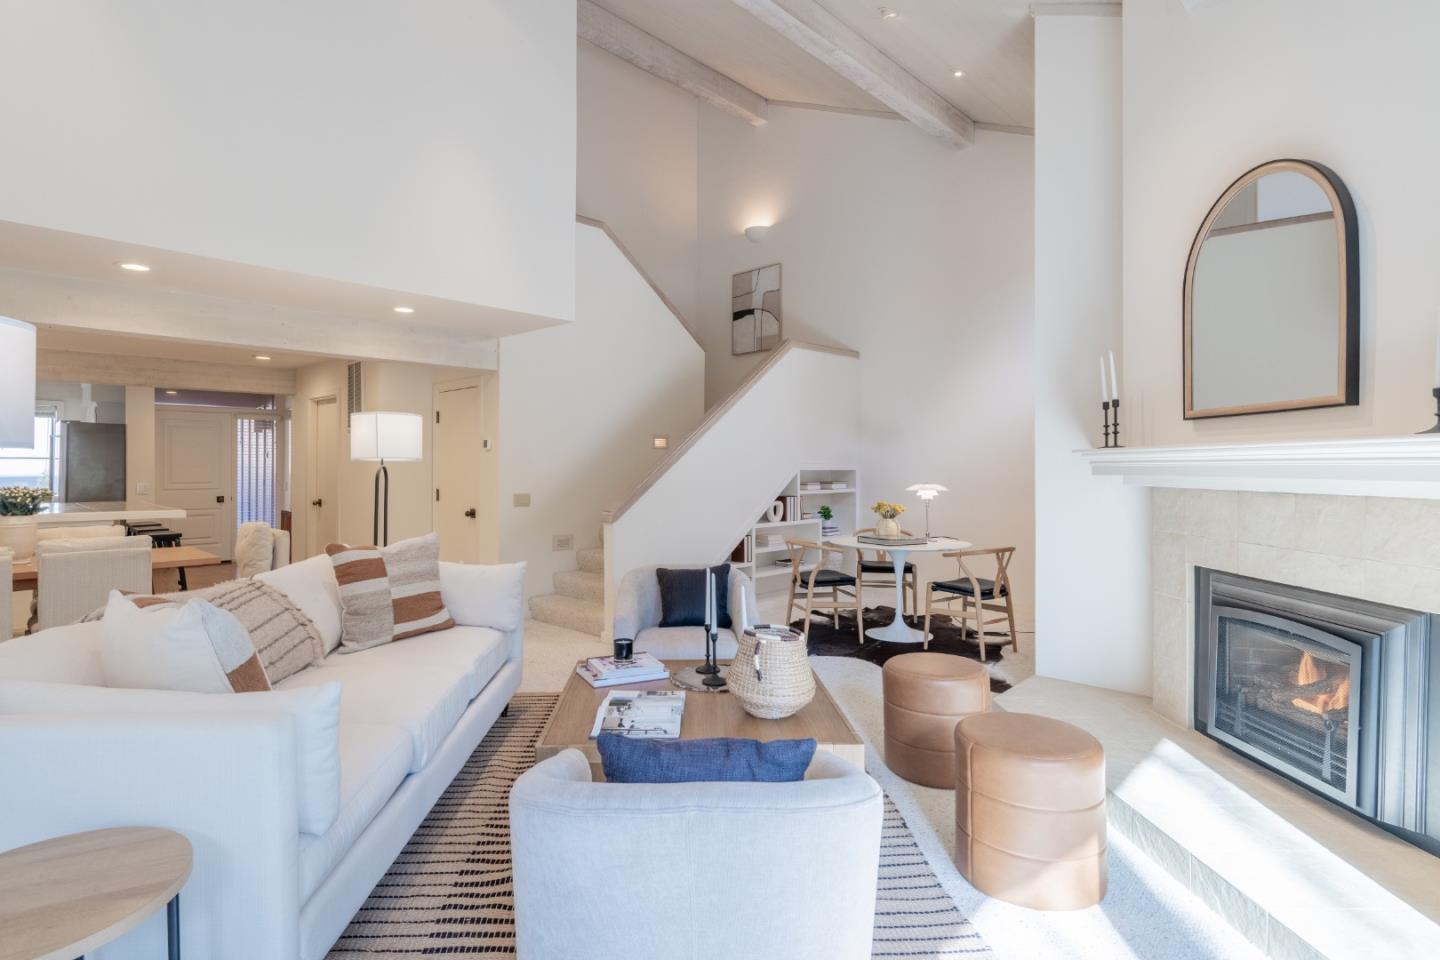
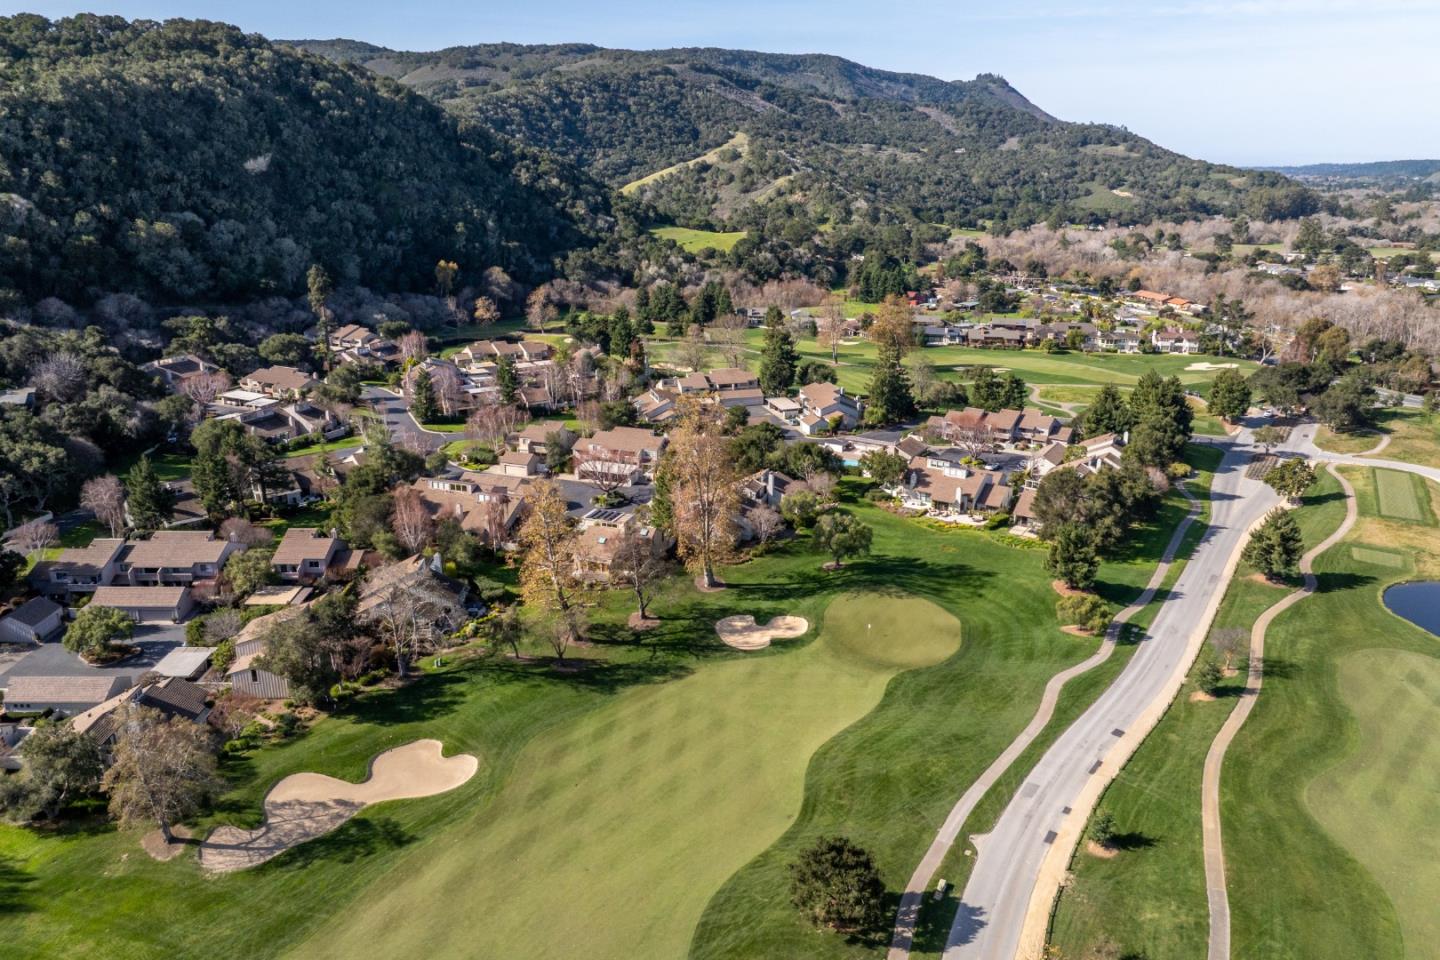
Nestled in the coveted Carmel Valley Ranch community, 9542 Maple Court invites you to experience serene, resort-style living. This 2-bedroom, 2-bathroom home is a true retreat, offering a seamless indoor-outdoor flow. The open-concept design boasts a light-filled living area with vaulted ceilings and a cozy fireplace perfect for unwinding after a long day or hosting friends. The spacious primary suite features an en-suite bathroom and generous closet space, while the second bedroom offers flexibility for guests or a home office. With easy access to the community pool and hiking trails, you can embrace the tranquility and outdoor offerings of Carmel Valley Ranch. Access to amenities such as the world-class golf course, tennis courts, and luxurious spa are available through optional memberships. Dont miss your chance to create your dream sanctuary in one of Carmel Valleys most desirable neighborhoods!
/u.realgeeks.media/siliconvalleyrealestateteam/Silicon_Valley_Real_Estate_Team_-_SVRET_Team_Logo_-_INTERO_Berkshire.jpg)
Additional Information
- Amenities
- Open Beam Ceiling, Walk-in Closet, Garden Window, High Ceiling
- Association Fee
- $795
- Association Fee Includes
- Common Area Electricity, Common Area Gas, Exterior Painting, Garbage, Insurance - Common Area, Landscaping / Gardening, Maintenance - Common Area, Maintenance - Road, Management Fee, Pool, Spa, or Tennis, Reserves, Roof, Security Service
- Bathroom Features
- Double Sinks, Full on Ground Floor, Stall Shower, Tub in Primary Bedroom
- Bedroom Description
- Ground Floor Bedroom, Primary Suite / Retreat, Walk-in Closet
- Building Name
- Carmel Valley Ranch
- Cooling System
- None
- Family Room
- No Family Room
- Fence
- Fenced Front
- Fireplace Description
- Gas Log, Living Room
- Floor Covering
- Tile, Carpet, Wood
- Foundation
- Concrete Perimeter, Crawl Space
- Garage Parking
- Detached Garage, Guest / Visitor Parking
- Garage Spaces
- 2
- Heating System
- Central Forced Air - Gas
- Laundry Facilities
- Washer / Dryer, In Utility Room
- Living Area
- 1,922
- Lot Size
- 2,757
- Neighborhood
- Carmel Valley Ranch
- Other Rooms
- Office Area, Laundry Room
- Other Utilities
- Individual Electric Meters, Individual Gas Meters, Public Utilities, Natural Gas
- Pool Description
- Community Facility
- Roof
- Tile, Concrete
- Sewer
- Community Sewer / Septic
- Unincorporated Yn
- Yes
- View
- Forest / Woods, Garden / Greenbelt, View of Golf Course
- Water
- Public
- Year Built
- 1981
- Zoning
- R1
Mortgage Calculator
 The data relating to real estate for sale on this display comes in part from the Internet Data Exchange program of the MLSListingsTM MLS system. Real estate listings held by brokerage firms other than Real Estate Company are marked with the Internet Data Exchange and detailed information about them includes the names of the listing brokers and listing agents.
Based on information from MLSListings MLS as of . All data, including all measurements and calculations of area, is obtained from various sources and has not been, and will not be, verified by broker or MLS. All information should be independently reviewed and verified for accuracy. Properties may or may not be listed by the office/agent presenting the information.
Copyright 2026 MLSListings Inc. All rights reserved