5466 Quail WAY, Carmel, CA 93923
- $9,950,000
- 5
- BD
- 8
- BA
- 8,038
- SqFt








Listed by Courtney G. Jones, 831-233-4839 from Carmel Realty Company
(If provided) CoList: from
- List Price
- $9,950,000
- Price Change
- ▼ $800,000 1780088846
- MLS#
- ML82033429
- Status
- ACTIVE
- Property Type
- Single Family Residential
- Class
- Single Family Home
- Bedrooms
- 5
- Total Bathrooms
- 8
- Full Bathrooms
- 5
- Partial Bathrooms
- 3
- City
- Carmel
- Lot Size
- 108,900
- Zip
- 93923
- Sqft. of Residence
- 8,038
- Listing Area
- Quail Meadows/The Preserve
- Acres
- 2.50
- Neighborhood
- Other
- Year
- 1997
Property Description
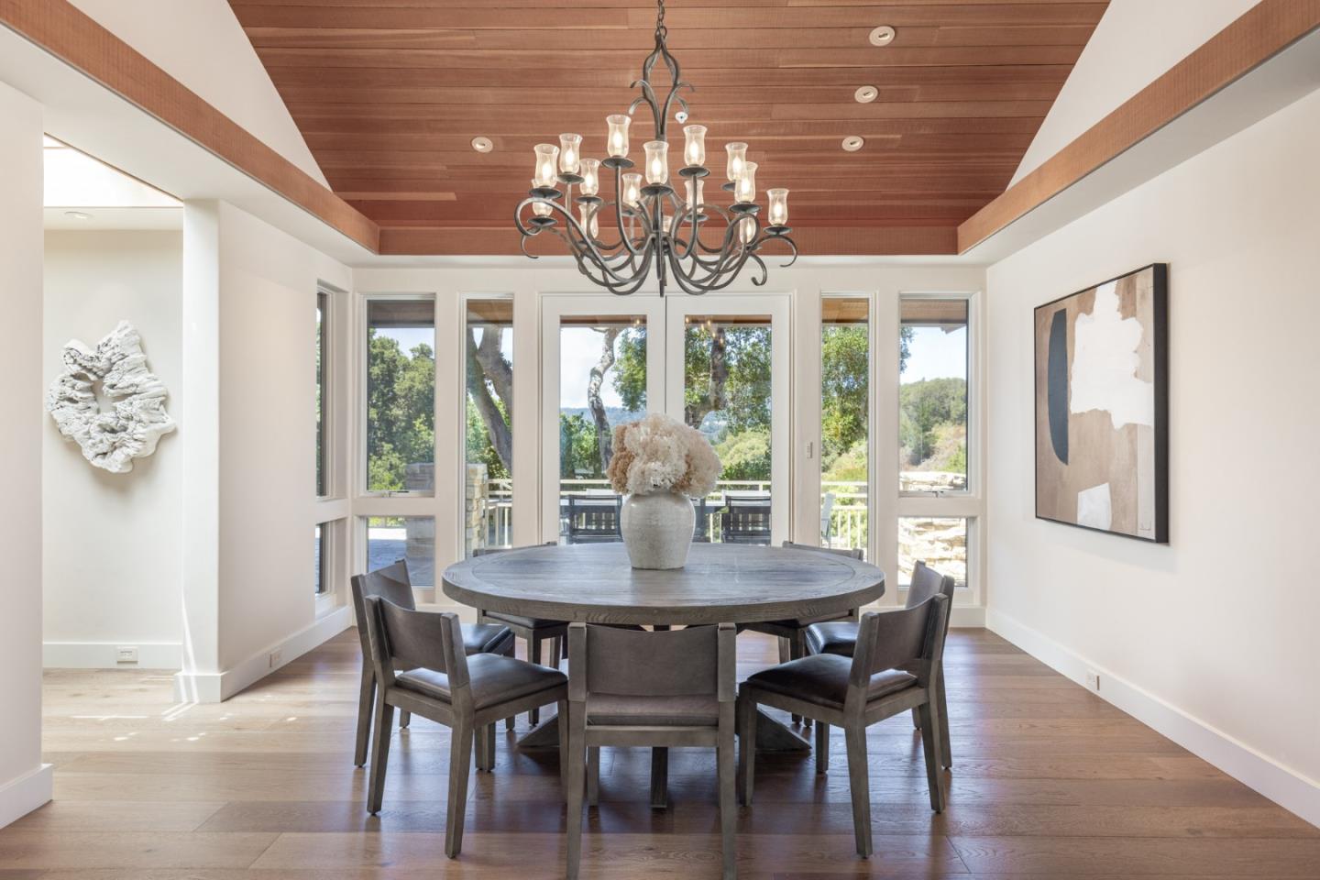
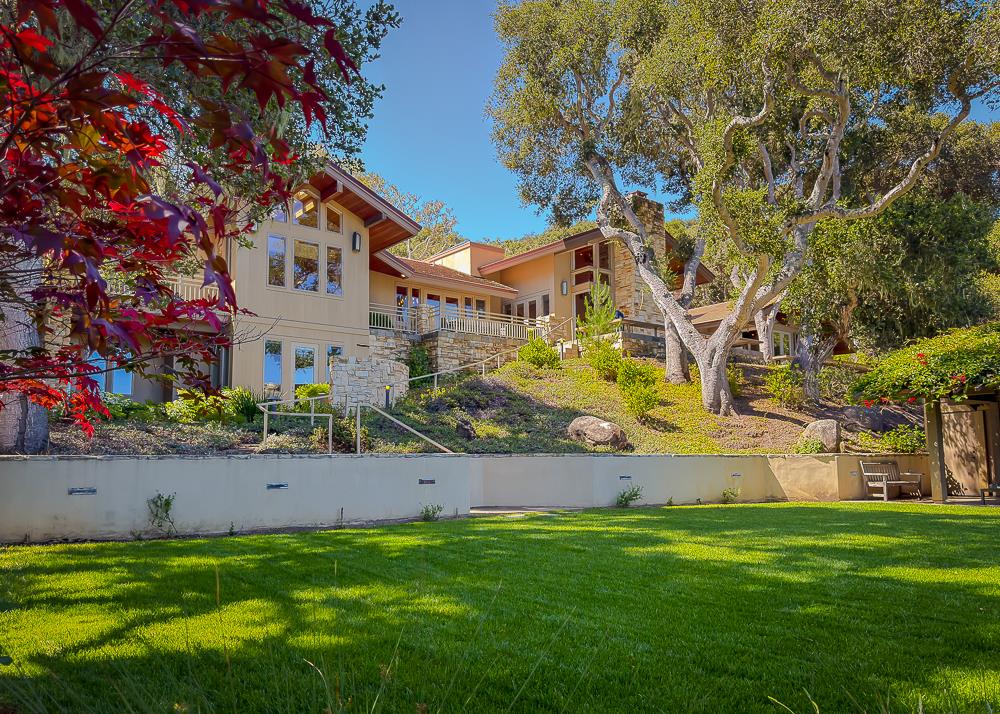
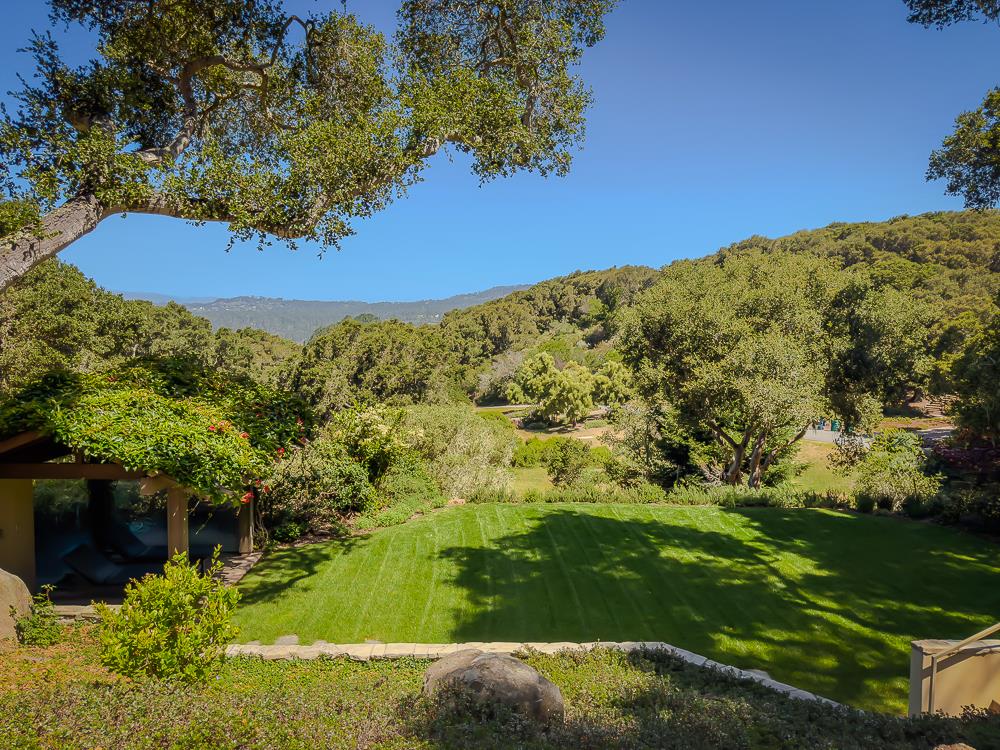
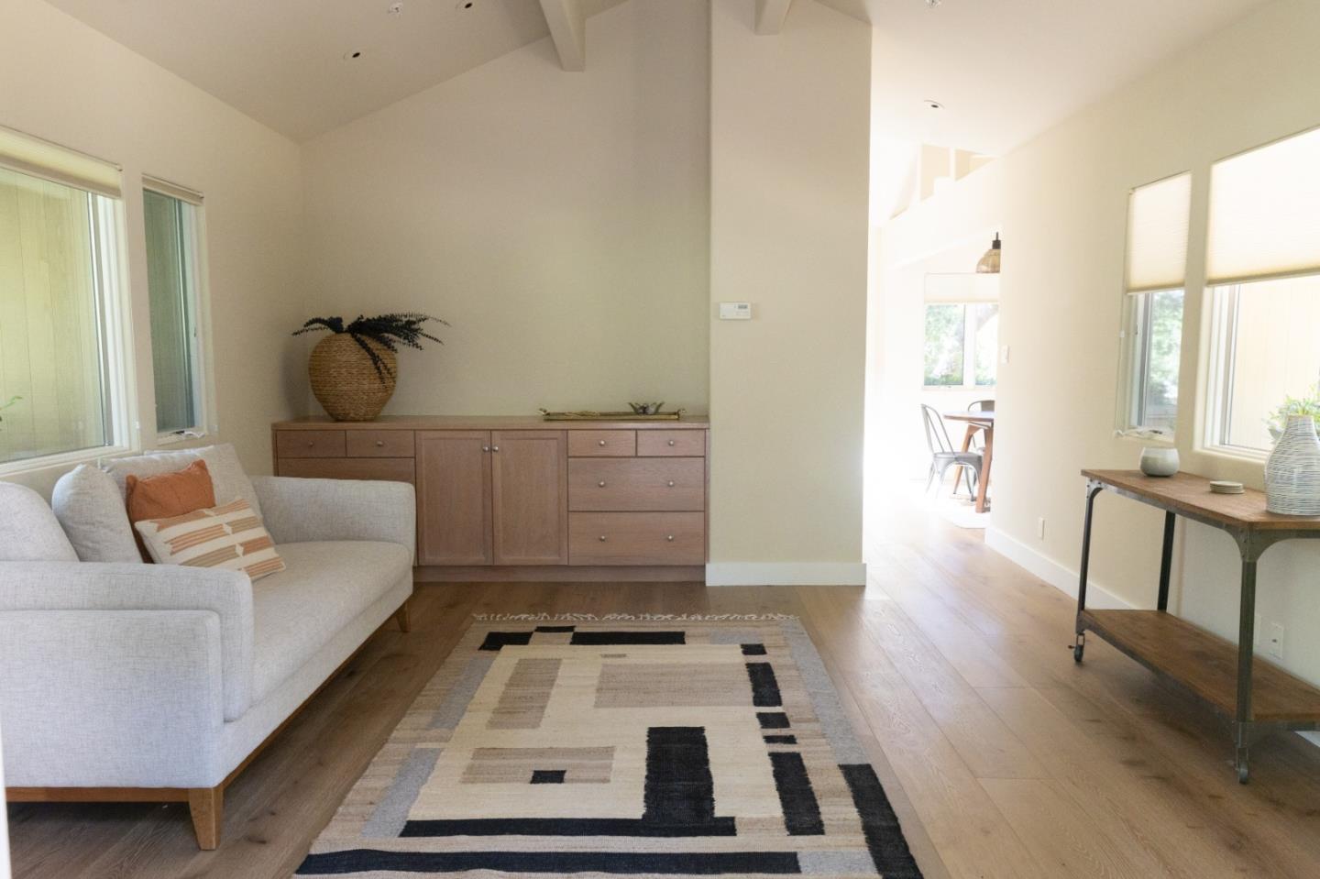
Set amongst the oaks, this stunning home connects the interior to the surrounding natural beauty of Quail Meadows as only award winning architect, Charles Rose, can do. The home's superior quality of construction and timeless design is evident in its vaulted ceilings, ridge skylights, walls of glass and stone accents. Upgraded to an even higher standard over the last two years with new hardwood floors throughout and updated finishes in the kitchen and bathrooms. Ideal for entertaining, the home welcomes guests with an inviting courtyard and impressive living room. The home lives mostly on one level with nice privacy between the primary suite, office and guest bedrooms. The outdoors beckon from every room, whether it be access to a private sun deck, sitting area, vegetable garden or a lush lawn. On the southern portion of the lot, there is also a generously sized caretaker's cottage complete with a full kitchen, one car garage, laundry, living room and dining area. It's the best of both worlds: a sprawling estate on a useable 2 1/2 acre parcel just a short distance to Carmel-by-the-Sea. You literally can have it all.
/u.realgeeks.media/siliconvalleyrealestateteam/Silicon_Valley_Real_Estate_Team_-_SVRET_Team_Logo_-_INTERO_Berkshire.jpg)
Additional Information
- Secondary Living Space
- Guest House
- Amenities
- Bay Window, Built-in Vacuum, High Ceiling, Open Beam Ceiling, Skylight, Vaulted Ceiling, Video / Audio System, Walk-in Closet, Wet Bar
- Association Fee
- $1558
- Association Fee Includes
- Common Area Electricity, Fencing, Insurance - Common Area, Insurance - Hazard, Maintenance - Common Area, Maintenance - Road, Management Fee, Reserves, Security Service
- Bathroom Features
- Double Sinks, Full on Ground Floor, Granite, Marble, Primary - Stall Shower(s), Primary - Tub with Jets, Showers over Tubs - 2+, Stall Shower - 2+, Tile, Tub in Primary Bedroom
- Bedroom Description
- Ground Floor Bedroom, More than One Bedroom on Ground Floor, Primary Bedroom on Ground Floor, Primary Suite / Retreat, Walk-in Closet
- Building Name
- Quail Meadows
- Cooling System
- None
- Energy Features
- Skylight
- Family Room
- Separate Family Room
- Fence
- Fenced, Mixed Height / Type
- Fireplace Description
- Gas Burning
- Floor Covering
- Carpet, Hardwood, Stone, Tile
- Foundation
- Concrete Slab
- Garage Parking
- Attached Garage, Covered Parking, Off-Street Parking, Parking Area, Uncovered Parking
- Garage Spaces
- 4
- Heating System
- Radiant, Radiant Floors
- Laundry Facilities
- Dryer, Washer
- Living Area
- 8,038
- Lot Description
- Grade - Sloped Down, Views
- Lot Size
- 108,900
- Neighborhood
- Quail Meadows/The Preserve
- Other Rooms
- Bonus / Hobby Room, Den / Study / Office, Formal Entry, Laundry Room, Storage, Utility Room, Wine Cellar / Storage
- Other Utilities
- Public Utilities
- Roof
- Concrete, Tile
- Sewer
- Sewer Connected
- Unincorporated Yn
- Yes
- View
- Forest / Woods, View of Mountains, Ridge, Valley View
- Water
- Public, Water Softener - Owned, Well
- Zoning
- LDR/B-6-D-S-RAZ
Mortgage Calculator
 The data relating to real estate for sale on this display comes in part from the Internet Data Exchange program of the MLSListingsTM MLS system. Real estate listings held by brokerage firms other than Real Estate Company are marked with the Internet Data Exchange and detailed information about them includes the names of the listing brokers and listing agents.
Based on information from MLSListings MLS as of . All data, including all measurements and calculations of area, is obtained from various sources and has not been, and will not be, verified by broker or MLS. All information should be independently reviewed and verified for accuracy. Properties may or may not be listed by the office/agent presenting the information.
Copyright 2026 MLSListings Inc. All rights reserved