100 New Place RD, Hillsborough, CA 94010
- $29,995,000
- 9
- BD
- 10
- BA
- 11,141
- SqFt












Listed by Gina Haggarty, 650-207-5192 from Compass
(If provided) CoList: from
- List Price
- $29,995,000
- Price Change
- ▼ $5,005,000 1783490359
- MLS#
- ML82033668
- Status
- ACTIVE
- Property Type
- Single Family Residential
- Class
- Single Family Home
- Bedrooms
- 9
- Total Bathrooms
- 10
- Full Bathrooms
- 9
- Partial Bathrooms
- 1
- City
- Hillsborough
- Lot Size
- 79,715
- Zip
- 94010
- Sqft. of Residence
- 11,141
- Listing Area
- Country Club Manor
- Acres
- 1.83
- Neighborhood
- Other
- Year
- 2026
Property Description
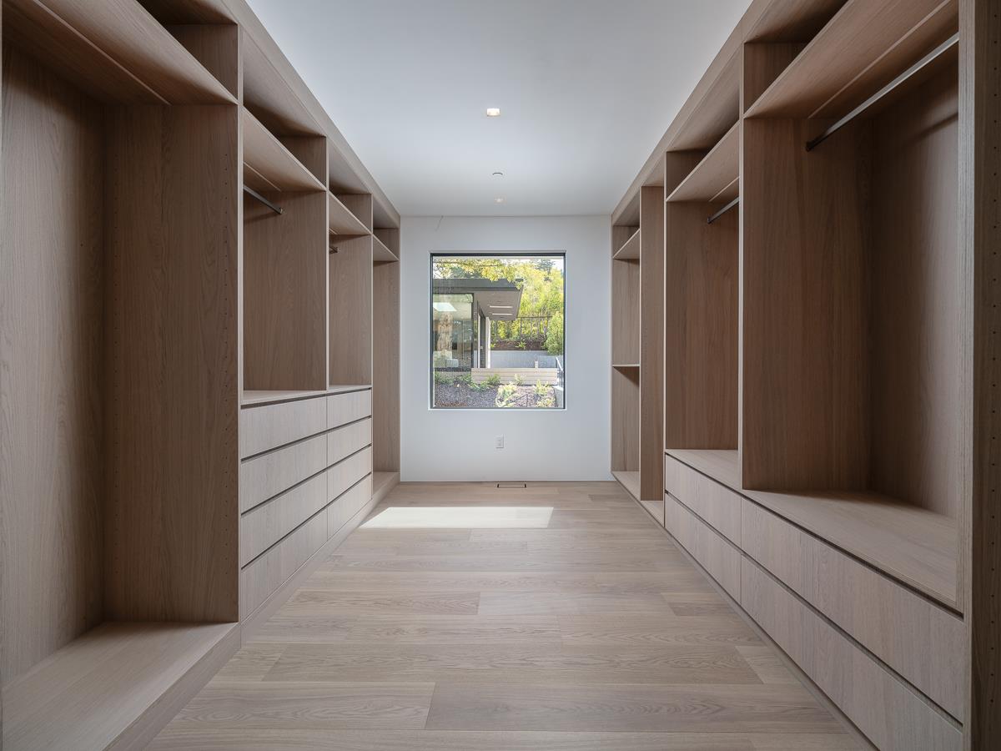
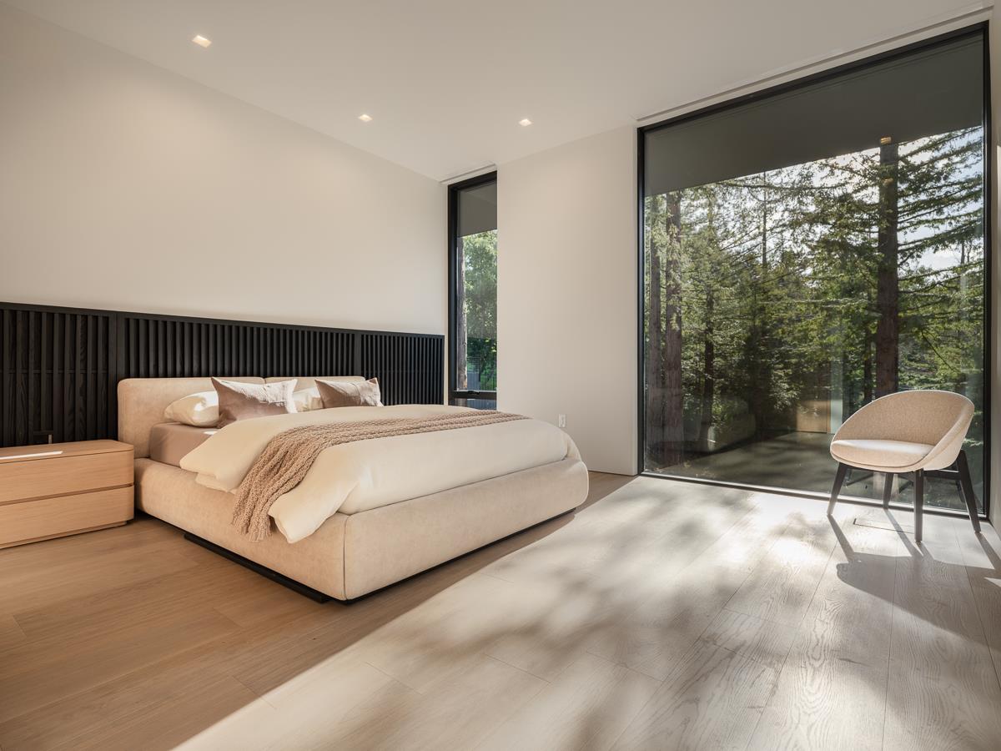
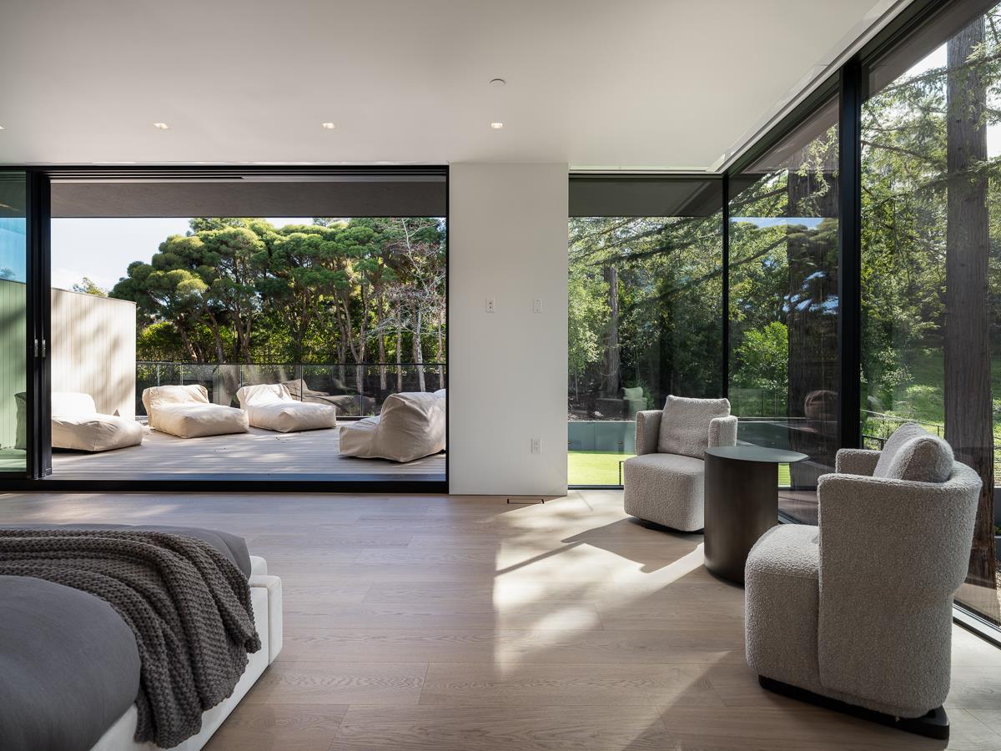
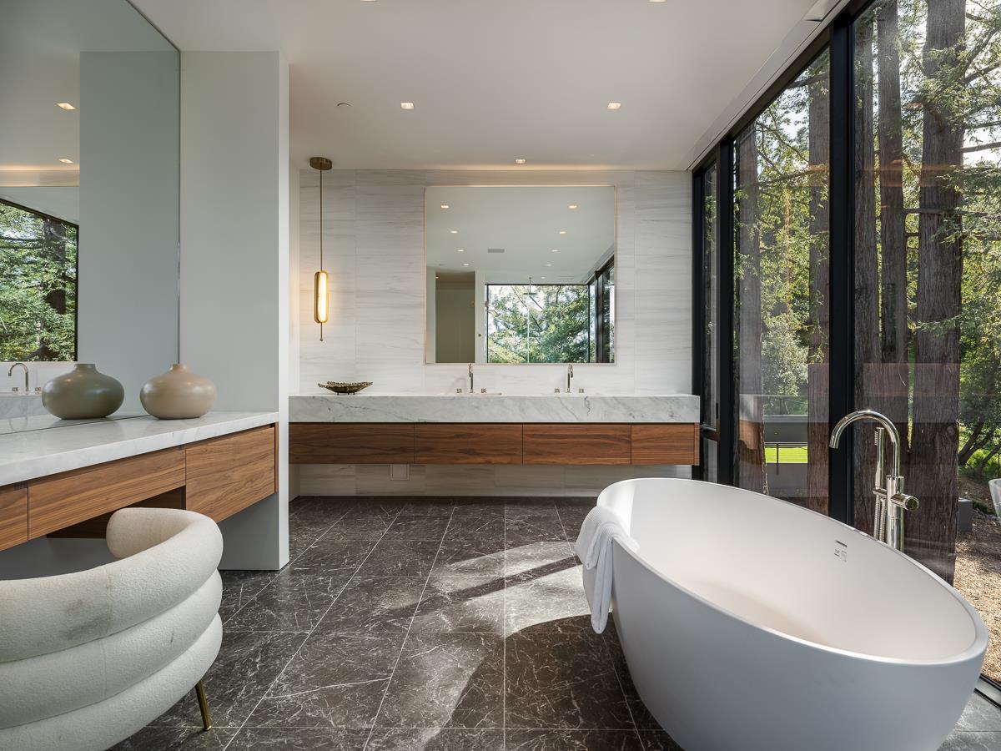
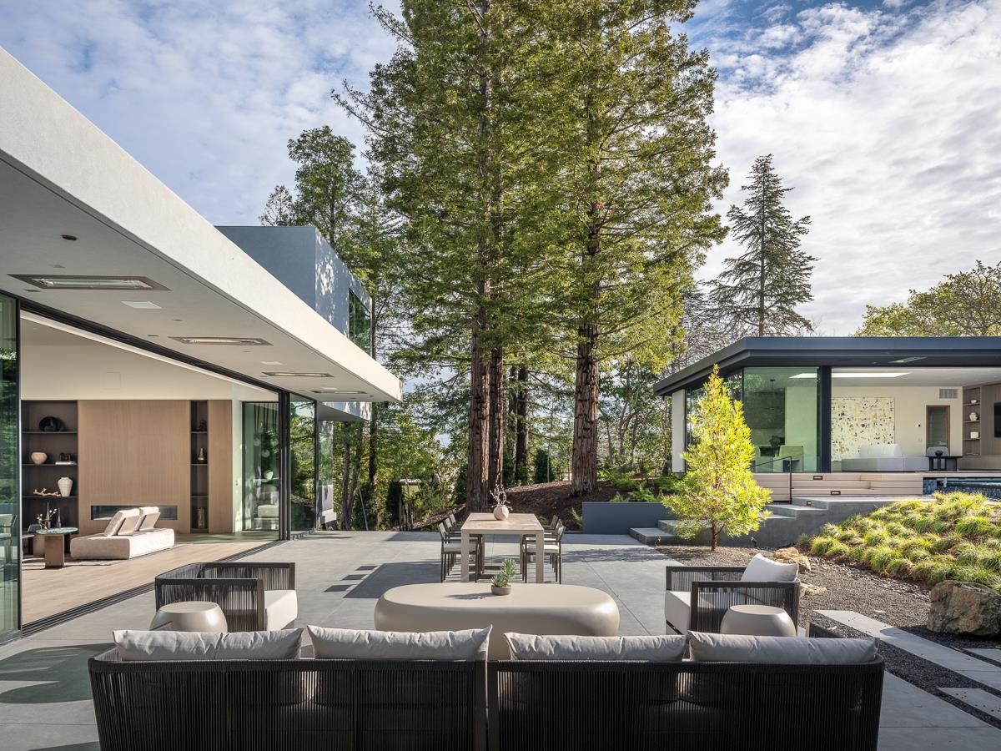
Secluded in the exclusive Country Club Manor neighborhood of Hillsborough, this fully furnished modernist masterpiece, a three story wonder of glass that floats with the forest. Designed by acclaimed, award-winning architect Leonard Ng, this iconic 11,141 sq. ft. retreat is a meditation on minimalism, an extension from the trees that questions where nature ends & home begins. Clear heart cedar and limestone walls open to vast windows, soaring lines and engaging angles that lean into natural light & wide views. 8 en-suite bedrooms, one powder room, back kitchen, home theater, great room, fitness studio and spa with full bathroom, cold plunge, wet & dry saunas and private yoga deck and Warmboard radiant heat, forced air heating and air conditioning with multi zones. Detached 800 sq. ft. 1 bedroom, 1 full bathroom guest house provide for exquisite living. A vanishing edge pool, phenomenal indoor-outdoor entertaining and meandering paths of curated native plants elevate life. Coveted location for top-performing schools, community, walk to Burlingame Country Club & an ideal commute between San Francisco and Silicon Valley. See the world in a new light.
/u.realgeeks.media/siliconvalleyrealestateteam/Silicon_Valley_Real_Estate_Team_-_SVRET_Team_Logo_-_INTERO_Berkshire.jpg)
Additional Information
- Secondary Living Space
- Accessory Dwelling Unit
- Amenities
- High Ceiling, Security Gate, Skylight, Video / Audio System, Walk-in Closet, Wet Bar
- Bathroom Features
- Double Sinks, Dual Flush Toilet, Full on Ground Floor, Marble, Primary - Oversized Tub, Primary - Stall Shower(s), Sauna, Showers over Tubs - 2+, Steam Shower
- Bedroom Description
- Walk-in Closet
- Cooling System
- Central AC, Multi-Zone
- Family Room
- Kitchen / Family Room Combo
- Fireplace Description
- Family Room, Living Room
- Floor Covering
- Hardwood, Tile
- Foundation
- Concrete Perimeter and Slab
- Garage Parking
- Attached Garage, Electric Car Hookup, Electric Gate, Gate / Door Opener, Guest / Visitor Parking
- Garage Spaces
- 3
- Heating System
- Central Forced Air - Gas, Heating - 2+ Zones, Radiant
- Laundry Facilities
- In Utility Room
- Living Area
- 11,141
- Lot Size
- 79,715
- Neighborhood
- Country Club Manor
- Other Rooms
- Formal Entry, Great Room, Laundry Room, Media / Home Theater
- Other Utilities
- Public Utilities
- Pool Description
- Pool - In Ground
- Roof
- Other
- Sewer
- Sewer - Public
- Unincorporated Yn
- Yes
- Water
- Public
- Zoning
- R10000
Mortgage Calculator
 The data relating to real estate for sale on this display comes in part from the Internet Data Exchange program of the MLSListingsTM MLS system. Real estate listings held by brokerage firms other than Real Estate Company are marked with the Internet Data Exchange and detailed information about them includes the names of the listing brokers and listing agents.
Based on information from MLSListings MLS as of . All data, including all measurements and calculations of area, is obtained from various sources and has not been, and will not be, verified by broker or MLS. All information should be independently reviewed and verified for accuracy. Properties may or may not be listed by the office/agent presenting the information.
Copyright 2026 MLSListings Inc. All rights reserved