6751 Positano LN, San Jose, CA 95138
- $2,385,000
- 4
- BD
- 3
- BA
- 2,360
- SqFt





Listed by Tom Dang, 408-449-8375 from Redfin
(If provided) CoList: from
- List Price
- $2,385,000
- Price Change
- ▲ $385,000 1777348254
- MLS#
- ML82033708
- Status
- ACTIVE
- Property Type
- Single Family Residential
- Class
- Single Family Home
- Bedrooms
- 4
- Total Bathrooms
- 3
- Full Bathrooms
- 2
- Partial Bathrooms
- 1
- City
- San Jose
- Lot Size
- 3,750
- Zip
- 95138
- Sqft. of Residence
- 2,360
- Listing Area
- Santa Teresa
- Acres
- 0.09
- Neighborhood
- Edenvale
- Year
- 1997
Property Description
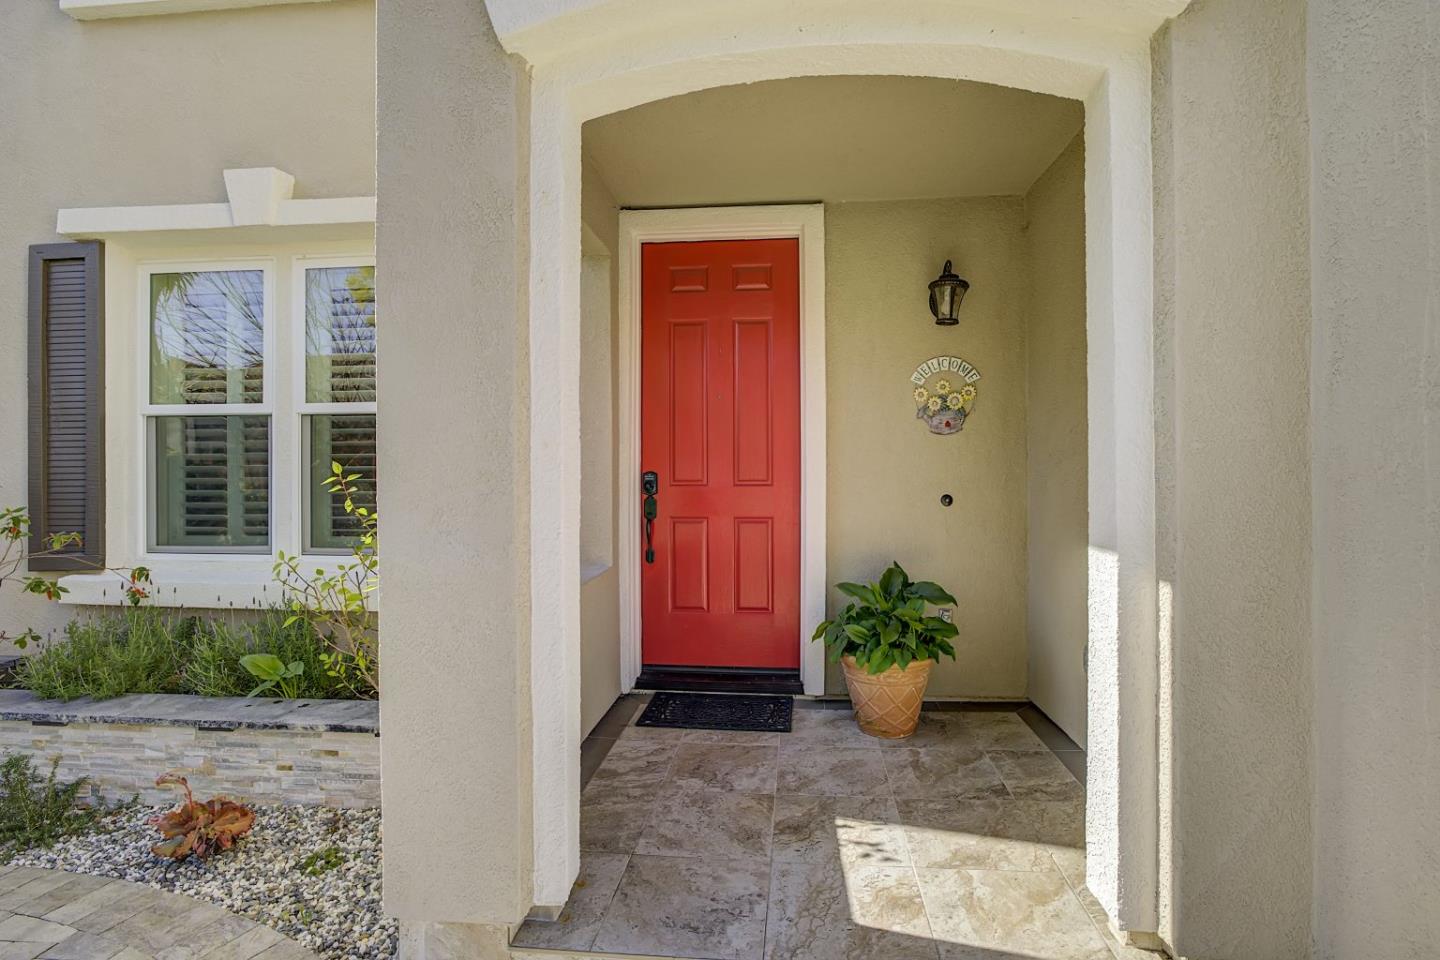
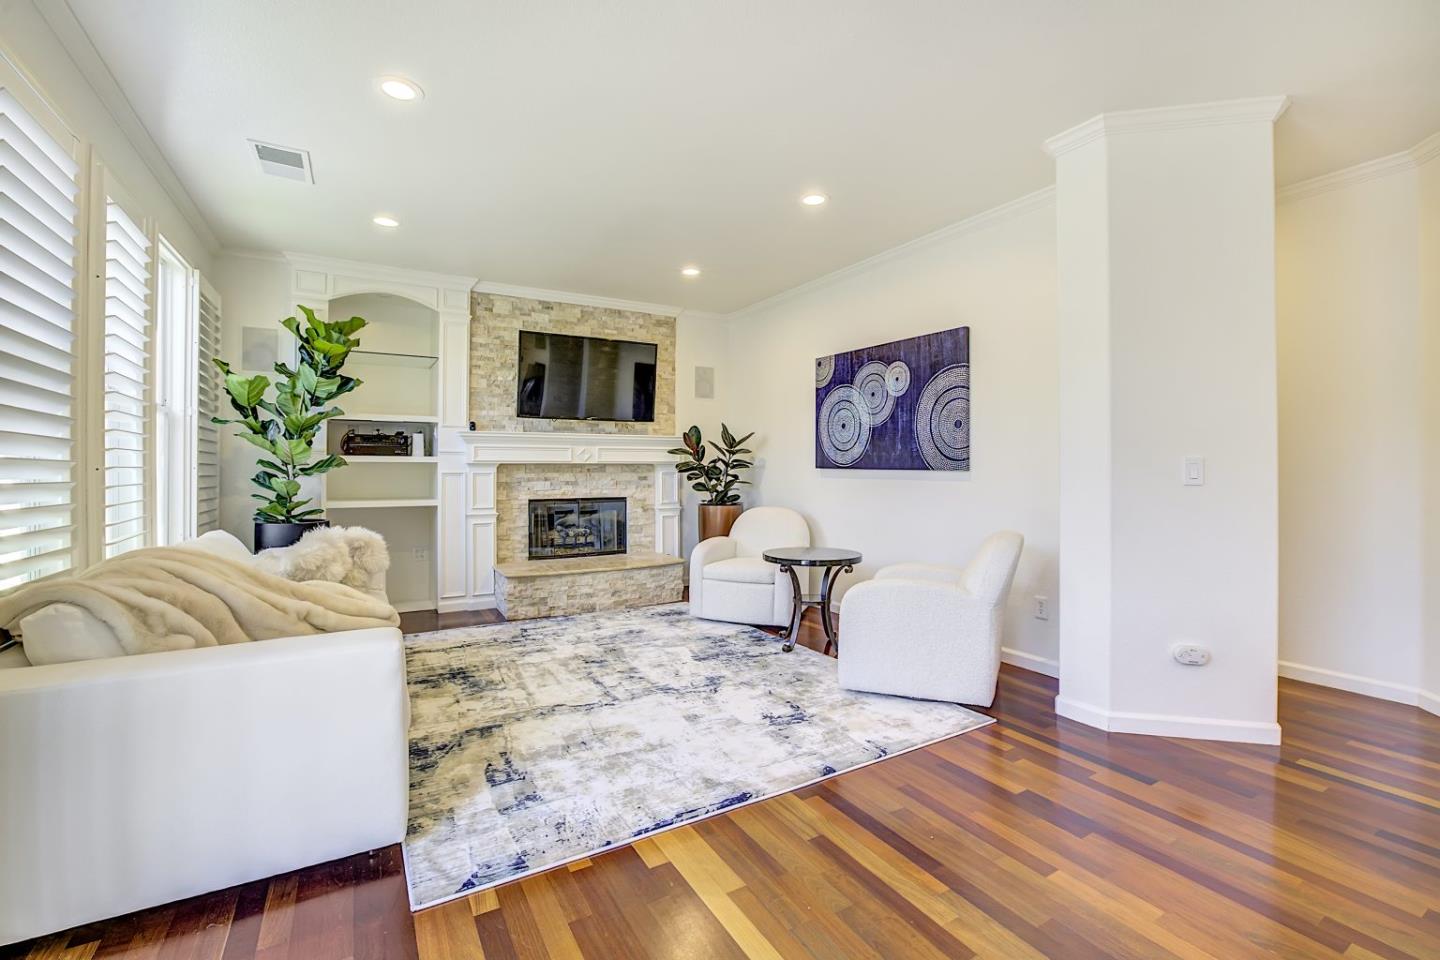
Welcome to this spacious 4-bedroom, 2.5 bathroom home located in vibrant San Jose. Situated away from the bustling freeway tucked deep into the Neighborhood Area for quiet enjoyment. Spanning 2,360 square feet, this residence is designed for comfortable living. The kitchen is a culinary delight, featuring granite countertops, a gas oven range, a functional island, pantry, and modern appliances including an exhaust fan and garbage disposal. The main living areas include a separate family room, characterized by a warm fireplace, and dining options range from a breakfast bar to a formal dining room. The home is equipped with modern conveniences such as central AC, forced air heating, and energy-efficient double pane windows. You'll appreciate the vaulted ceilings that add a touch of elegance to the space. Practical features include a utility room for laundry and a two-car garage. The minimum lot size is 3,750 square feet, providing ample outdoor space. Children in this area will attend schools in the Oak Grove Elementary School District. This home blends style, convenience, and a great location in San Jose. Close to by future MAJOR tech INFRA AI.
/u.realgeeks.media/siliconvalleyrealestateteam/Silicon_Valley_Real_Estate_Team_-_SVRET_Team_Logo_-_INTERO_Berkshire.jpg)
Additional Information
- Amenities
- Vaulted Ceiling
- Association Fee
- $40
- Association Fee Includes
- Maintenance - Road
- Bathroom Features
- Shower over Tub - 1, Double Sinks, Half on Ground Floor, Primary - Oversized Tub, Primary - Stall Shower(s)
- Building Name
- Basking Ridge
- Cooling System
- Central AC
- Energy Features
- Double Pane Windows
- Family Room
- Separate Family Room
- Fireplace Description
- Gas Starter
- Foundation
- Concrete Slab
- Garage Parking
- Attached Garage
- Garage Spaces
- 2
- Heating System
- Forced Air
- Laundry Facilities
- In Utility Room
- Living Area
- 2,360
- Lot Size
- 3,750
- Neighborhood
- Santa Teresa
- Other Rooms
- Office Area, Bonus / Hobby Room, Loft, Formal Entry
- Other Utilities
- Public Utilities
- Roof
- Tile
- Sewer
- Sewer Connected
- Water
- Public
- Zoning
- A-PD
Mortgage Calculator
 The data relating to real estate for sale on this display comes in part from the Internet Data Exchange program of the MLSListingsTM MLS system. Real estate listings held by brokerage firms other than Real Estate Company are marked with the Internet Data Exchange and detailed information about them includes the names of the listing brokers and listing agents.
Based on information from MLSListings MLS as of . All data, including all measurements and calculations of area, is obtained from various sources and has not been, and will not be, verified by broker or MLS. All information should be independently reviewed and verified for accuracy. Properties may or may not be listed by the office/agent presenting the information.
Copyright 2026 MLSListings Inc. All rights reserved