101 Ravinia WAY, Los Gatos, CA 95032
- $2,588,888
- 3
- BD
- 3
- BA
- 2,393
- SqFt






Listed by Heidi Herz, 408-205-9625 from Golden Gate Sotheby's International Realty
(If provided) CoList: from
- List Price
- $2,588,888
- Price Change
- ▲ $100,000 1782945641
- MLS#
- ML82034362
- Status
- ACTIVE
- Property Type
- Single Family Residential
- Class
- Single Family Home
- Bedrooms
- 3
- Total Bathrooms
- 3
- Full Bathrooms
- 2
- Partial Bathrooms
- 1
- City
- Los Gatos
- Lot Size
- 36,736
- Zip
- 95032
- Sqft. of Residence
- 2,393
- Listing Area
- Los Gatos/Monte Sereno
- Neighborhood
- East Los Gatos
- Year
- 1976
Property Description
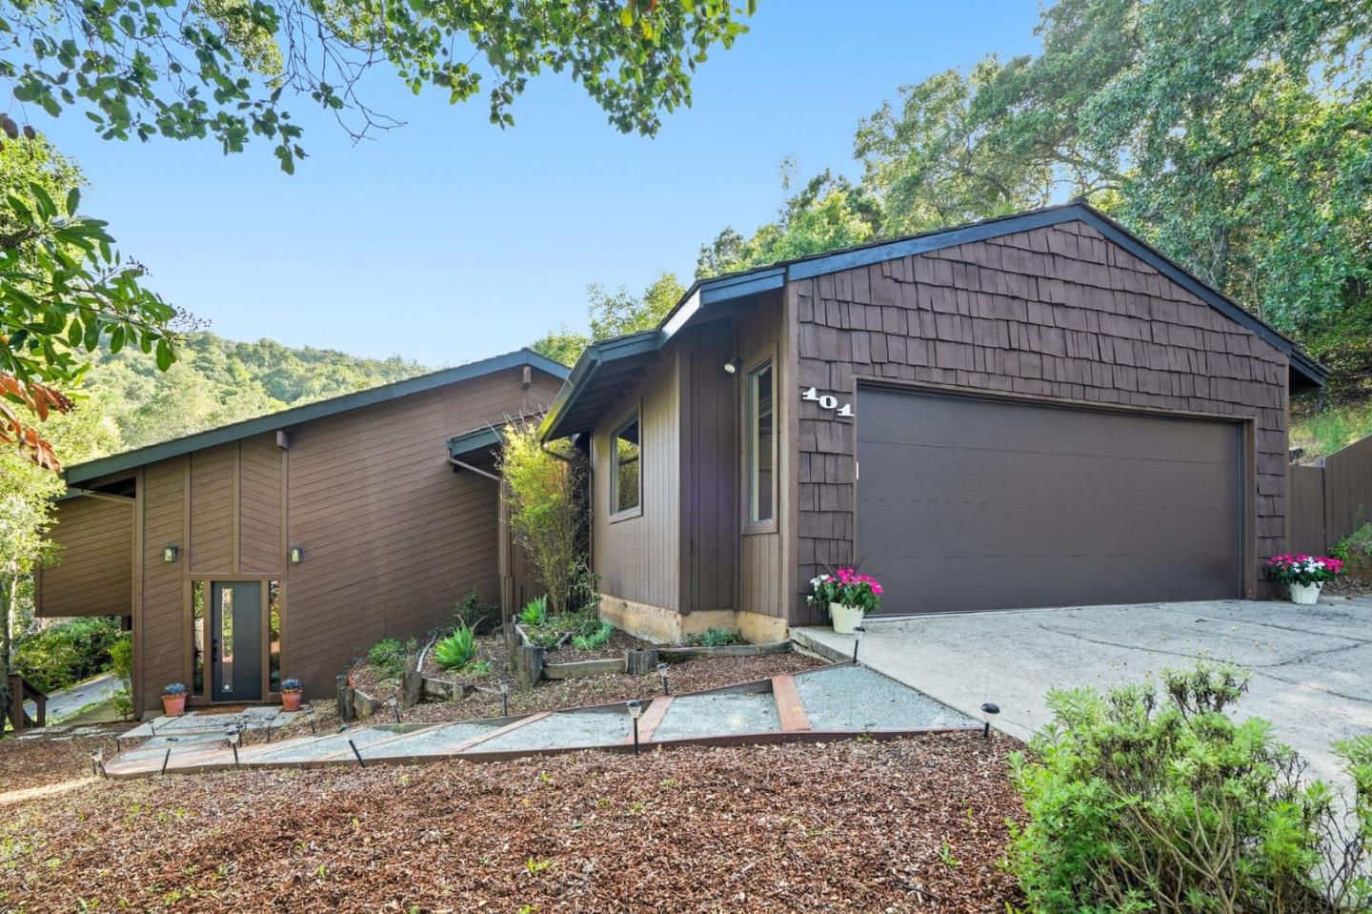
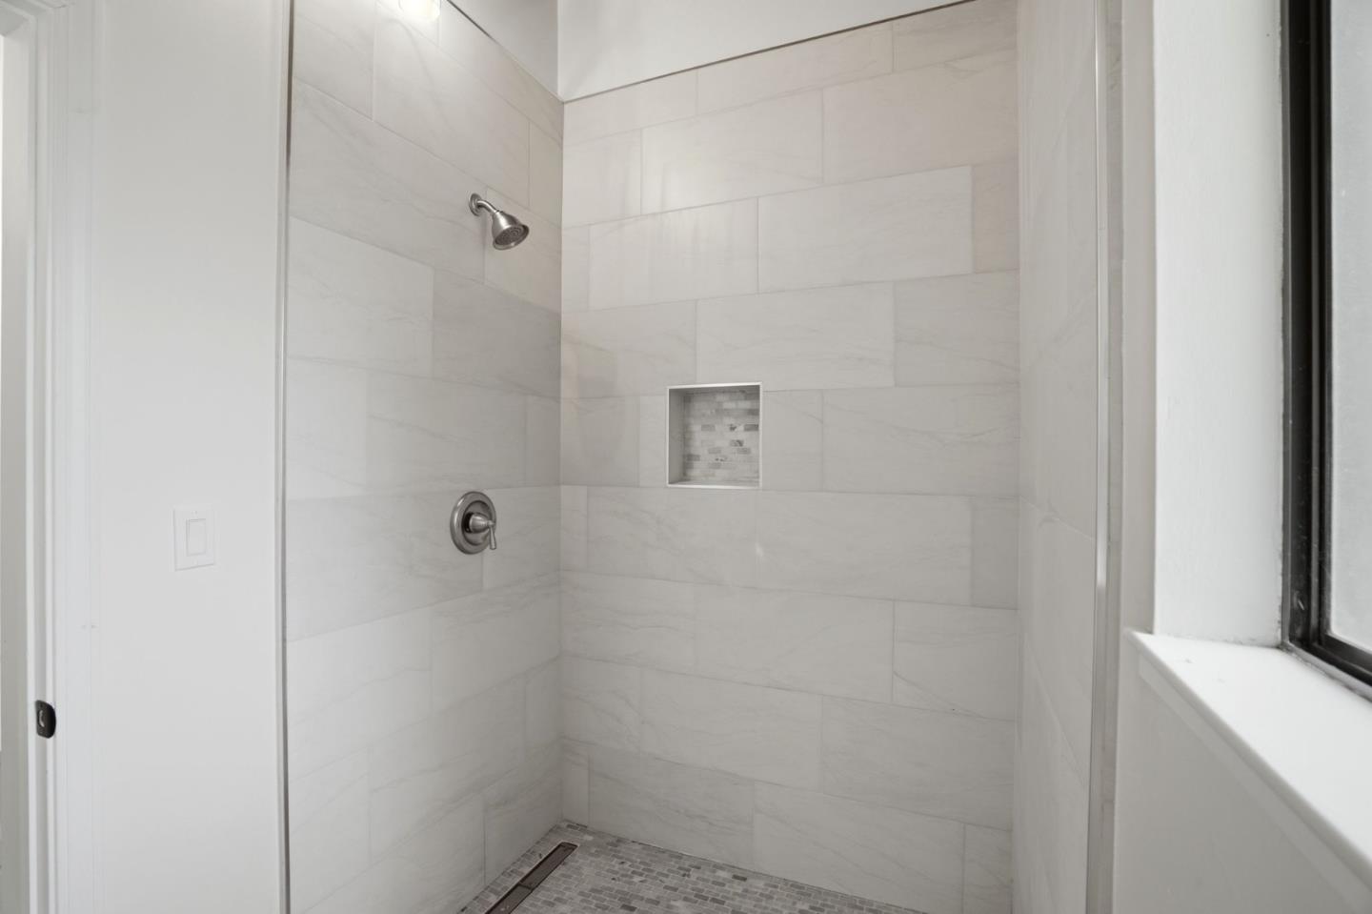
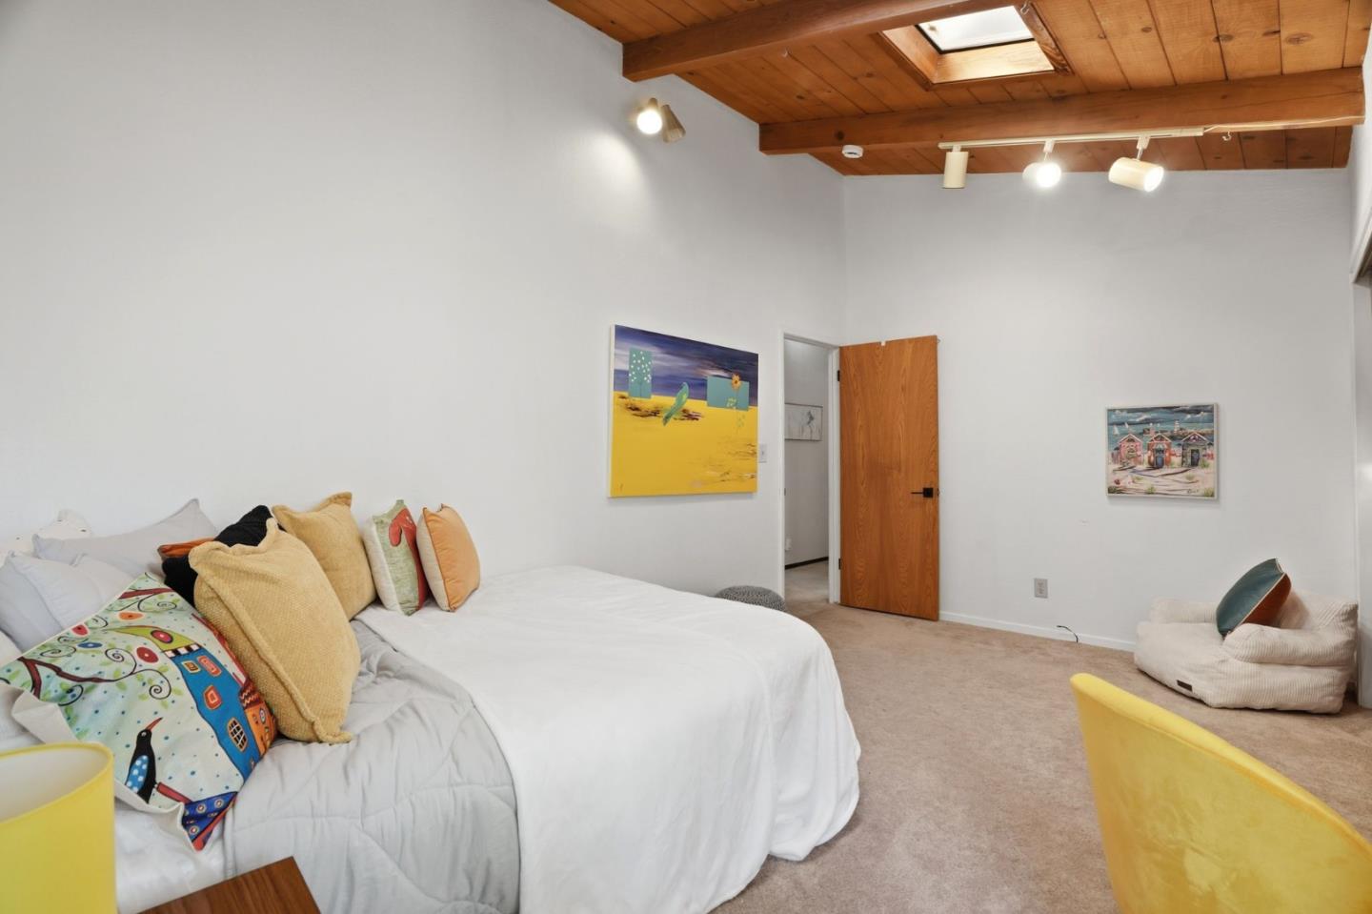
Mid-Century Modern Los Gatos home w/excellent Los Gatos Schools. New Roof added in 6/26 along w/additional work performed. Dream home lives like a 1 level home in a gorgeous quiet setting, yet it's close to the Los Gatos downtown, schools, shopping & commuter routes. Remodeled, solidly built, & impeccably maintained, this home features the best of all worlds w/open concept living & seamless indoor-outdoor entertaining. The Chef's gourmet kitchen is open to the great room, dining room, breakfast bar, sunny nook, warm & inviting living room all w/easy access to spacious decks for outdoor enjoyment. Volume ceilings soaring w/sunshine & views through abundant windows. The Chef's kitchen features modern cabinets, stainless appliances, pantry & sleek slab counters with plenty of prep space. The spacious primary features a large walk-in closet, slider to a deck & ensuite bathroom. The remodeled hall bath features contemporary tile, modern vanity & a designer shower. Additional features: private quiet location, gleaming wood floors, interior laundry, extra room for car & RV parking with 3 driveways - the lower driveway is extra long. Room to play in the backyard & incredible nature trails nearby. City services: water, sewer, PG&E. Expansive basement perfect for storage & a wine cellar.
/u.realgeeks.media/siliconvalleyrealestateteam/Silicon_Valley_Real_Estate_Team_-_SVRET_Team_Logo_-_INTERO_Berkshire.jpg)
Additional Information
- Amenities
- High Ceiling, Skylight, Vaulted Ceiling, Walk-in Closet, Wet Bar
- Bathroom Features
- Double Sinks, Shower and Tub
- Bedroom Description
- Ground Floor Bedroom, Primary Bedroom on Ground Floor, Primary Suite / Retreat, Walk-in Closet
- Cooling System
- Central AC
- Family Room
- Kitchen / Family Room Combo
- Floor Covering
- Carpet, Hardwood, Tile
- Foundation
- Concrete Perimeter
- Garage Parking
- Attached Garage
- Garage Spaces
- 2
- Heating System
- Forced Air
- Laundry Facilities
- In Utility Room
- Living Area
- 2,393
- Lot Size
- 36,736
- Neighborhood
- Los Gatos/Monte Sereno
- Other Utilities
- Public Utilities
- Roof
- Composition
- Sewer
- Sewer - Public
- Style
- Contemporary
- Unincorporated Yn
- Yes
- View
- View of Mountains
- Water
- Public
- Zoning
- HR
Mortgage Calculator
 The data relating to real estate for sale on this display comes in part from the Internet Data Exchange program of the MLSListingsTM MLS system. Real estate listings held by brokerage firms other than Real Estate Company are marked with the Internet Data Exchange and detailed information about them includes the names of the listing brokers and listing agents.
Based on information from MLSListings MLS as of . All data, including all measurements and calculations of area, is obtained from various sources and has not been, and will not be, verified by broker or MLS. All information should be independently reviewed and verified for accuracy. Properties may or may not be listed by the office/agent presenting the information.
Copyright 2026 MLSListings Inc. All rights reserved