8845 Wine Valley CIR, San Jose, CA 95135
- $1,374,000
- 3
- BD
- 2
- BA
- 2,096
- SqFt








Listed by Elena Johal, 408-836-6369 from Tenacity Real Estate
(If provided) CoList: from
- List Price
- $1,374,000
- Price Change
- ▲ $50,000 1781355535
- MLS#
- ML82034384
- Status
- ACTIVE
- Property Type
- Single Family Residential
- Class
- Single Family Home
- Bedrooms
- 3
- Total Bathrooms
- 2
- Full Bathrooms
- 2
- City
- San Jose
- Lot Size
- 5,200
- Zip
- 95135
- Sqft. of Residence
- 2,096
- Listing Area
- Evergreen
- Acres
- 0.12
- Neighborhood
- The Village, Evergreen
- Year
- 1997
Property Description
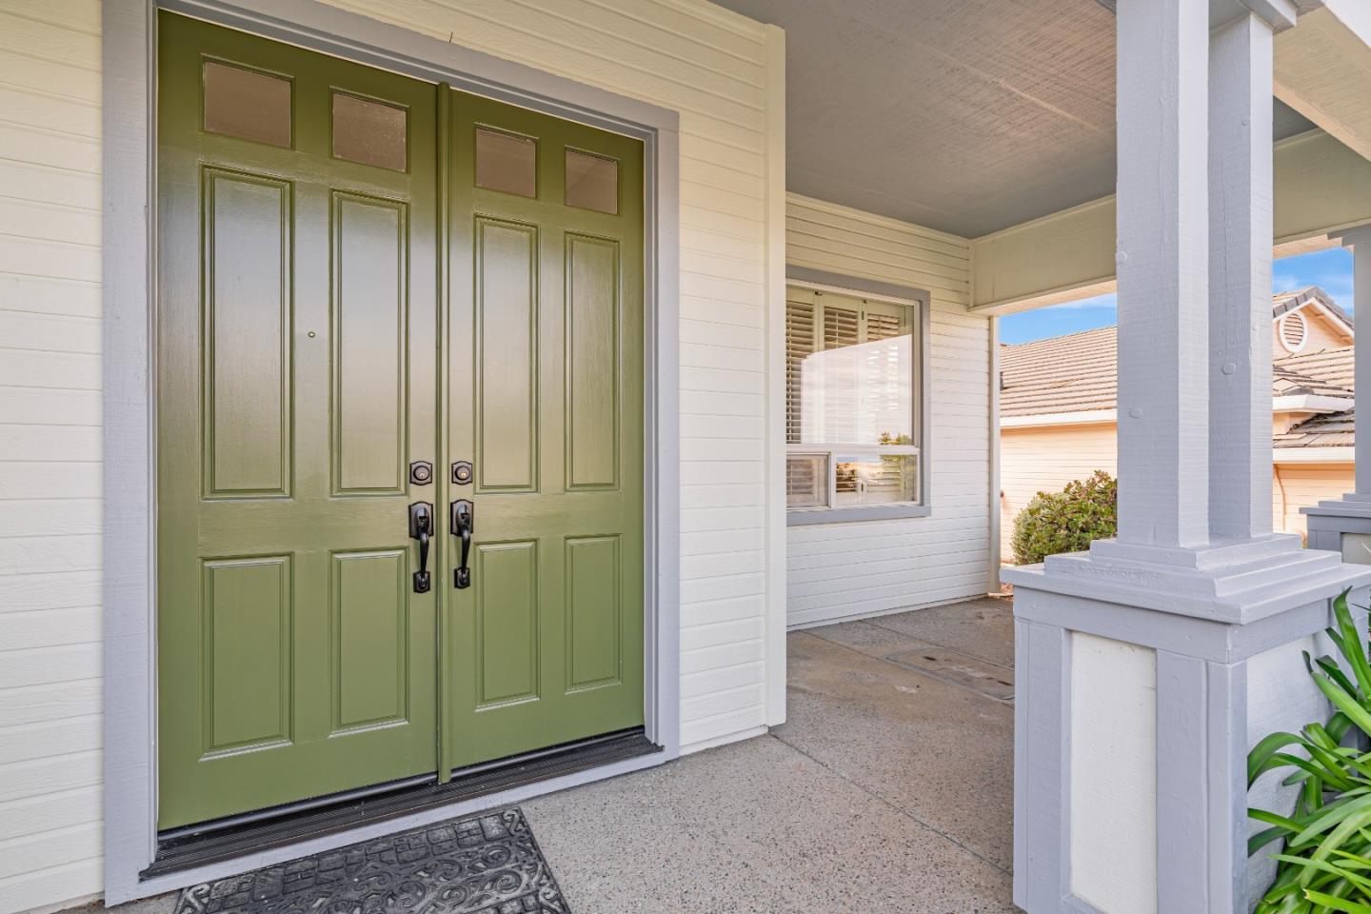
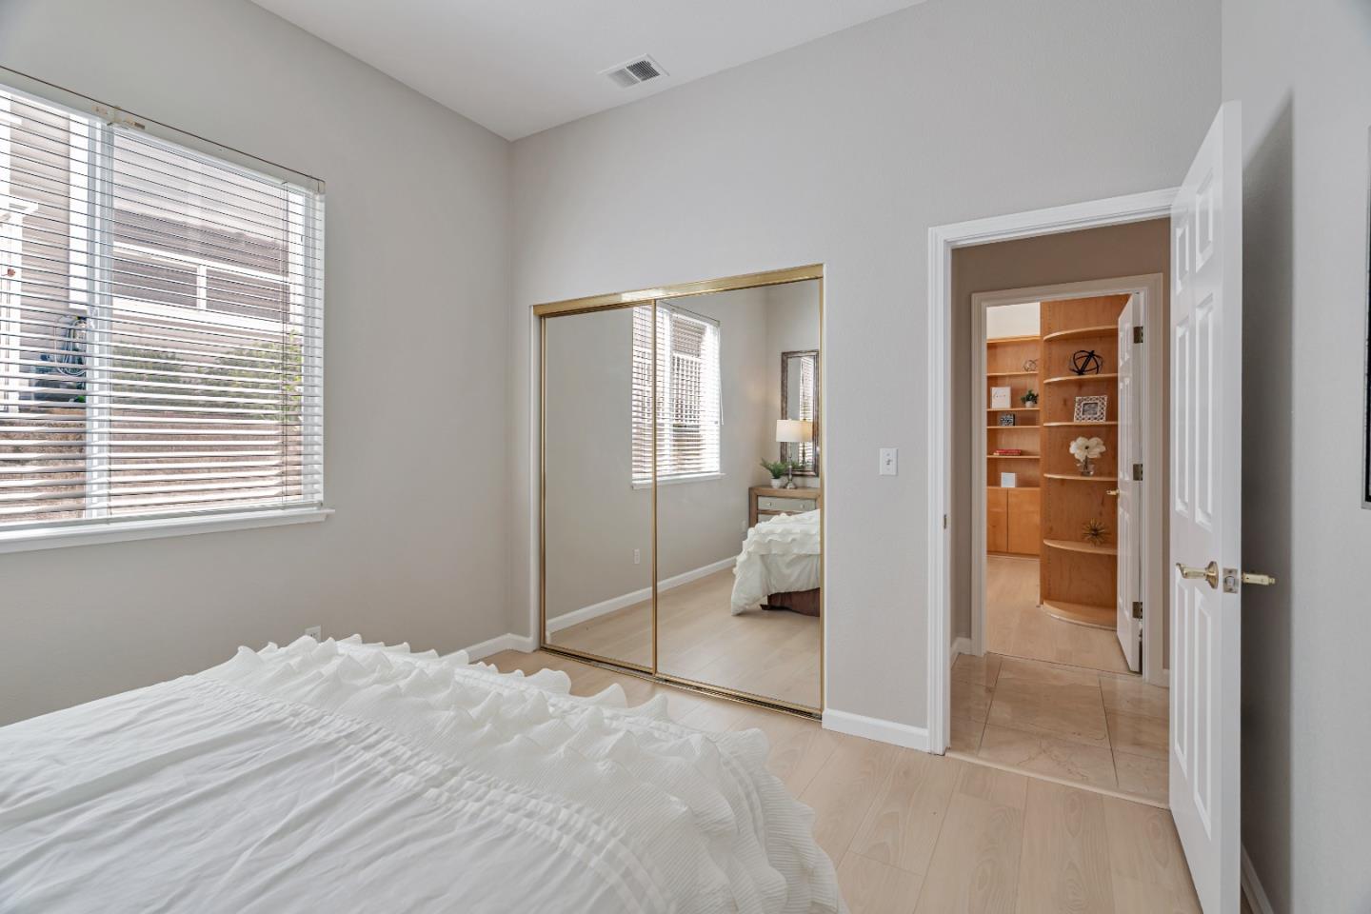
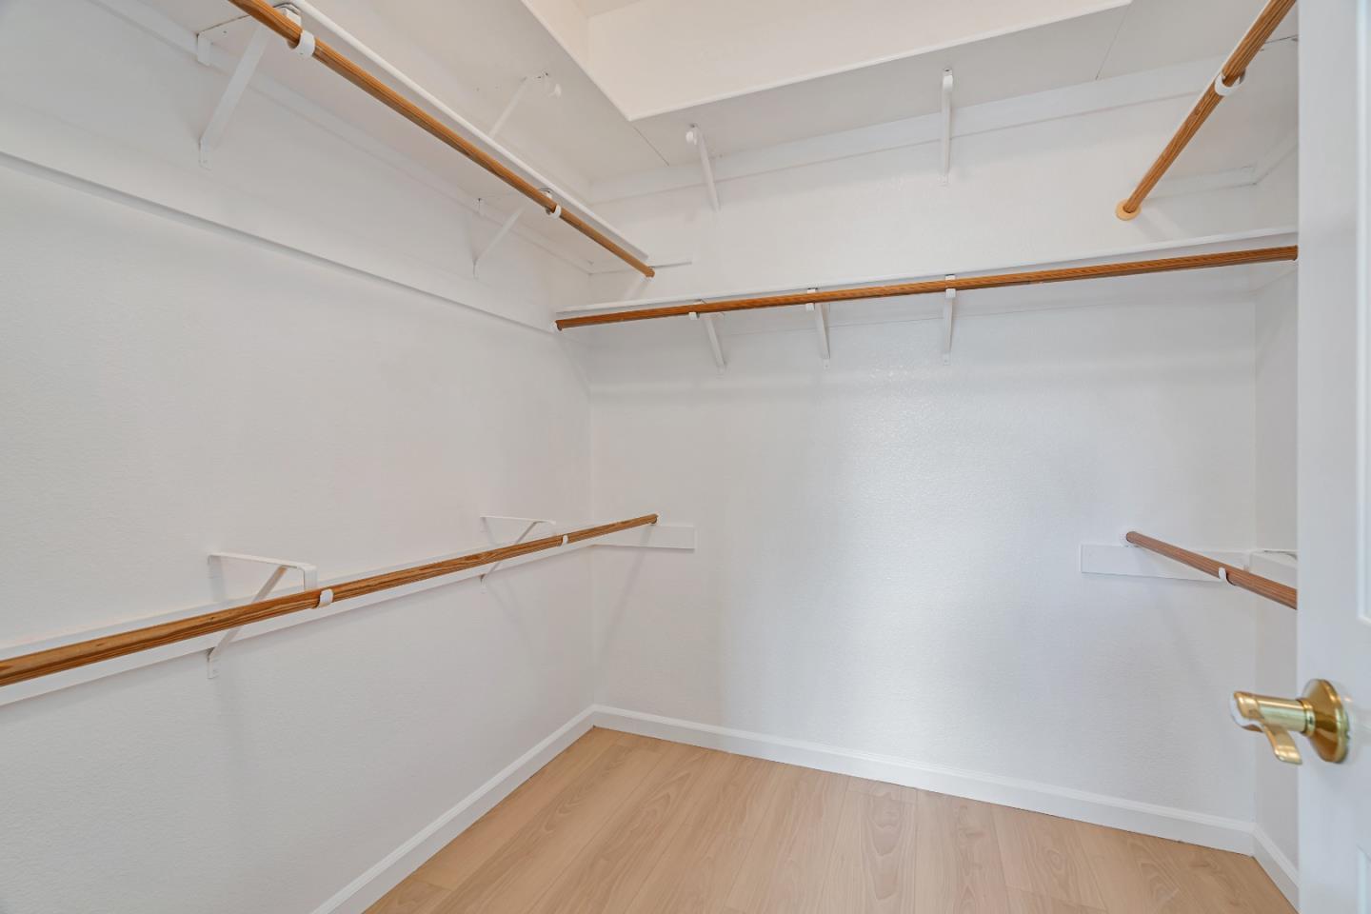
Best priced, low HOA, offset by paid off solar, Modern Single One story with Open Floor Plan! Owned oversized Solar system! Detached North-West facing, executive home is move-in ready!! This 3 Bedroom, 2 bath estate is a rare, large, extremely popular very AIRY and OPEN floor plan with every room in the house of generous proportions. High ceilings throughout, Huge kitchen, gleaming marble flooring, fresh designer paint, recess lighting, crown moldings, oversized view windows & sliding doors. Ample storage kitchen offers maple cabinetry, stylish quartz countertops, huge island, gas stove, pantry. and a fireplace. Large laundry has a lot of extra storage. Primary suite has 2 huge closets, his /hers sinks, an oversized Jacuzzi tub. Beautiful backyard provides quiet private setting & offers dining/BBQ/sitting areas, 2 tier fountain, surrounded by trees, mature bougainvillea bushes, views of the hills. The Villages, 55+ gated, secured community. Unparalleled RESORT lifestyle not found anywhere else! It's all here, no need to travel...walk to meet friends at the bistro, bar, restaurant, be a part of any of 60 plus clubs. Play golf, pickleball, tennis, bocce ball; hike, swim, dance/ sing/ theater, yoga, gym, garden, park RV, golf cart. Relax & enjoy even if you are still working!
/u.realgeeks.media/siliconvalleyrealestateteam/Silicon_Valley_Real_Estate_Team_-_SVRET_Team_Logo_-_INTERO_Berkshire.jpg)
Additional Information
- Amenities
- High Ceiling
- Association Fee
- $866
- Association Fee Includes
- Basic Telephone, Cable / Dish, Insurance - Common Area, Maintenance - Common Area, Management Fee, Pool, Spa, or Tennis, Recreation Facility, Security Service
- Bathroom Features
- Double Sinks, Marble, Primary - Oversized Tub, Primary - Sunken Tub
- Bedroom Description
- Walk-in Closet
- Building Name
- The Villages Golf Country Club
- Cooling System
- Central AC
- Energy Features
- Solar Power
- Family Room
- Kitchen / Family Room Combo
- Fence
- Fenced Back
- Fireplace Description
- Family Room
- Floor Covering
- Laminate, Travertine
- Foundation
- Concrete Slab
- Garage Parking
- Attached Garage
- Garage Spaces
- 2
- Heating System
- Central Forced Air, Solar
- Laundry Facilities
- Electricity Hookup (220V), In Utility Room
- Living Area
- 2,096
- Lot Size
- 5,200
- Neighborhood
- Evergreen
- Other Rooms
- Den / Study / Office, Formal Entry, Laundry Room
- Other Utilities
- Public Utilities
- Pool Description
- Community Facility, Pool - Fenced, Pool - Heated
- Roof
- Tile
- Sewer
- Sewer - Public
- Style
- Contemporary, Traditional
- Unincorporated Yn
- Yes
- Water
- Public
- Zoning
- R1-1P
Mortgage Calculator
 The data relating to real estate for sale on this display comes in part from the Internet Data Exchange program of the MLSListingsTM MLS system. Real estate listings held by brokerage firms other than Real Estate Company are marked with the Internet Data Exchange and detailed information about them includes the names of the listing brokers and listing agents.
Based on information from MLSListings MLS as of . All data, including all measurements and calculations of area, is obtained from various sources and has not been, and will not be, verified by broker or MLS. All information should be independently reviewed and verified for accuracy. Properties may or may not be listed by the office/agent presenting the information.
Copyright 2026 MLSListings Inc. All rights reserved