17930 Vineland AVE, Monte Sereno, CA 95030
- $9,500,000
- 5
- BD
- 7
- BA
- 5,150
- SqFt
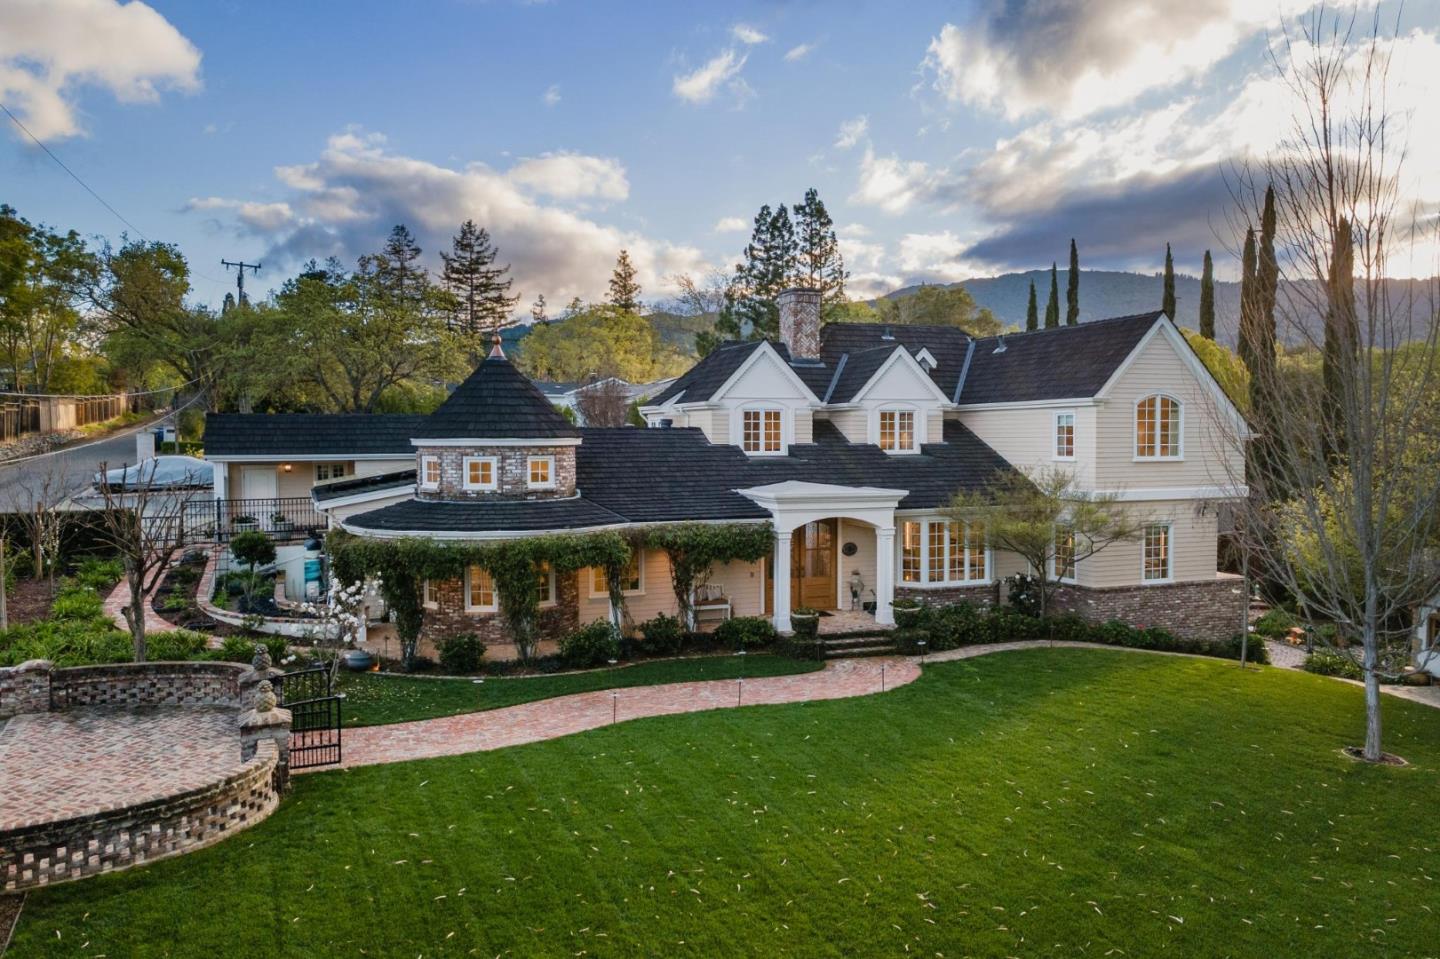
Listed by Amy McCafferty, 408-387-3227 from Golden Gate Sotheby's International Realty
(If provided) CoList: from
Sold listing courtesy of Kiersten Ligeti from AGNC
- Sold Price
- $9,500,000
- List Price
- $8,500,000
- Closing Date
- Mar 27, 2026
- MLS#
- ML82035731
- Status
- SOLD
- Property Type
- Single Family Residential
- Class
- Single Family Home
- Bedrooms
- 5
- Total Bathrooms
- 7
- Full Bathrooms
- 5
- Partial Bathrooms
- 2
- City
- Monte Sereno
- Lot Size
- 30,049
- Zip
- 95030
- Sqft. of Residence
- 5,150
- Listing Area
- Los Gatos/Monte Sereno
- Acres
- 0.69
- Neighborhood
- Daves
- Year
- 1952
Property Description
This spectacular Monte Sereno estate showcases exquisite architecture, curated landscape, and exceptional craftsmanship, embodying timeless French Country elegance. Set on more than 30,000sqft, the residence was comprehensively reimagined during an extensive 2020-2022 renovation, preserving romantic architectural character while elevating every system and finish. A decorative brick wall, iron gates, sweeping lawn, and mature trees create a storybook arrival. Inside, ten-foot ceilings, bespoke millwork and wide-plank oak floors introduce refined living spaces designed for both everyday comfort and elegant entertaining. The kitchen stands as a culinary showpiece with a LaCanche range, honed quartzite surfaces, mosaic stone backsplash, and a large island with seating for eight. Five ensuite bedrooms and executive office span two levels, including two main-level suites ideal for guests or multigenerational living. The primary suite enjoys a fireplace, private balcony, and spa-inspired bath with radiant heated marble floors and a freestanding tub. A separate pool house with kitchen, living area, two bedrooms, and sauna adds remarkable flexibility. Expansive grounds surround the pool, spa, and outdoor kitchen beneath a beautiful loggia, creating an inviting setting for outdoor living.
/u.realgeeks.media/siliconvalleyrealestateteam/Silicon_Valley_Real_Estate_Team_-_SVRET_Team_Logo_-_INTERO_Berkshire.jpg)
Additional Information
- Secondary Living Space
- Guest House
- Amenities
- Dumbwaiter, High Ceiling, Skylight, Video / Audio System, Walk-in Closet, Wet Bar
- Bathroom Features
- Double Sinks, Full on Ground Floor, Half on Ground Floor, Marble, Oversized Tub, Skylight, Stall Shower - 2+, Tub in Primary Bedroom
- Bedroom Description
- Ground Floor Bedroom, More than One Primary Bedroom, Primary Suite / Retreate - 2+, Walk-in Closet
- Cooling System
- Central AC
- Family Room
- Separate Family Room
- Fence
- Fenced Back, Fenced Front
- Fireplace Description
- Living Room, Other Location, Primary Bedroom
- Floor Covering
- Hardwood, Marble, Tile
- Foundation
- Concrete Perimeter and Slab
- Garage Parking
- Detached Garage
- Garage Spaces
- 3
- Heating System
- Central Forced Air
- Laundry Facilities
- Washer / Dryer
- Living Area
- 5,150
- Lot Description
- Grade - Level
- Lot Size
- 30,049
- Neighborhood
- Los Gatos/Monte Sereno
- Other Rooms
- Den / Study / Office, Formal Entry, Great Room, Media / Home Theater, Office Area, Utility Room, Wine Cellar / Storage
- Other Utilities
- Public Utilities
- Pool Description
- Pool - In Ground
- Roof
- Composition
- Sewer
- Sewer - Public
- Style
- French
- View
- Hills
- Water
- Public
- Zoning
- R120
Mortgage Calculator
 The data relating to real estate for sale on this display comes in part from the Internet Data Exchange program of the MLSListingsTM MLS system. Real estate listings held by brokerage firms other than Real Estate Company are marked with the Internet Data Exchange and detailed information about them includes the names of the listing brokers and listing agents.
Based on information from MLSListings MLS as of . All data, including all measurements and calculations of area, is obtained from various sources and has not been, and will not be, verified by broker or MLS. All information should be independently reviewed and verified for accuracy. Properties may or may not be listed by the office/agent presenting the information.
Copyright 2026 MLSListings Inc. All rights reserved