Share this with your friends


408-741-9300 Call or Text
Real Estate Company
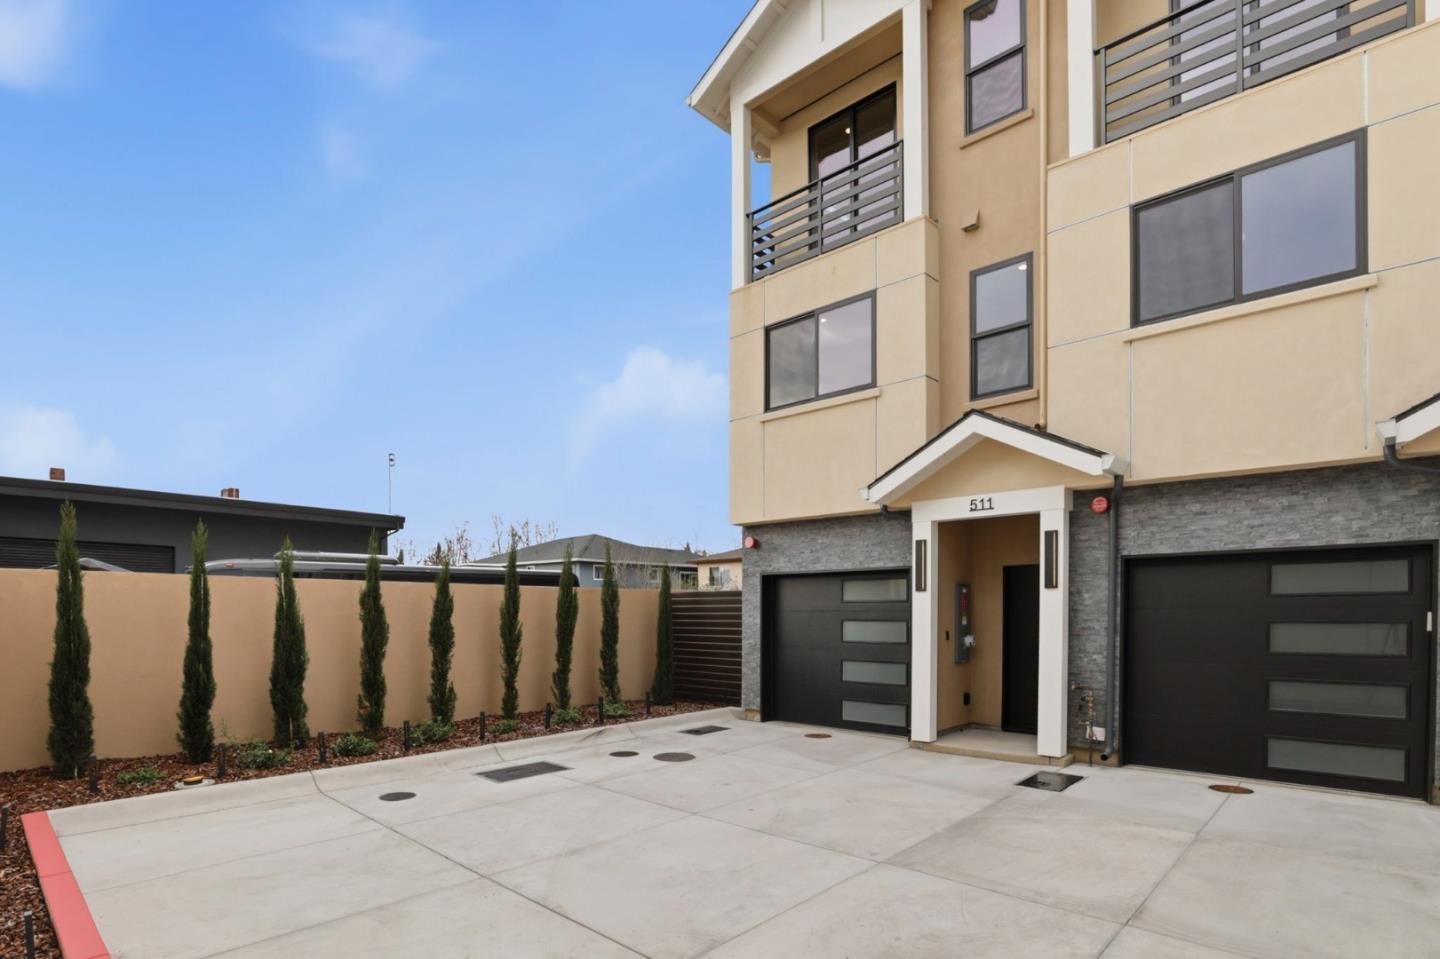
511 Union AVE, Campbell, CA 95008
- $1,289,000
- 2
- BD
- 3
- BA
- 1,339
- SqFt



Listed by Jina Lee, 310-985-5462 from Metis Real Estate, Inc.
(If provided) CoList: from
- List Price
- $1,289,000
- Price Change
- ▼ $10,000 1787192186
- MLS#
- ML82036289
- Status
- ACTIVE
- Property Type
- Condo
- Class
- Townhouse
- Bedrooms
- 2
- Total Bathrooms
- 3
- Full Bathrooms
- 2
- Partial Bathrooms
- 1
- City
- Campbell
- Lot Size
- 1,188
- Zip
- 95008
- Sqft. of Residence
- 1,339
- Listing Area
- Campbell
- Acres
- 0.03
- Neighborhood
- Union
- Year Built
- 2026
Property Description
Don't miss this stunning townhome, walkable to Pruneyard and downtown Campbell. The perfect balance of neighborhood charm and everyday convenience, with excellent schools from elementary through high school. Thoughtful design, elevated style, and quality craftsmanship; featuring premium appliances, custom cabinetry, and porcelain countertops with a waterfall peninsula. Turnkey, brand new construction with builder warranties offers added protection and confidence in quality, along with peace of mind and low maintenance costs. Close to parks, trails, Light Rail, and major highways including 85, 17, and 280. The open layout on the second level connects the living, dining, and kitchen areas. Refined finishes include wainscoting in the dining space, Italian ceramic and porcelain tiling in kitchen and bathrooms, and a sleek epoxy finished two car garage. Modern features include a Ring video doorbell, mini split system for efficient climate control, energy efficient construction, and owned solar panels for sustainability and potential utility savings. Built with quality materials and designed for low maintenance living, and low HOA.
/u.realgeeks.media/siliconvalleyrealestateteam/Silicon_Valley_Real_Estate_Team_-_SVRET_Team_Logo_-_INTERO_Berkshire.jpg)
Additional Information
- Amenities
- Walk-in Closet
- Association Fee
- $374
- Association Fee Includes
- Landscaping / Gardening, Insurance - Liability, Management Fee, Reserves, Common Area Electricity, Insurance - Structure, Maintenance - Common Area
- Bathroom Features
- Double Sinks, Shower and Tub, Tile, Tub in Primary Bedroom, Updated Bath, Dual Flush Toilet
- Bedroom Description
- Walk-in Closet
- Building Name
- UNION VILLAS
- Cooling System
- Multi-Zone
- Energy Features
- Walls Insulated, Solar Power, Energy Star Appliances, Energy Star HVAC
- Family Room
- Kitchen / Family Room Combo
- Fence
- Wood
- Floor Covering
- Tile, Vinyl / Linoleum
- Foundation
- Concrete Slab
- Garage Parking
- Attached Garage, Tandem Parking
- Garage Spaces
- 2
- Heating System
- Heat Pump
- Laundry Facilities
- Washer / Dryer, Upper Floor, Inside
- Living Area
- 1,339
- Lot Size
- 1,188
- Neighborhood
- Campbell
- Other Utilities
- Solar Panels - Owned, Individual Electric Meters, Solar Panels - Leased
- Roof
- Flat / Low Pitch, Shingle, Composition
- Sewer
- Sewer - Public
- Unincorporated Yn
- Yes
- Unit Description
- End Unit, No Common Wall, Tri Level Unit
- Water
- Public
- Year Built
- 2026
- Zoning
- R1
Mortgage Calculator
 The data relating to real estate for sale on this display comes in part from the Internet Data Exchange program of the MLSListingsTM MLS system. Real estate listings held by brokerage firms other than Real Estate Company are marked with the Internet Data Exchange and detailed information about them includes the names of the listing brokers and listing agents.
Based on information from MLSListings MLS as of . All data, including all measurements and calculations of area, is obtained from various sources and has not been, and will not be, verified by broker or MLS. All information should be independently reviewed and verified for accuracy. Properties may or may not be listed by the office/agent presenting the information.
Copyright 2026 MLSListings Inc. All rights reserved