169 Manly TER 1, San Jose, CA 95136
- $1,250,000
- 3
- BD
- 3
- BA
- 1,813
- SqFt
Listed by Kerry Wang, 650-776-8982 from Aspire Homes
(If provided) CoList: from
Sold listing courtesy of Kristen Watts from REMAX
- Sold Price
- $1,250,000
- List Price
- $1,099,000
- Closing Date
- Mar 20, 2026
- MLS#
- ML82036357
- Status
- SOLD
- Property Type
- Condo
- Class
- Condominium
- Bedrooms
- 3
- Total Bathrooms
- 3
- Full Bathrooms
- 3
- City
- San Jose
- Zip
- 95136
- Sqft. of Residence
- 1,813
- Listing Area
- South San Jose
- Neighborhood
- South San Jose
- Year Built
- 2019
Property Description
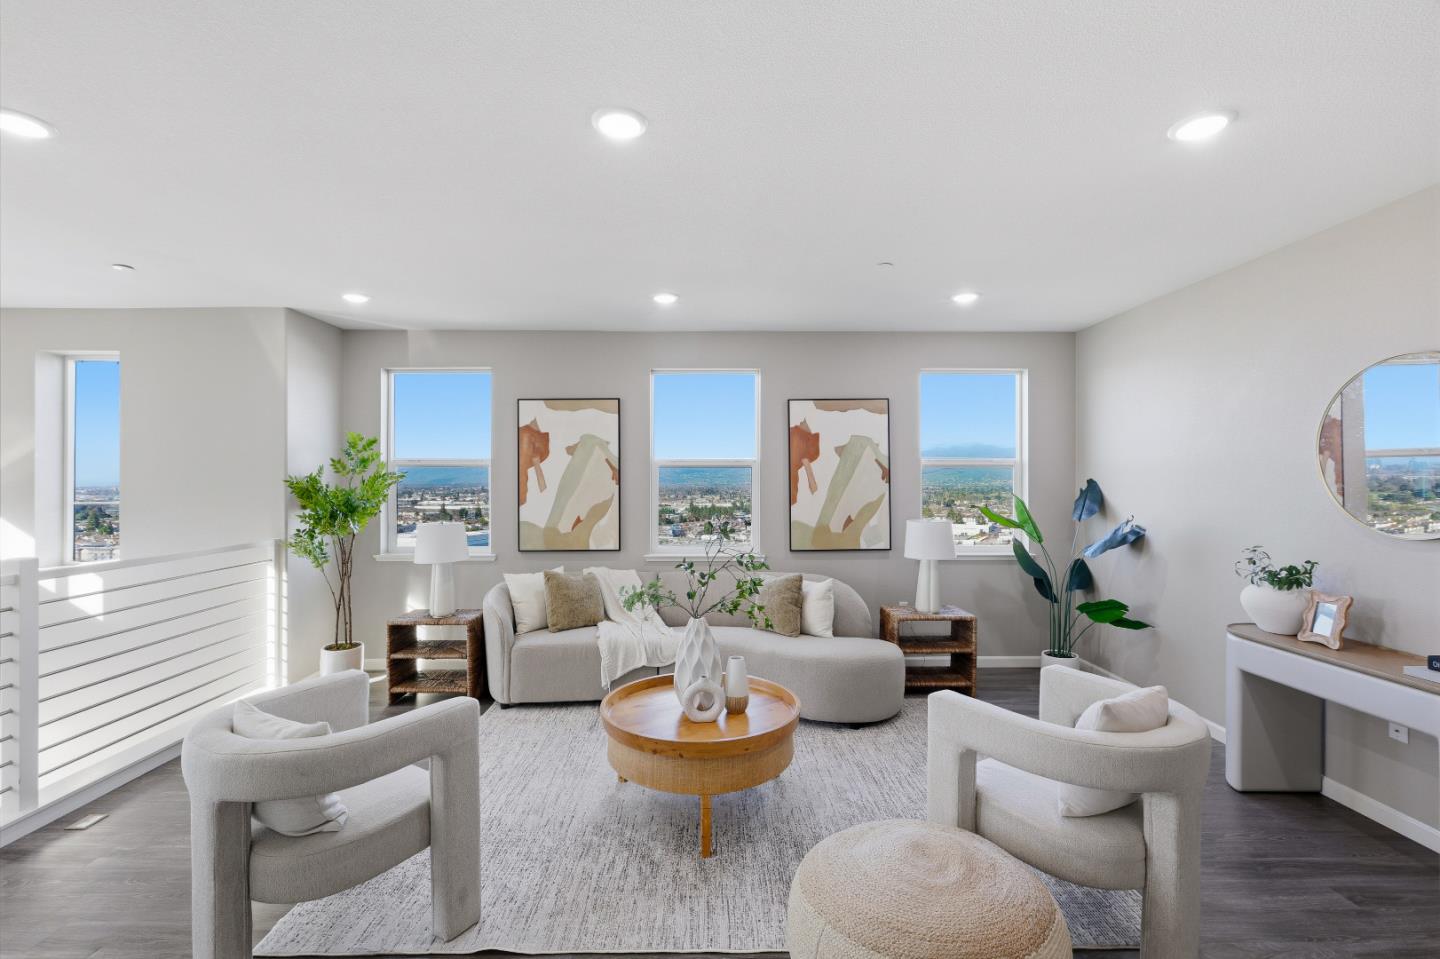
Over $100K in builder upgrades for a prime location- End unit filled with natural light and stunning mountain views! No neighbors in front, on one side, or below for exceptional privacy and unobstructed views.This sought-after floor plan features a ground-level bed and full bath with sweeping valley views, ideal for guests, extended family, or home office. The main level offers a modern gourmet kitchen with quality countertops, upgraded cabinetry, gas stove, undermount sink, and high-end appliances. The dining area opens to a private balcony with gorgeous views, perfect for relaxing or entertaining. The primary suite includes a walk-in closet and spa-like bath with dual vanities. Laundry is conveniently located near the bedrooms. Wonderful features include newly recessed lighting, luxury carpet, zoned central heating and A/C, water softener, tankless water heater, side-by-side two-car garage and pre-wired outlet for EV charging. Located in Communication Hill, one of most desirable neighborhoods in San Jose-Walk to William Lewis Manly Park, the Grand Staircase, and scenic trails. Close to Hwy 87/85/101, shopping at Costco, Safeway, Ranch 99, and Target.Easy commute to eBay, Netflix, IBM, AMD, KPMG, Zoom and the future Google campus (buyer to verify). Rare avaliable! Don't miss it!
/u.realgeeks.media/siliconvalleyrealestateteam/Silicon_Valley_Real_Estate_Team_-_SVRET_Team_Logo_-_INTERO_Berkshire.jpg)
Additional Information
- Association Fee
- $439
- Association Fee Includes
- Common Area Electricity, Common Area Gas, Exterior Painting, Garbage, Insurance - Common Area, Insurance - Liability, Landscaping / Gardening, Maintenance - Common Area, Maintenance - Exterior, Maintenance - Road, Roof
- Bathroom Features
- Double Sinks, Full on Ground Floor, Shower and Tub
- Bedroom Description
- Ground Floor Bedroom, Walk-in Closet
- Cooling System
- Central AC
- Family Room
- No Family Room
- Foundation
- Concrete Slab
- Garage Parking
- Attached Garage
- Garage Spaces
- 2
- Heating System
- Central Forced Air
- Living Area
- 1,813
- Neighborhood
- South San Jose
- Other Utilities
- Public Utilities
- Roof
- Other
- Sewer
- Sewer - Public
- Unincorporated Yn
- Yes
- Water
- Public
- Year Built
- 2019
- Zoning
- R1-8
Mortgage Calculator
 The data relating to real estate for sale on this display comes in part from the Internet Data Exchange program of the MLSListingsTM MLS system. Real estate listings held by brokerage firms other than Real Estate Company are marked with the Internet Data Exchange and detailed information about them includes the names of the listing brokers and listing agents.
Based on information from MLSListings MLS as of . All data, including all measurements and calculations of area, is obtained from various sources and has not been, and will not be, verified by broker or MLS. All information should be independently reviewed and verified for accuracy. Properties may or may not be listed by the office/agent presenting the information.
Copyright 2026 MLSListings Inc. All rights reserved