3600 High Meadow DR 23, Carmel, CA 93923
- $925,000
- 2
- BD
- 2
- BA
- 1,410
- SqFt




Listed by Anna Wilson, 831-402-9733 from Del Monte Realty, Inc.
(If provided) CoList: from
- List Price
- $925,000
- Price Change
- ▼ $25,000 1781478685
- MLS#
- ML82037518
- Status
- ACTIVE
- Property Type
- Condo
- Class
- Condominium
- Bedrooms
- 2
- Total Bathrooms
- 2
- Full Bathrooms
- 2
- City
- Carmel
- Lot Size
- 1,554
- Zip
- 93923
- Sqft. of Residence
- 1,410
- Listing Area
- High Meadows
- Neighborhood
- Other
- Year Built
- 1974
Property Description
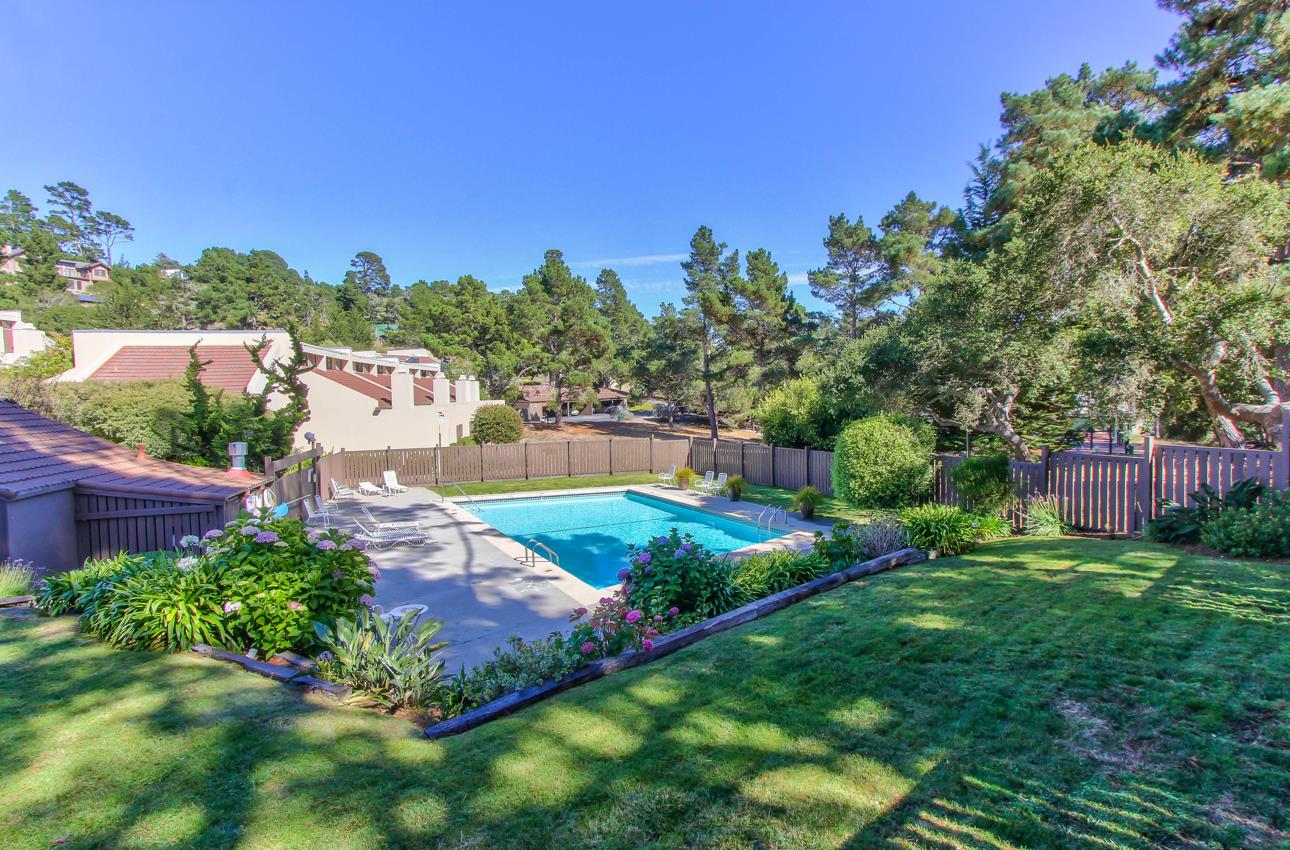
Tucked above the Carmel coastline, this inviting townhome in the desirable High Meadows Terrace community offers privacy, natural beauty, and convenience. Nestled in a serene forested setting at the far end of the complex, the home has been lovingly cared for by the same family for 30 years and is ready for its next chapter. A private courtyard welcomes you inside to a vaulted living area w/open beam ceilings, a wood burning fireplace, and expansive windows that fill the space with natural light. The kitchen is functional, inviting, and opens directly to the courtyard for easy al fresco dining. Additional highlights include generous locked storage, an easily accessible assigned carport, and community amenities such as a pool and two tennis courts perfect for weekend enjoyment or staying active. With 1,410 square feet of light filled living space, beautifully as a full time residence or a weekend retreat. A quiet oasis just minutes from Carmel beaches, Pacific Grove, Monterey, and the charming shops and restaurants of the Peninsula. *Appraisal for $950,000. dated 10/14/2025 on file.
/u.realgeeks.media/siliconvalleyrealestateteam/Silicon_Valley_Real_Estate_Team_-_SVRET_Team_Logo_-_INTERO_Berkshire.jpg)
Additional Information
- Amenities
- High Ceiling, Open Beam Ceiling, Vaulted Ceiling
- Association Fee
- $665
- Association Fee Includes
- Exterior Painting, Insurance - Common Area, Maintenance - Common Area, Maintenance - Road, Pool, Spa, or Tennis, Roof
- Bathroom Features
- Full on Ground Floor, Showers over Tubs - 2+
- Bedroom Description
- Ground Floor Bedroom, Walk-in Closet
- Building Name
- High Meadows Terrace
- Cooling System
- None
- Family Room
- No Family Room
- Fireplace Description
- Living Room, Wood Burning
- Floor Covering
- Carpet, Hardwood, Vinyl / Linoleum
- Foundation
- Concrete Perimeter, Raised
- Garage Parking
- Assigned Spaces, Common Parking Area
- Carport
- 1
- Heating System
- Fireplace, Wall Furnace
- Laundry Facilities
- Inside, Washer / Dryer
- Living Area
- 1,410
- Lot Size
- 1,554
- Neighborhood
- High Meadows
- Other Rooms
- Attic, Storage
- Other Utilities
- Individual Electric Meters
- Pool Description
- Pool - Fenced
- Roof
- Composition, Tile
- Sewer
- Sewer - Public
- Unit Description
- End Unit
- View
- Forest / Woods, Neighborhood
- Water
- Individual Water Meter
- Year Built
- 1974
- Zoning
- R1
Mortgage Calculator
 The data relating to real estate for sale on this display comes in part from the Internet Data Exchange program of the MLSListingsTM MLS system. Real estate listings held by brokerage firms other than Real Estate Company are marked with the Internet Data Exchange and detailed information about them includes the names of the listing brokers and listing agents.
Based on information from MLSListings MLS as of . All data, including all measurements and calculations of area, is obtained from various sources and has not been, and will not be, verified by broker or MLS. All information should be independently reviewed and verified for accuracy. Properties may or may not be listed by the office/agent presenting the information.
Copyright 2026 MLSListings Inc. All rights reserved