6258 Camino Verde DR, San Jose, CA 95119
- $1,448,000
- 3
- BD
- 2
- BA
- 1,516
- SqFt








Listed by Vrishali Modi, 408-499-6105 from KW Elevate
(If provided) CoList: from
- List Price
- $1,448,000
- Price Change
- ▼ $40,000 1775869491
- MLS#
- ML82038878
- Status
- ACTIVE
- Property Type
- Single Family Residential
- Class
- Single Family Home
- Bedrooms
- 3
- Total Bathrooms
- 2
- Full Bathrooms
- 2
- City
- San Jose
- Lot Size
- 6,000
- Zip
- 95119
- Sqft. of Residence
- 1,516
- Listing Area
- Santa Teresa
- Acres
- 0.14
- Neighborhood
- Rancho Santa Teresa, Edenvale
- Year
- 1970
Property Description
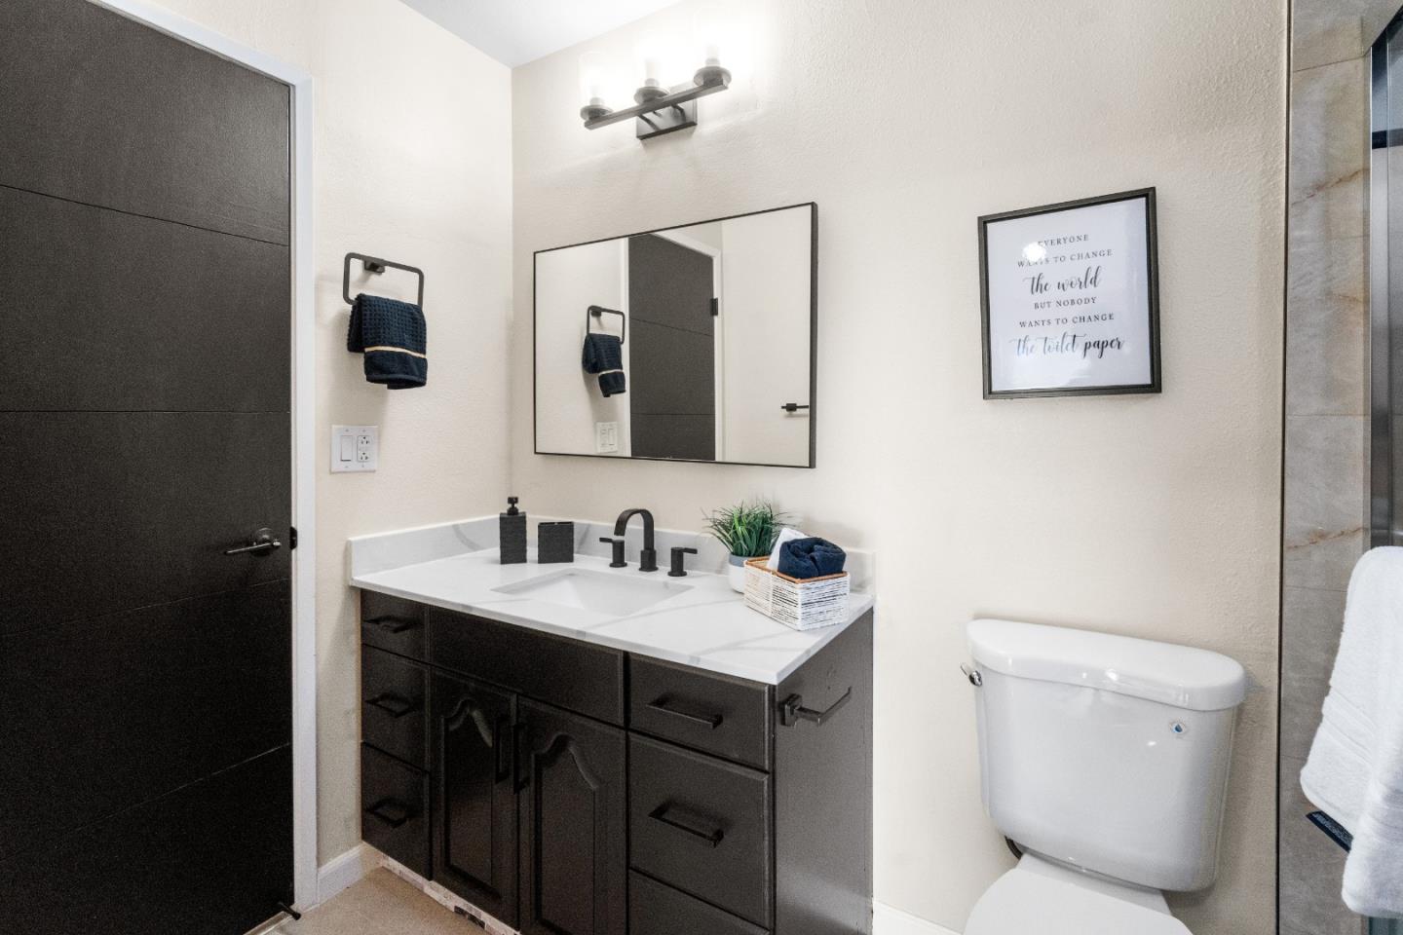
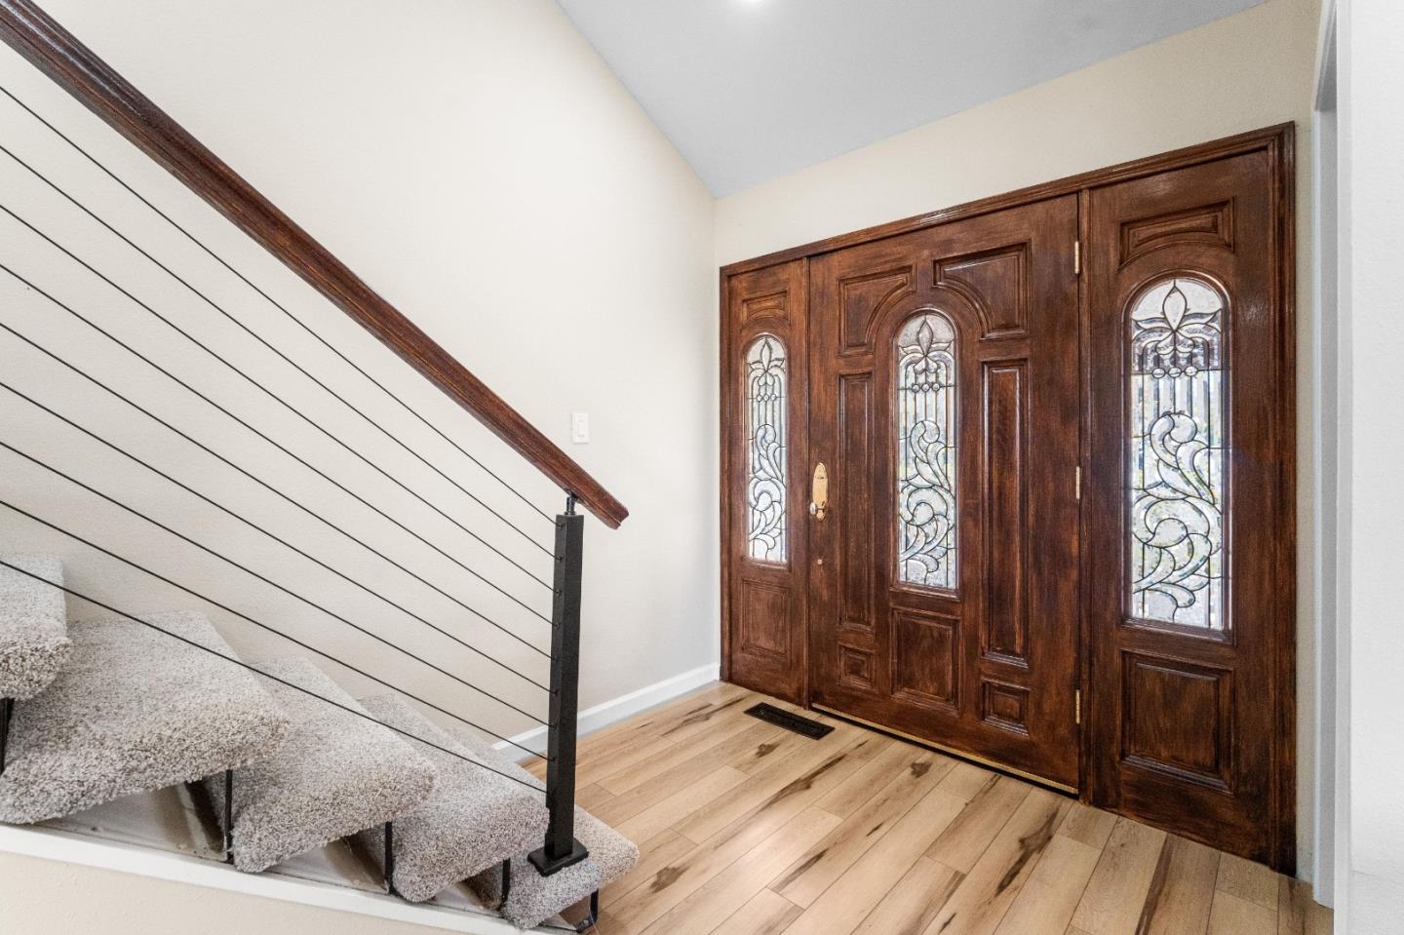
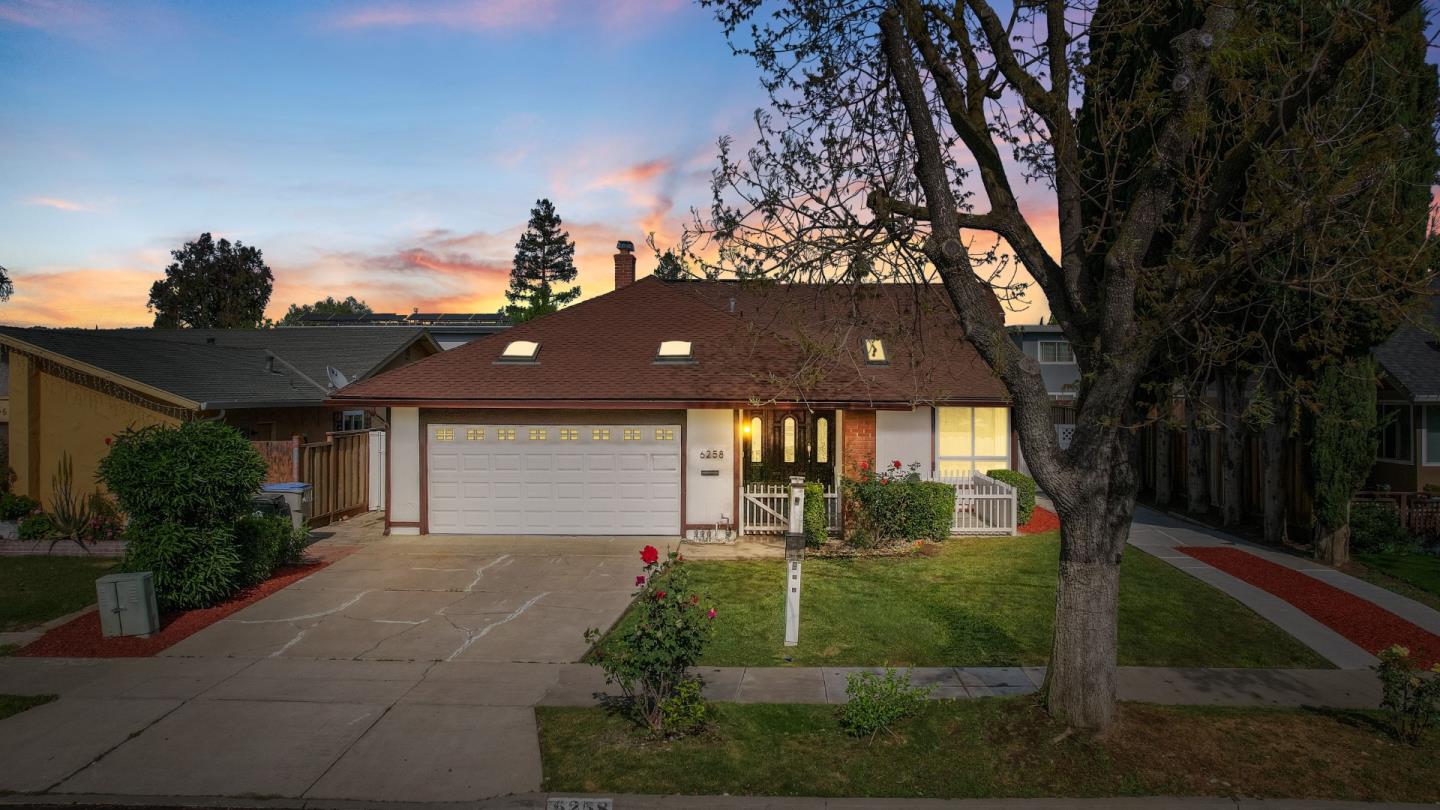
Live connected in Santa Teresa, where mornings begin with nearby trails and evenings feel relaxed and connected. Welcome to 6258 Camino Verde Dr, a thoughtfully updated home designed for modern living. Enjoy a remodeled kitchen and bathrooms, updated flooring, fresh paint, new carpet, and recessed lightingall creating a warm, move-in ready space. Energy-efficient features including owned solar, smart home upgrades, a water softener, and RO purifier add comfort and peace of mind. Step outside to a private yard with mature fruit trees, including pomegranate, fig, and avocadoperfect for enjoying your own homegrown harvest. Inside, multiple rooms capture serene hill views, adding to the homes sense of openness and tranquility. Just minutes from Santa Teresa County Park and the Santa Teresa Swim & Racquet Club, this location offers opportunities to stay active and connected. With Kaiser Permanente, shopping, and dining nearby, daily life is easy and convenient. This home offers more than just a place to liveits a place to belong.
/u.realgeeks.media/siliconvalleyrealestateteam/Silicon_Valley_Real_Estate_Team_-_SVRET_Team_Logo_-_INTERO_Berkshire.jpg)
Additional Information
- Amenities
- Vaulted Ceiling, Skylight
- Association Fee
- $150
- Association Fee Includes
- Other, Pool, Spa, or Tennis, Common Area Electricity, Recreation Facility, Insurance - Common Area, Maintenance - Common Area
- Bathroom Features
- Stall Shower, Shower and Tub, Tile
- Cooling System
- Central AC
- Energy Features
- Skylight, Double Pane Windows
- Family Room
- Separate Family Room
- Fireplace Description
- Living Room, Wood Burning
- Floor Covering
- Tile, Vinyl / Linoleum, Wood
- Foundation
- Concrete Perimeter, Crawl Space
- Garage Parking
- Attached Garage, Room for Oversized Vehicle
- Garage Spaces
- 2
- Heating System
- Central Forced Air
- Laundry Facilities
- In Garage
- Living Area
- 1,516
- Lot Description
- Grade - Mostly Level
- Lot Size
- 6,000
- Neighborhood
- Santa Teresa
- Other Rooms
- Bonus / Hobby Room, Loft
- Other Utilities
- Public Utilities
- Pool Description
- Community Facility
- Roof
- Bitumen, Composition
- Sewer
- Sewer - Public
- Style
- Contemporary
- View
- Hills, Neighborhood
- Water
- Public
- Zoning
- R1B6
Mortgage Calculator
 The data relating to real estate for sale on this display comes in part from the Internet Data Exchange program of the MLSListingsTM MLS system. Real estate listings held by brokerage firms other than Real Estate Company are marked with the Internet Data Exchange and detailed information about them includes the names of the listing brokers and listing agents.
Based on information from MLSListings MLS as of . All data, including all measurements and calculations of area, is obtained from various sources and has not been, and will not be, verified by broker or MLS. All information should be independently reviewed and verified for accuracy. Properties may or may not be listed by the office/agent presenting the information.
Copyright 2026 MLSListings Inc. All rights reserved