4716 Capay DR 3, San Jose, CA 95118
- $549,975
- 2
- BD
- 1
- BA
- 903
- SqFt




Listed by Michael Bui, 408-807-0792 from EQ1
(If provided) CoList: from
- List Price
- $549,975
- Price Change
- ▼ $20,025 1778627773
- MLS#
- ML82039345
- Status
- ACTIVE
- Property Type
- Condo
- Class
- Condominium
- Bedrooms
- 2
- Total Bathrooms
- 1
- Full Bathrooms
- 1
- City
- San Jose
- Zip
- 95118
- Sqft. of Residence
- 903
- Listing Area
- Cambrian
- Neighborhood
- Cambrian, Hammer
- Year Built
- 1970
Property Description
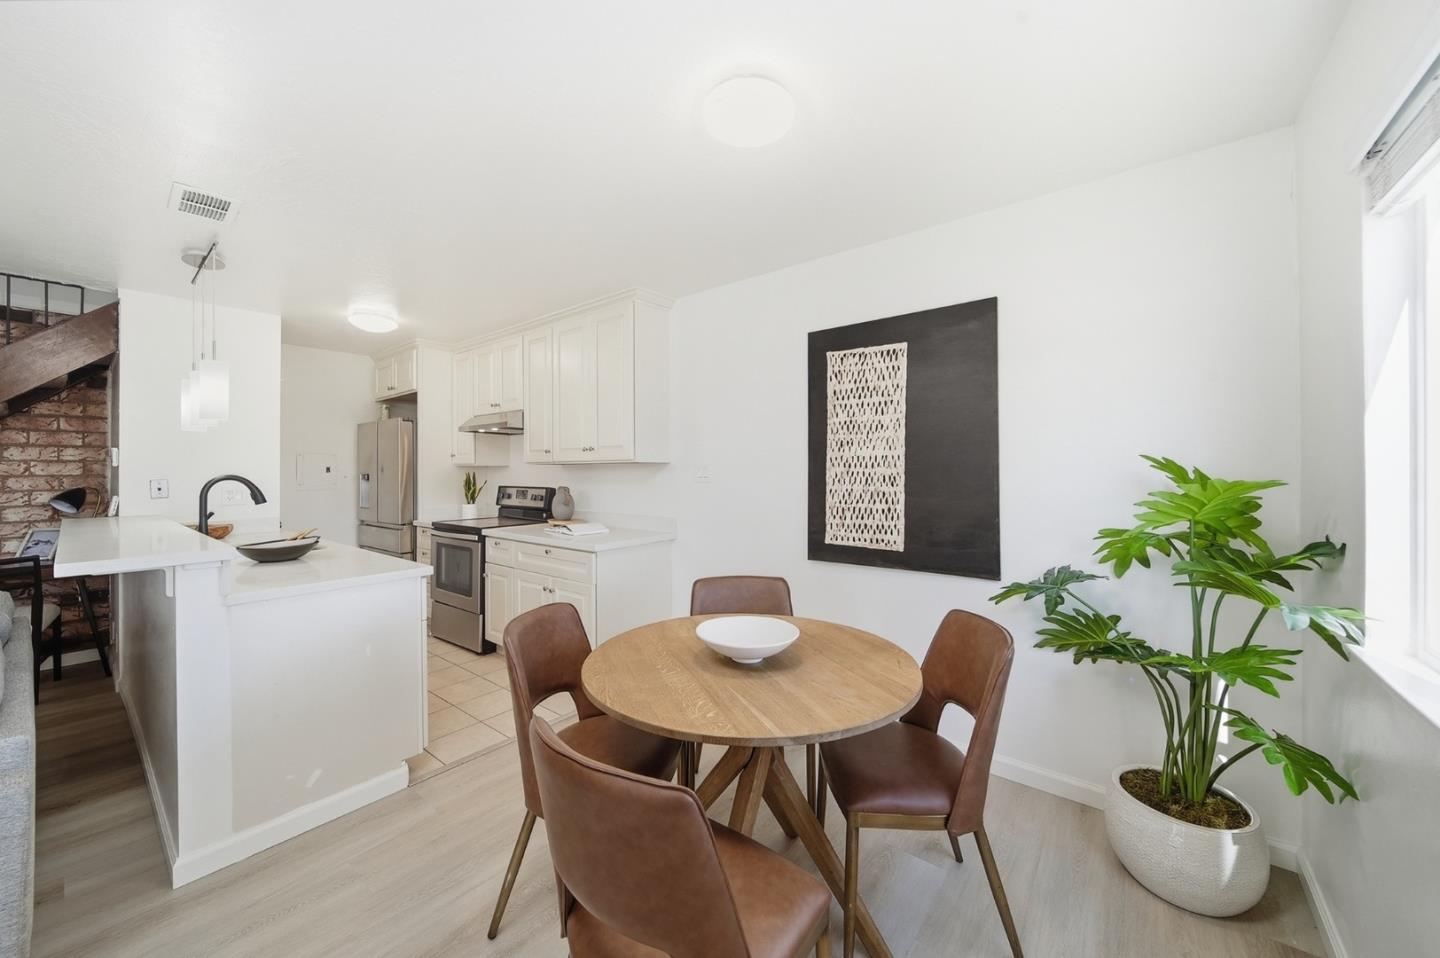
This beautifully remodeled corner-unit home offers peace and seclusion with no neighbors above or below. The thoughtfully designed layout features a private side entrance leading into an expansive lower-level floor plan, perfect for both relaxing and entertaining. Inside, the home boasts energy-efficient dual-pane windows and upgraded laminate flooring throughout the main living areas, while the staircase is finished with upgraded carpeting. The modern kitchen shines with crisp white cabinetry, elegant quartz countertops, and a full suite of included stainless steel appliances, including an electric range, dishwasher, and an upgraded refrigerator. Upstairs, you will find two spacious bedrooms flooded with natural light and a refreshed bathroom featuring an upgraded vanity and contemporary lighting. Beyond the interior, the property includes a dedicated patio for outdoor enjoyment and a convenient one-car shared garage, all perfectly situated just steps from the community pool and other amenities. This home offers a convenient location close to major freeways, a variety of dining and shopping options, and nearby local parks, making it an ideal place to call home.
/u.realgeeks.media/siliconvalleyrealestateteam/Silicon_Valley_Real_Estate_Team_-_SVRET_Team_Logo_-_INTERO_Berkshire.jpg)
Additional Information
- Association Fee
- $534
- Association Fee Includes
- Common Area Electricity, Landscaping / Gardening, Maintenance - Exterior, Pool, Spa, or Tennis, Reserves, Roof
- Bathroom Features
- Shower and Tub, Updated Bath
- Cooling System
- None
- Family Room
- No Family Room
- Floor Covering
- Carpet, Laminate
- Foundation
- Concrete Perimeter and Slab
- Garage Parking
- Attached Garage
- Garage Spaces
- 1
- Heating System
- Central Forced Air
- Living Area
- 903
- Neighborhood
- Cambrian
- Other Utilities
- Public Utilities
- Pool Description
- Community Facility, Pool - In Ground
- Roof
- Composition, Shingle
- Sewer
- Sewer - Public
- Unincorporated Yn
- Yes
- Unit Description
- Corner Unit, Other Unit Above
- Water
- Public
- Year Built
- 1970
- Zoning
- RM
Mortgage Calculator
 The data relating to real estate for sale on this display comes in part from the Internet Data Exchange program of the MLSListingsTM MLS system. Real estate listings held by brokerage firms other than Real Estate Company are marked with the Internet Data Exchange and detailed information about them includes the names of the listing brokers and listing agents.
Based on information from MLSListings MLS as of . All data, including all measurements and calculations of area, is obtained from various sources and has not been, and will not be, verified by broker or MLS. All information should be independently reviewed and verified for accuracy. Properties may or may not be listed by the office/agent presenting the information.
Copyright 2026 MLSListings Inc. All rights reserved