5187 Doyle RD, San Jose, CA 95129
- $1,888,888
- 3
- BD
- 2
- BA
- 1,479
- SqFt






Listed by Alexandra Pham, 408-242-1257 from Alliance Bay Realty
(If provided) CoList: from
- List Price
- $1,888,888
- MLS#
- ML82039403
- Status
- ACTIVE
- Property Type
- Single Family Residential
- Class
- Single Family Home
- Bedrooms
- 3
- Total Bathrooms
- 2
- Full Bathrooms
- 2
- City
- San Jose
- Lot Size
- 6,600
- Zip
- 95129
- Sqft. of Residence
- 1,479
- Listing Area
- Cupertino
- Neighborhood
- West Valley, Rogers
- Year
- 1959
Property Description
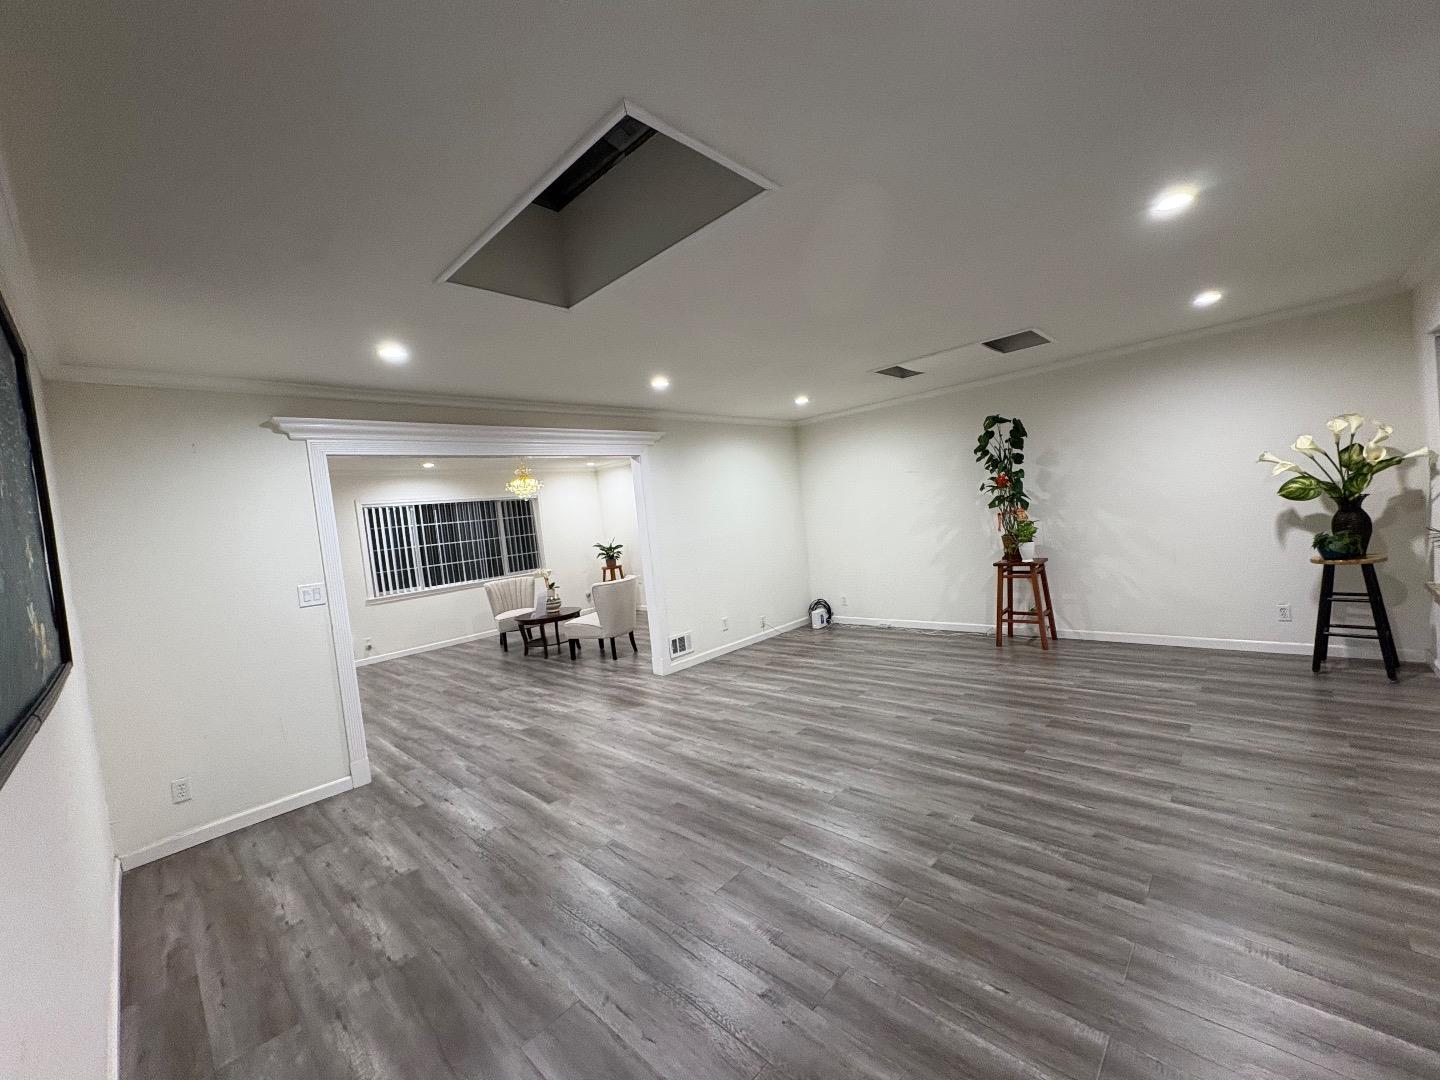
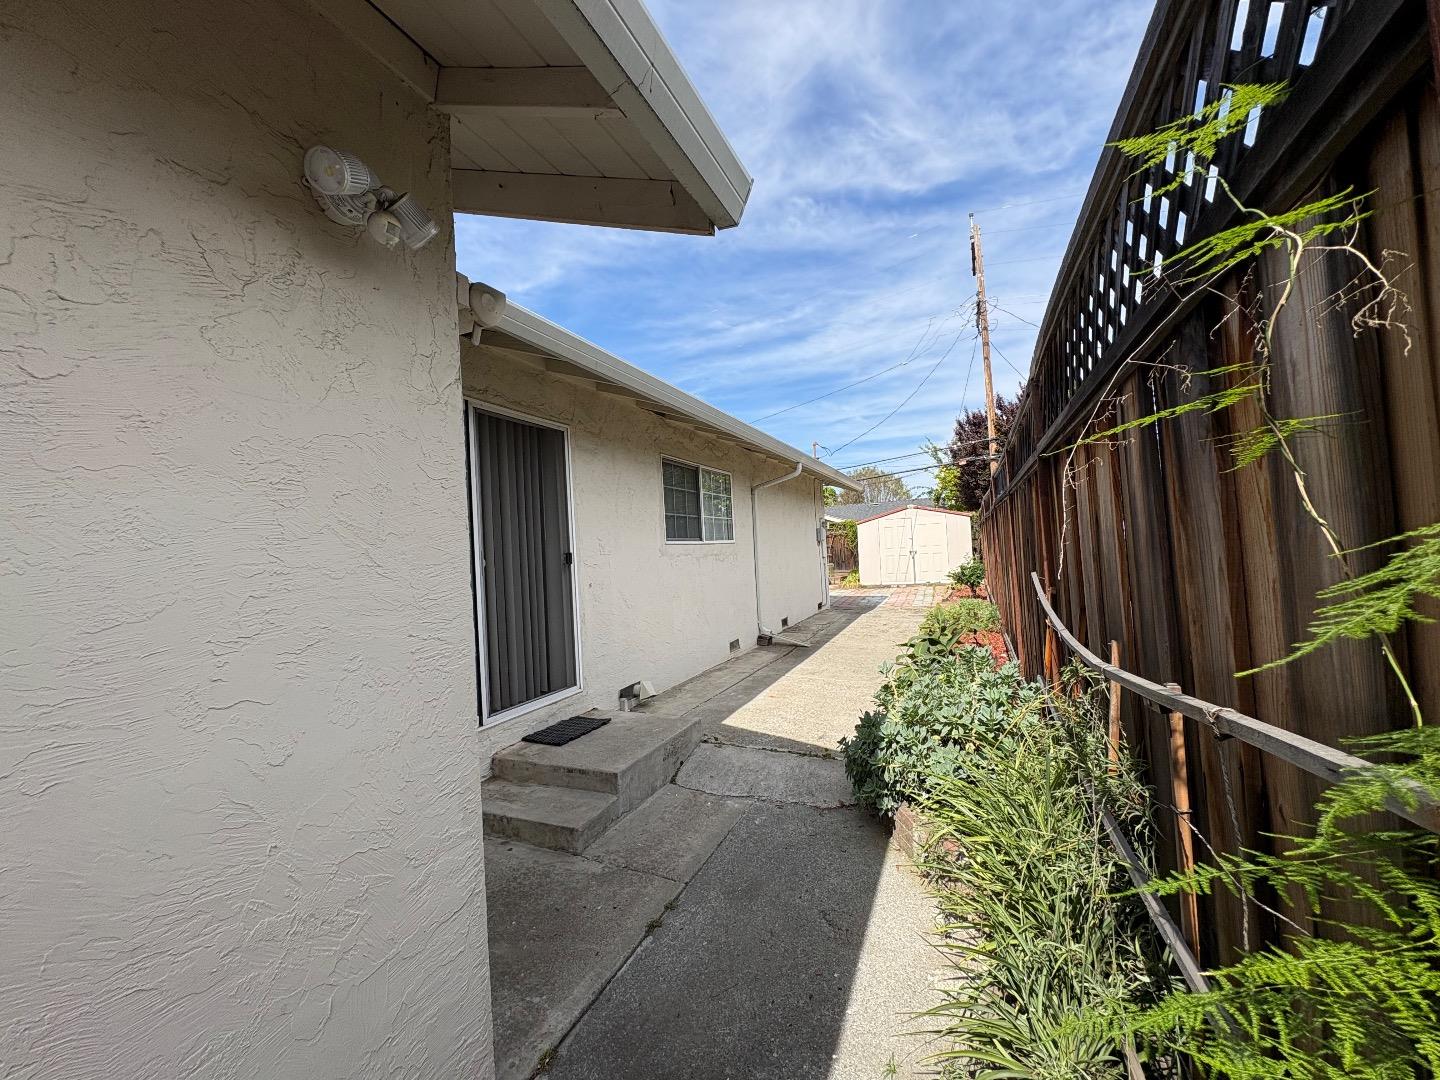
An exceptional location in West San Jose w/Modern Redesigned & Layout floor plan. Bright living room with crown molding, chandelier & front garden + mountain view. Living-family room-combo provides ample space for relaxation, while the living area is accentuated by skylights & indoor-outdoor access to brick patio under a wooden pergola. Tool shed in the backyard w/many fruit trees & space for outdoor entertainment. Eat-in kitchen with thoughtfully designed kitchen featuring stainless steel appliances: a gas cooktop, a new air fryer oven toaster with multi-functions, granite countertops with cabinets-ample for storage, dishwasher, garbage disposal, microwave, pantry, and refrigerator, making it perfect for enthusiasm chef. Engineered hardwood floors, recessed lighting throughout main living areas, two bay windows & skylights which add abundance of natural light throughout. Two updated bathrooms with tile finishes, granite counters, touch screen light mirrors and a primary stall shower enriched by skylights.Double pane windows, energy efficient- attic insulation, cooper plumbing, new main door, ~7 year roof, security cameras & laundry in garage. Large lot with ADU/expansion potential or Extra room. Close to Hi-Tech hubs, shopping, restaurants, schools & parks. Easy Freeway Access!
/u.realgeeks.media/siliconvalleyrealestateteam/Silicon_Valley_Real_Estate_Team_-_SVRET_Team_Logo_-_INTERO_Berkshire.jpg)
Additional Information
- Amenities
- Bay Window, Skylight
- Bathroom Features
- Double Sinks, Granite, Primary - Stall Shower(s), Skylight, Tile, Updated Bath
- Bedroom Description
- Ground Floor Bedroom
- Cooling System
- None
- Energy Features
- Double Pane Windows, Insulation - Per Owner, Skylight
- Family Room
- Separate Family Room
- Fence
- Fenced, Fenced Back, Fenced Front, Wood
- Floor Covering
- Hardwood, Tile
- Foundation
- Concrete Perimeter
- Garage Parking
- Attached Garage, Gate / Door Opener
- Garage Spaces
- 2
- Heating System
- Central Forced Air - Gas
- Laundry Facilities
- Dryer, Electricity Hookup (220V), In Garage, Washer
- Living Area
- 1,479
- Lot Description
- Regular
- Lot Size
- 6,600
- Neighborhood
- Cupertino
- Other Utilities
- Public Utilities
- Roof
- Composition
- Sewer
- Sewer - Public
- Style
- Ranch
- Unincorporated Yn
- Yes
- View
- View of Mountains
- Water
- Public
- Zoning
- R1
Mortgage Calculator
 The data relating to real estate for sale on this display comes in part from the Internet Data Exchange program of the MLSListingsTM MLS system. Real estate listings held by brokerage firms other than Real Estate Company are marked with the Internet Data Exchange and detailed information about them includes the names of the listing brokers and listing agents.
Based on information from MLSListings MLS as of . All data, including all measurements and calculations of area, is obtained from various sources and has not been, and will not be, verified by broker or MLS. All information should be independently reviewed and verified for accuracy. Properties may or may not be listed by the office/agent presenting the information.
Copyright 2026 MLSListings Inc. All rights reserved