755 Feller AVE, San Jose, CA 95127
- $1,599,000
- 6
- BD
- 4
- BA
- 2,546
- SqFt


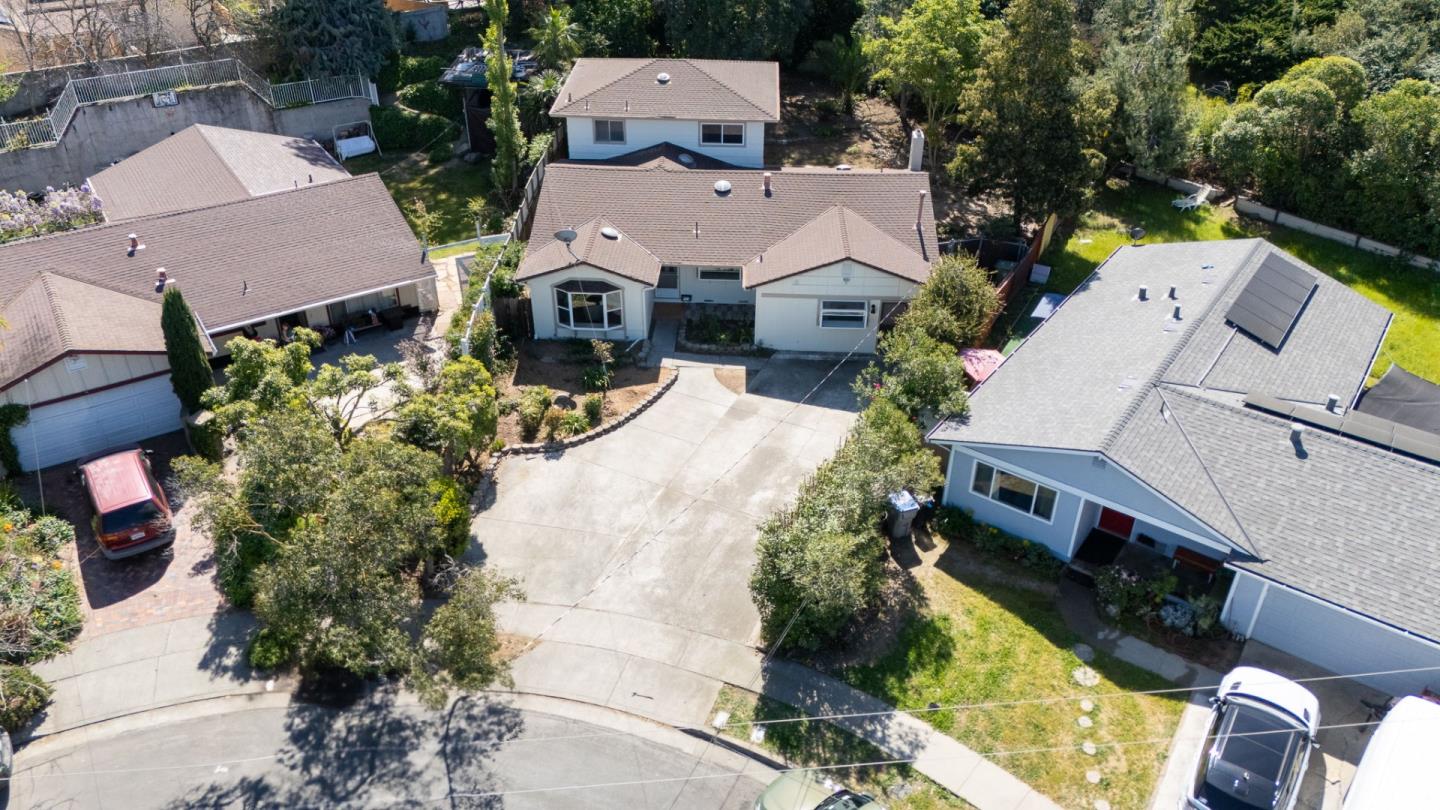


Listed by Rick Trevino, 408-857-8660 from Intero Real Estate Services
(If provided) CoList: from
- List Price
- $1,599,000
- MLS#
- ML82039728
- Status
- ACTIVE
- Property Type
- Single Family Residential
- Class
- Single Family Home
- Bedrooms
- 6
- Total Bathrooms
- 4
- Full Bathrooms
- 4
- City
- San Jose
- Lot Size
- 12,168
- Zip
- 95127
- Sqft. of Residence
- 2,546
- Listing Area
- Alum Rock
- Neighborhood
- Alum Rock, Candlestick
- Year
- 1972
Property Description
Welcome to this newly renovated, exceptionally spacious and rare 6+ bedroom single-family home in the sought-after Alum Rock neighborhood near the scenic East Foothills of San Jose, set on an expansive ¼+ acre lot (buyer to verify). Designed for flexibility and comfort, the home features two primary suites within the main residence - one on each level - plus a permitted ADU guest suite, ideal for multi-generational living, extended stays, or potential income opportunities. The upgraded kitchen showcases quartz countertops, stainless steel appliances, and enhanced cabinetry and shelving, blending style with everyday functionality. Thoughtful interior improvements include wide plank luxury vinyl flooring, recessed lighting, ceiling fans in every bedroom, large windows, sliding glass doors, and sun tunnel skylights that fill the home with abundant natural light. A bright flex space with private balcony access offers versatility for a home office, fitness area, or relaxation retreat. Step outside to a generous backyard designed for enjoyment - perfect for entertaining, gardening, recreation, or unwinding in your own private outdoor setting. Ideally located near parks, scenic trails, and major commute routes, this home offers a seamless balance of space, convenience, and lifestyle.
/u.realgeeks.media/siliconvalleyrealestateteam/Silicon_Valley_Real_Estate_Team_-_SVRET_Team_Logo_-_INTERO_Berkshire.jpg)
Additional Information
- Secondary Living Space
- Accessory Dwelling Unit
- Amenities
- Bay Window, Garden Window, High Ceiling, Skylight, Vaulted Ceiling
- Bathroom Features
- Full on Ground Floor, Granite, Primary - Stall Shower(s), Showers over Tubs - 2+, Solid Surface, Tile, Updated Bath, Other
- Bedroom Description
- Ground Floor Bedroom, More than One Bedroom on Ground Floor, More than One Primary Bedroom, Primary Bedroom on Ground Floor, Primary Suite / Retreate - 2+
- Cooling System
- Ceiling Fan, Central AC
- Energy Features
- Skylight
- Family Room
- Separate Family Room
- Fence
- Fenced Back, Wood, Other
- Fireplace Description
- Family Room
- Floor Covering
- Tile, Vinyl / Linoleum
- Foundation
- Concrete Perimeter and Slab, Crawl Space, Raised
- Garage Parking
- No Garage, Off-Street Parking, On Street
- Heating System
- Baseboard, Central Forced Air - Gas, Electric, Gas, Wall Furnace
- Laundry Facilities
- Electricity Hookup (220V), Gas Hookup, In Utility Room, Inside, Washer / Dryer
- Living Area
- 2,546
- Lot Description
- Pie Shaped
- Lot Size
- 12,168
- Neighborhood
- Alum Rock
- Other Rooms
- Den / Study / Office, Laundry Room, Storage
- Other Utilities
- Public Utilities
- Roof
- Composition, Shingle
- Sewer
- Sewer - Public
- Water
- Public
- Zoning
- R1B6
Mortgage Calculator
 The data relating to real estate for sale on this display comes in part from the Internet Data Exchange program of the MLSListingsTM MLS system. Real estate listings held by brokerage firms other than Real Estate Company are marked with the Internet Data Exchange and detailed information about them includes the names of the listing brokers and listing agents.
Based on information from MLSListings MLS as of . All data, including all measurements and calculations of area, is obtained from various sources and has not been, and will not be, verified by broker or MLS. All information should be independently reviewed and verified for accuracy. Properties may or may not be listed by the office/agent presenting the information.
Copyright 2026 MLSListings Inc. All rights reserved