500 W Middlefield RD 20, Mountain View, CA 94043
- $615,000
- 2
- BD
- 2
- BA
- 1,158
- SqFt
Listed by Renee Avila, 408-410-3326 from Corcoran Icon Properties
(If provided) CoList: from
Sold listing courtesy of Jon Arango from SZIR01
- Sold Price
- $615,000
- List Price
- $639,000
- Closing Date
- Jun 22, 2026
- MLS#
- ML82039747
- Status
- SOLD
- Property Type
- Condo
- Class
- Condominium
- Bedrooms
- 2
- Total Bathrooms
- 2
- Full Bathrooms
- 2
- City
- Mountain View
- Lot Size
- 1,340
- Zip
- 94043
- Sqft. of Residence
- 1,158
- Listing Area
- North Shoreline
- Neighborhood
- Moffett-Whisman
- Year Built
- 1971
Property Description
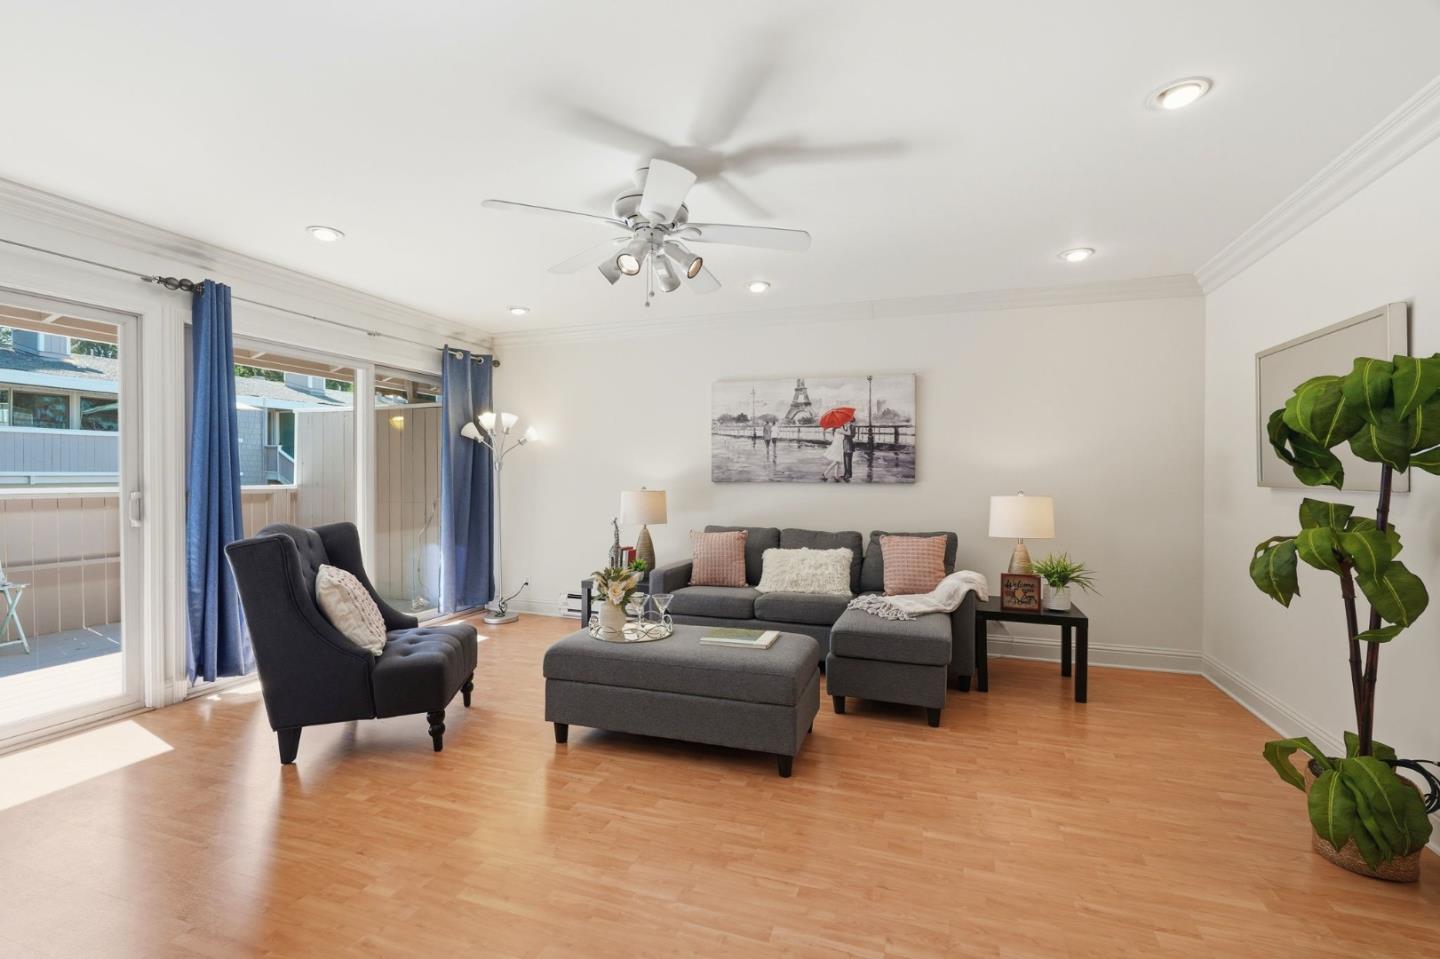
Welcome to Willow Park, a resort style condominium community in the heart of Mountain View. This rarely available, single-story, 2 bed 2 bath 1158 sq ft townhome-style condo offers exceptional privacy with no neighbors above or below Step through the formal entry into a spacious and open living room featuring abundant natural light throughout. A tiled wood-burning fireplace, laminate floors, sliding glass doors leading to the balcony. The home has many upgrades throughout, Recessed lights, crown molding, ceiling fans, Front door has a retractable screen, The kitchen includes granite countertops. Lots of cabinet space, Skylight. Both bedrooms are generously sized and wall to wall closets. Willow Park is a well maintained community offering a swimming pool, clubhouse, EV charging stations, Possibility to add washer and dryer in unit with HOA approval. Close proximity to downtown Mountain View, Castro Street, Major Tech Hub, Various Dining, Options Top rated schools, shopping, Stevens Creek Trail, Nearby Freeways, Caltrain this home has been beautifully maintained and truly reflects pride of ownership.
/u.realgeeks.media/siliconvalleyrealestateteam/Silicon_Valley_Real_Estate_Team_-_SVRET_Team_Logo_-_INTERO_Berkshire.jpg)
Additional Information
- Amenities
- Skylight
- Association Fee
- $839
- Association Fee Includes
- Cable / Dish, Exterior Painting, Fencing, Insurance, Landscaping / Gardening, Maintenance - Exterior, Management Fee, Pool, Spa, or Tennis, Recreation Facility, Reserves, Roof, Water
- Bathroom Features
- Primary - Stall Shower(s), Shower over Tub - 1, Stall Shower, Tile, Tub, Updated Bath
- Cooling System
- Ceiling Fan
- Family Room
- No Family Room
- Fireplace Description
- Wood Burning
- Floor Covering
- Laminate, Tile, Other
- Foundation
- Concrete Slab
- Garage Parking
- Carport, Guest / Visitor Parking
- Carport
- 1
- Heating System
- Baseboard
- Laundry Facilities
- Coin Operated, Community Facility
- Living Area
- 1,158
- Lot Size
- 1,340
- Neighborhood
- North Shoreline
- Other Rooms
- Storage
- Other Utilities
- Public Utilities
- Pool Description
- Community Facility, Pool - In Ground, Spa - In Ground
- Roof
- Other
- Sewer
- Sewer - Public
- Total Number Of Units
- 192
- Unincorporated Yn
- Yes
- Water
- Public
- Year Built
- 1971
- Zoning
- P
Mortgage Calculator
 The data relating to real estate for sale on this display comes in part from the Internet Data Exchange program of the MLSListingsTM MLS system. Real estate listings held by brokerage firms other than Real Estate Company are marked with the Internet Data Exchange and detailed information about them includes the names of the listing brokers and listing agents.
Based on information from MLSListings MLS as of . All data, including all measurements and calculations of area, is obtained from various sources and has not been, and will not be, verified by broker or MLS. All information should be independently reviewed and verified for accuracy. Properties may or may not be listed by the office/agent presenting the information.
Copyright 2026 MLSListings Inc. All rights reserved