245 Heacox RD, Woodside, CA 94062
- $2,870,000
- 7
- BD
- 6
- BA
- 8,885
- SqFt




Listed by Aaron Derbacher, 408-828-8114 from KW Bay Area Estates
(If provided) CoList: Benjamin Frieden from KW Bay Area Estates
- List Price
- $2,870,000
- Price Change
- ▲ $90,000 1784097947
- MLS#
- ML82039818
- Status
- ACTIVE
- Property Type
- Single Family Residential
- Class
- Single Family Home
- Bedrooms
- 7
- Total Bathrooms
- 6
- Full Bathrooms
- 5
- Partial Bathrooms
- 1
- City
- Woodside
- Lot Size
- 126,596
- Zip
- 94062
- Sqft. of Residence
- 8,885
- Listing Area
- Skyline Area
- Acres
- 2.91
- Neighborhood
- Other
- Year
- 1995
Property Description
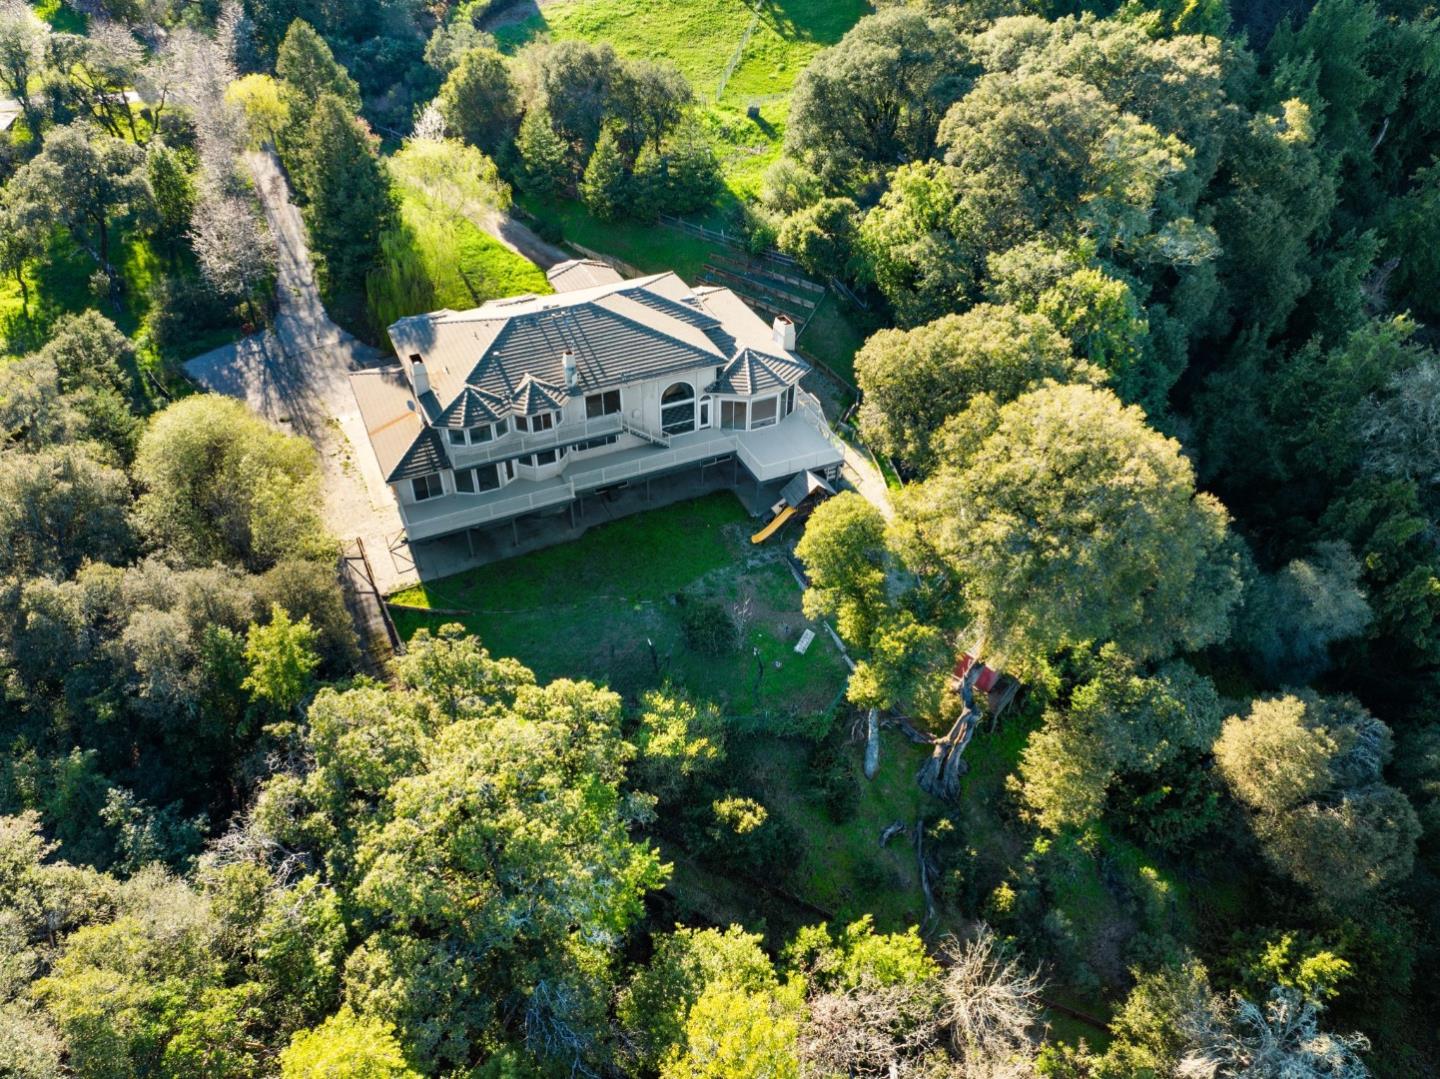
A rare opportunity to own an expansive estate with breathtaking panoramic views, exceptional square footage, and incredible potential in a private hillside setting. From the moment you arrive, the home commands attention with its grand entry and impressive scale. Inside, soaring ceilings, dramatic open spaces, and walls of windows flood the home with natural light while showcasing sweeping valley views. The main level is built for both everyday living and entertaining, featuring a spacious living room, multiple gathering areas, and seamless access to a wraparound deckperfect for true indoor-outdoor living. The kitchen offers a large island, ample cabinetry, and a functional layout ready to be elevated into a stunning chefs space. Generous bedrooms and flexible living areas include a primary suite with scenic windows, dual vanities, and a soaking tub, creating a peaceful retreat with beautiful natural surroundings. The lower level offers an expansive bonus/game room with bar area and endless possibilities for entertaining, recreation, or extended living. A dedicated wine cellar adds a rare and desirable touch. Expansive decking and usable outdoor space complete this exceptional offering, blending privacy, scale, and opportunity in a truly unique setting.
/u.realgeeks.media/siliconvalleyrealestateteam/Silicon_Valley_Real_Estate_Team_-_SVRET_Team_Logo_-_INTERO_Berkshire.jpg)
Additional Information
- Amenities
- Walk-in Closet, Bay Window, Wet Bar, High Ceiling, Security Gate
- Bathroom Features
- Double Sinks, Stall Shower, Tile, Full on Ground Floor, Showers over Tubs - 2+, Primary - Stall Shower(s), Primary - Tub with Jets
- Bedroom Description
- Primary Suite / Retreat, Walk-in Closet
- Cooling System
- Central AC, Multi-Zone, Ceiling Fan
- Family Room
- Separate Family Room
- Fence
- Not Surveyed, Fenced Front
- Fireplace Description
- Family Room, Living Room, Primary Bedroom
- Floor Covering
- Tile, Wood
- Foundation
- Concrete Slab
- Garage Parking
- Attached Garage
- Garage Spaces
- 3
- Heating System
- Central Forced Air
- Laundry Facilities
- Tub / Sink, Upper Floor, Inside
- Living Area
- 8,885
- Lot Description
- Views, Regular, Private / Secluded
- Lot Size
- 126,596
- Neighborhood
- Skyline Area
- Other Rooms
- Den / Study / Office, Recreation Room, Library, Wine Cellar / Storage, Formal Entry, Laundry Room, Basement - Finished
- Other Utilities
- Generator, Propane On Site
- Roof
- Tile
- Sewer
- Storage Tank, Sewer - Private, Existing Septic
- Style
- Custom
- Unincorporated Yn
- Yes
- View
- Bay View, Hills, Valley View
- Water
- Well, Storage Tank
- Zoning
- RM0000
Mortgage Calculator
 The data relating to real estate for sale on this display comes in part from the Internet Data Exchange program of the MLSListingsTM MLS system. Real estate listings held by brokerage firms other than Real Estate Company are marked with the Internet Data Exchange and detailed information about them includes the names of the listing brokers and listing agents.
Based on information from MLSListings MLS as of . All data, including all measurements and calculations of area, is obtained from various sources and has not been, and will not be, verified by broker or MLS. All information should be independently reviewed and verified for accuracy. Properties may or may not be listed by the office/agent presenting the information.
Copyright 2026 MLSListings Inc. All rights reserved