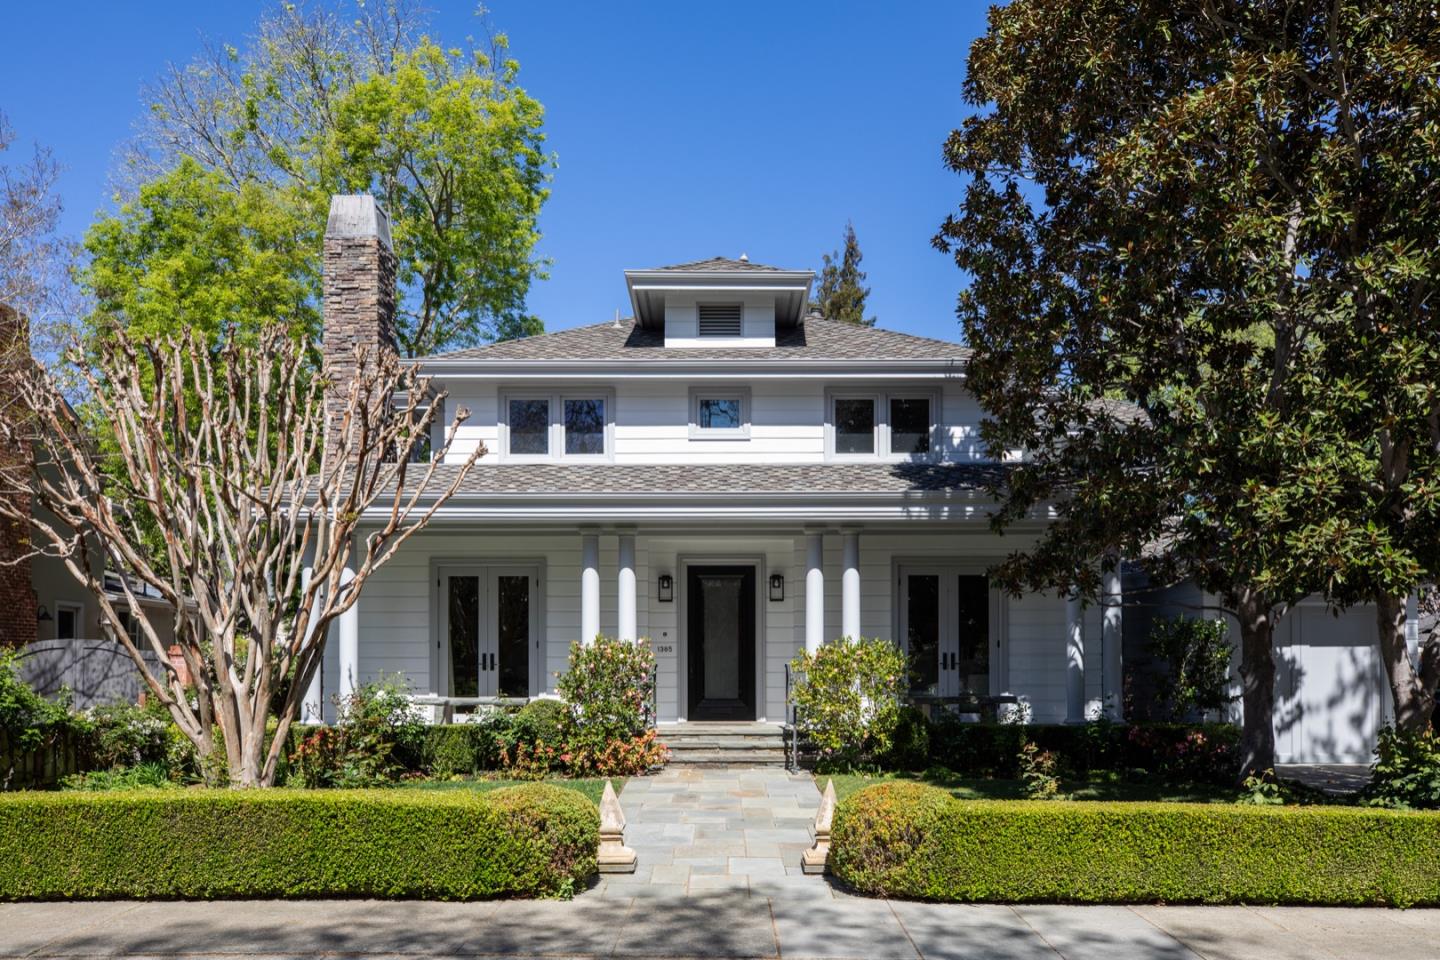
1385 Dana AVE, Palo Alto, CA 94301
- $7,800,000
- 4
- BD
- 4
- BA
- 2,922
- SqFt
Listed by Judy Citron, 650-400-8424 from Compass
(If provided) CoList: Talia Citron from Compass
Sold listing courtesy of Freda Wang from COMPS
- Sold Price
- $7,800,000
- List Price
- $7,350,000
- Closing Date
- Apr 16, 2026
- MLS#
- ML82040332
- Status
- SOLD
- Property Type
- Single Family Residential
- Class
- Single Family Home
- Bedrooms
- 4
- Total Bathrooms
- 4
- Full Bathrooms
- 3
- Partial Bathrooms
- 1
- City
- Palo Alto
- Lot Size
- 7,935
- Zip
- 94301
- Sqft. of Residence
- 2,922
- Listing Area
- Crescent Park
- Neighborhood
- Crescent Park
- Year
- 2003
Property Description
Quality custom home in the heart of Crescent Park extensively remodeled in 2025, showcasing refined luxury and exceptional craftsmanship. The home features custom millwork, newly refinished hardwood floors, updated lighting, and elegant finishes throughout. The living room offers a gas fireplace, built-ins, leaded glass windows, and French doors, along with a flexible den or office. The expansive great room is designed for modern living with a striking fireplace, two dining areas, vertical grain paneling, and seamless access to the rear yard. The chefs kitchen includes custom cabinetry, marble countertops, Sub-Zero refrigerator, Wolf gas range with double ovens, additional Thermador oven, and pot filler. Upstairs, the primary suite features vaulted ceilings, backyard views, a customized walk-in closet, and a fully remodeled spa-like bath with marble finishes, soaking tub, and Toto washlet. Additional bedrooms offer hardwood floors and detailed ceilings. The private backyard is a true retreat with mature hedges, a central fountain, bluestone patios, and two wisteria-covered arborsone with heaters and built-in BBQ, the other with a gas fireplace. Hidden workshop or flexible-use space. Prime location near downtown Palo Alto, parks Stanford University, and top-rated schools.
/u.realgeeks.media/siliconvalleyrealestateteam/Silicon_Valley_Real_Estate_Team_-_SVRET_Team_Logo_-_INTERO_Berkshire.jpg)
Additional Information
- Cooling System
- Central AC
- Family Room
- Kitchen / Family Room Combo
- Fireplace Description
- Gas Burning
- Foundation
- Concrete Perimeter and Slab
- Garage Parking
- Attached Garage
- Garage Spaces
- 1
- Heating System
- Forced Air
- Laundry Facilities
- Washer / Dryer
- Living Area
- 2,922
- Lot Size
- 7,935
- Neighborhood
- Crescent Park
- Other Utilities
- Public Utilities
- Roof
- Composition
- Sewer
- Sewer Connected
- Unincorporated Yn
- Yes
- Water
- Public
- Zoning
- R1
Mortgage Calculator
 The data relating to real estate for sale on this display comes in part from the Internet Data Exchange program of the MLSListingsTM MLS system. Real estate listings held by brokerage firms other than Real Estate Company are marked with the Internet Data Exchange and detailed information about them includes the names of the listing brokers and listing agents.
Based on information from MLSListings MLS as of . All data, including all measurements and calculations of area, is obtained from various sources and has not been, and will not be, verified by broker or MLS. All information should be independently reviewed and verified for accuracy. Properties may or may not be listed by the office/agent presenting the information.
Copyright 2026 MLSListings Inc. All rights reserved