184 Sun Blossom DR, San Jose, CA 95123
- $1,399,000
- 4
- BD
- 3
- BA
- 1,678
- SqFt




Listed by Andy Tse, 408-807-8808 from Intero Real Estate Services
(If provided) CoList: Yuriko Tse from Intero Real Estate Services
- List Price
- $1,399,000
- Price Change
- ▼ $151,000 1779322216
- MLS#
- ML82040601
- Status
- ACTIVE
- Property Type
- Single Family Residential
- Class
- Single Family Home
- Bedrooms
- 4
- Total Bathrooms
- 3
- Full Bathrooms
- 3
- City
- San Jose
- Lot Size
- 7,900
- Zip
- 95123
- Sqft. of Residence
- 1,678
- Listing Area
- Blossom Valley
- Acres
- 0.18
- Neighborhood
- Edenvale, Walnut Blossom
- Year
- 1977
Property Description
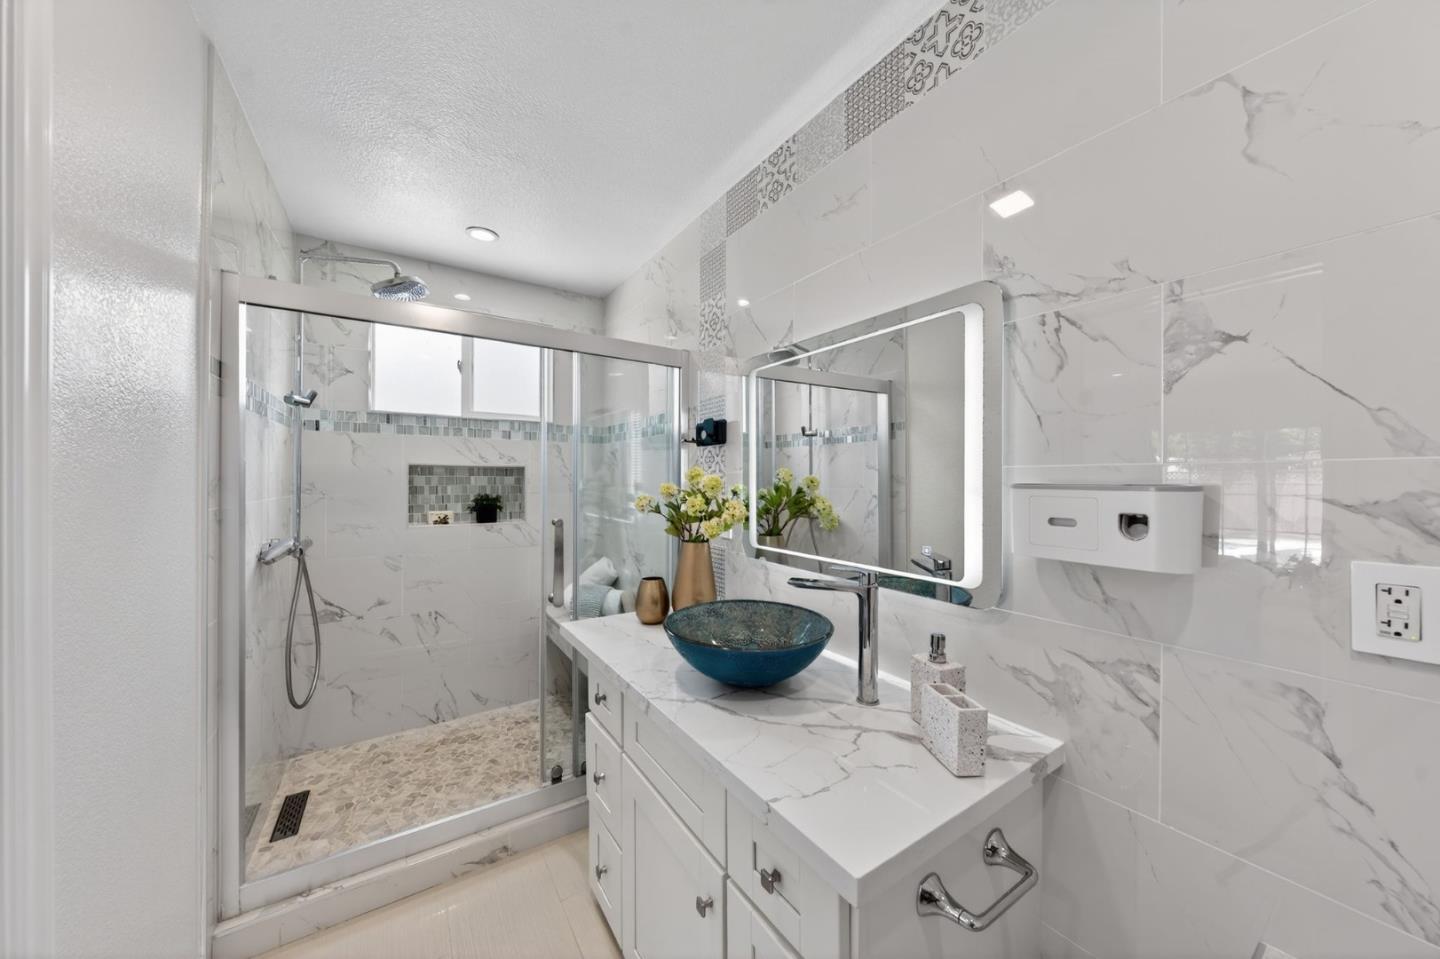
Welcome Home to 184 Sun Blossom Dr in San Jose! Beautifully Updated Single-Level Home w/ Open Floor Plan on a Spacious 7,900 SF Lot. Bright Living Room Features Cathedral Ceiling, Large Picture Windows & Built-In Cabinetry! Solar Panels! Central AC! Hardwood Floors (Bedrooms)& Tile Flooring w/ Radiant Heating, Recessed Lighting, Fresh Interior Paint, Dual Pane Windows. Kitchen & Primary Suite w/ Sliding Glass Door for Seamless Indoor-Outdoor Living. Remodeled Kitchen w/ Honed Quartz Counters, Marble Backsplash, Waterfall Island w/ Breakfast Bar, Pendant + Under-Cabinet Lighting + Under-Island Lighting & Premium LG & Samsung Appliances. Fully Flush, Slow-Close Custom Cabinets w/ Pull-Outs! Breakfast Nook w/ Wet Bar & Lighted Display Cabinetry. Primary Suite w/ Backyard Access & Dual Closets w/ Built-Ins. Updated Baths w/ Quartz Counters, Designer Tile & Showers w/ Hansgrohe Fixtures, Rainfall Shower Heads, Built-In Benches, Recessed Niches & Glass Enclosures. Wall Hung Totot Washlet in Primary Ensuite! Backyard w/ Pool & Spa, Covered & Uncovered Patios, Japanese Maple Tree, Succulents & Fruit Trees. Whole House Water Filtration & Finished 2 Car Garage w/ Recessed Lighting & Epoxy Coated Floors + Oversized Vehicle Parking. Close to Parks, Shopping, Schools 7 Hwys. Truly a Must-See!
/u.realgeeks.media/siliconvalleyrealestateteam/Silicon_Valley_Real_Estate_Team_-_SVRET_Team_Logo_-_INTERO_Berkshire.jpg)
Additional Information
- Amenities
- Vaulted Ceiling, Wet Bar
- Bathroom Features
- Full on Ground Floor, Primary - Stall Shower(s), Stall Shower - 2+, Tile, Updated Bath
- Bedroom Description
- Ground Floor Bedroom, More than One Bedroom on Ground Floor, More than One Primary Bedroom on Ground Floor, Primary Bedroom on Ground Floor, Primary Suite / Retreat, Primary Suite / Retreate - 2+
- Cooling System
- Central AC
- Energy Features
- Solar Power, Double Pane Windows
- Family Room
- Other
- Fence
- Wood, Gate, Fenced
- Floor Covering
- Hardwood, Tile
- Foundation
- Wood Frame, Concrete Perimeter, Crawl Space
- Garage Parking
- Attached Garage, Room for Oversized Vehicle
- Garage Spaces
- 2
- Heating System
- Central Forced Air - Gas
- Laundry Facilities
- Dryer, In Garage, Tub / Sink, Washer
- Living Area
- 1,678
- Lot Size
- 7,900
- Neighborhood
- Blossom Valley
- Other Utilities
- Solar Panels - Leased, Public Utilities
- Pool Description
- Pool - In Ground, Pool - Fenced, Spa - In Ground
- Roof
- Composition
- Sewer
- Sewer - Public
- Water
- Public
- Zoning
- R1-8P
Mortgage Calculator
 The data relating to real estate for sale on this display comes in part from the Internet Data Exchange program of the MLSListingsTM MLS system. Real estate listings held by brokerage firms other than Real Estate Company are marked with the Internet Data Exchange and detailed information about them includes the names of the listing brokers and listing agents.
Based on information from MLSListings MLS as of . All data, including all measurements and calculations of area, is obtained from various sources and has not been, and will not be, verified by broker or MLS. All information should be independently reviewed and verified for accuracy. Properties may or may not be listed by the office/agent presenting the information.
Copyright 2026 MLSListings Inc. All rights reserved