7774 Beltane DR, San Jose, CA 95135
- $680,000
- 2
- BD
- 2
- BA
- 1,490
- SqFt




Listed by Barbara Sunseri, 408-500-2129 from Alliance Bay Realty
(If provided) CoList: from
- List Price
- $680,000
- Price Change
- ▼ $10,000 1778883259
- MLS#
- ML82040942
- Status
- ACTIVE
- Property Type
- Condo
- Class
- Condominium
- Bedrooms
- 2
- Total Bathrooms
- 2
- Full Bathrooms
- 2
- City
- San Jose
- Lot Size
- 2,479
- Zip
- 95135
- Sqft. of Residence
- 1,490
- Listing Area
- Evergreen
- Acres
- 0.06
- Neighborhood
- The Village, Evergreen
- Year Built
- 1989
Property Description
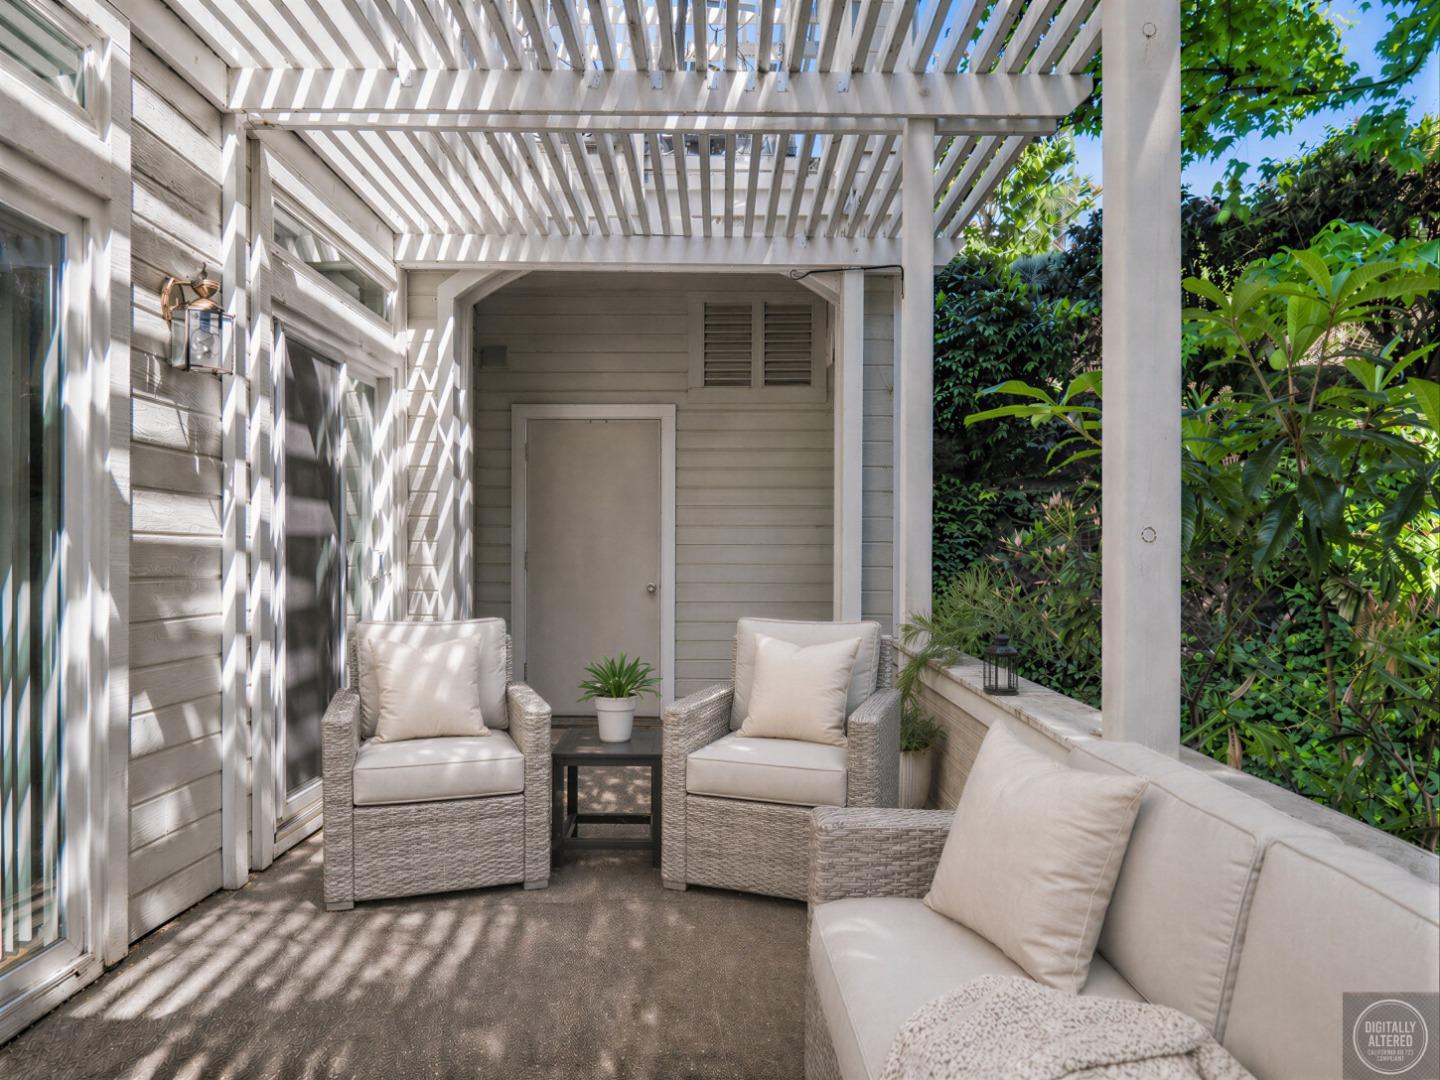
The Villages Golf & Country Adult community (55+) nestled in the beautiful Evergreen Foothills! Single level end unit, in beautiful Glen Arden Village. This 1490 sq. ft. condo has 2 bedrooms & 2 baths and is move-in ready. The kitchen has been remodeled with granite tile counter tops, laminate flooring, microwave and oven combo. The kitchen and family room is great together which makes this area fun for hosting family and friends. Formal living room with gas fireplace, formal dining area, that leads out into a large, covered patio great for BBQ. The second bedroom is large enough to be used as a guest bedroom or home office. Both bathrooms have been stylishly remodeled. All windows have been replaced with dual pane windows. Two Car garage with new garage door opener and plenty of room for parking in the driveway. No Stairs! End Unit! Great location. Come and see. Residents can partake in a variety of amenities, including club house restaurant and bistro, golf courses, tennis, pickleball, bocce, fitness center, library, swimming pools, hiking trail, RV parking, and horse stables. The community boasts over 100 social organizations, scheduled parties and special events.
/u.realgeeks.media/siliconvalleyrealestateteam/Silicon_Valley_Real_Estate_Team_-_SVRET_Team_Logo_-_INTERO_Berkshire.jpg)
Additional Information
- Association Fee
- $1515
- Association Fee Includes
- Exterior Painting, Garbage, Golf, Insurance - Structure, Landscaping / Gardening, Maintenance - Common Area, Pool, Spa, or Tennis, Recreation Facility, Reserves, Roof, Security Service, Water / Sewer
- Bathroom Features
- Double Sinks
- Bedroom Description
- Primary Suite / Retreat, More than One Bedroom on Ground Floor, Primary Bedroom on Ground Floor, Ground Floor Bedroom
- Building Name
- The Villages of San Jose
- Cooling System
- Central AC
- Family Room
- Separate Family Room
- Fireplace Description
- Living Room
- Floor Covering
- Laminate, Carpet
- Foundation
- Concrete Grid
- Garage Parking
- Attached Garage, Guest / Visitor Parking
- Garage Spaces
- 2
- Heating System
- Forced Air
- Laundry Facilities
- In Utility Room
- Living Area
- 1,490
- Lot Size
- 2,479
- Neighborhood
- Evergreen
- Other Utilities
- Public Utilities
- Pool Description
- Spa - In Ground, Community Facility
- Roof
- Shingle
- Sewer
- Sewer - Public
- Unit Description
- End Unit
- Water
- Public
- Year Built
- 1989
- Zoning
- R1-1P
Mortgage Calculator
 The data relating to real estate for sale on this display comes in part from the Internet Data Exchange program of the MLSListingsTM MLS system. Real estate listings held by brokerage firms other than Real Estate Company are marked with the Internet Data Exchange and detailed information about them includes the names of the listing brokers and listing agents.
Based on information from MLSListings MLS as of . All data, including all measurements and calculations of area, is obtained from various sources and has not been, and will not be, verified by broker or MLS. All information should be independently reviewed and verified for accuracy. Properties may or may not be listed by the office/agent presenting the information.
Copyright 2026 MLSListings Inc. All rights reserved