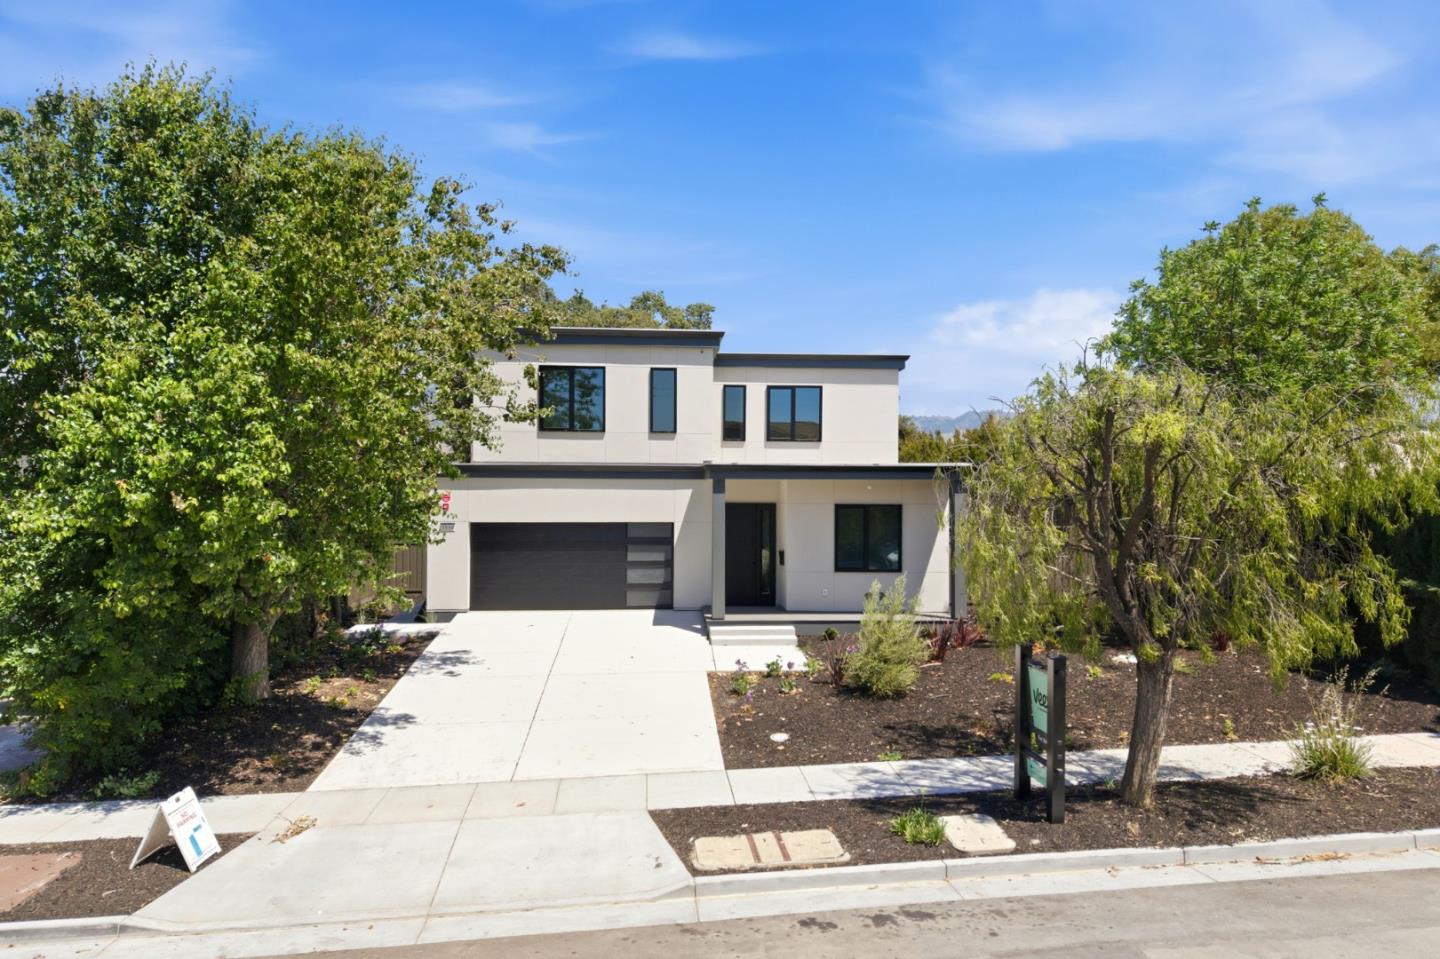
3550 Kettmann RD, San Jose, CA 95121
- $2,299,000
- 5
- BD
- 4
- BA
- 2,948
- SqFt
Listed by Vickie Burgess, 650-739-5764 from Realsmart Properties
(If provided) CoList: Denis G Vorrises from Realsmart Properties
Sold listing courtesy of Amanda Vang from RBT
- Sold Price
- $2,299,000
- List Price
- $2,498,000
- Closing Date
- Jul 24, 2026
- MLS#
- ML82041301
- Status
- SOLD
- Property Type
- Single Family Residential
- Class
- Single Family Home
- Bedrooms
- 5
- Total Bathrooms
- 4
- Full Bathrooms
- 3
- Partial Bathrooms
- 1
- City
- San Jose
- Lot Size
- 8,001
- Zip
- 95121
- Sqft. of Residence
- 2,948
- Listing Area
- Evergreen
- Acres
- 0.24
- Neighborhood
- Evergreen, Cadwallader
- Year
- 2026
Property Description
Some homes ask you to settle. This one invites you to arrive. Set near the foothills of San Jose, this newly built residence offers something increasingly rare, a sense of calm, quality, and ease thats felt the moment you walk in. Inside, high-performance windows create a quiet, controlled environment while keeping temperatures consistent throughout the home. Each room features its own climate control, so every space can be tailored to exactly how you like it. Behind the scenes, steel framing replaces traditional wood construction, offering greater durability, reduced maintenance, and added fire resistance that most homes simply cant match. With a 10-year warranty, theres nothing waiting for you, no repairs, no projects, no surprises. Built to a higher standard and priced below comparable sales, this home stands out in a market where compromise is common.
/u.realgeeks.media/siliconvalleyrealestateteam/Silicon_Valley_Real_Estate_Team_-_SVRET_Team_Logo_-_INTERO_Berkshire.jpg)
Additional Information
- Amenities
- Walk-in Closet
- Bathroom Features
- Double Sinks, Full on Ground Floor, Half on Ground Floor, Primary - Stall Shower(s), Shower over Tub - 1, Stall Shower - 2+, Tile
- Bedroom Description
- Ground Floor Bedroom, Walk-in Closet
- Cooling System
- Window / Wall Unit
- Energy Features
- Solar Power
- Family Room
- No Family Room
- Foundation
- Other
- Garage Parking
- Attached Garage
- Garage Spaces
- 2
- Heating System
- Individual Room Controls
- Laundry Facilities
- Inside, Upper Floor
- Living Area
- 2,948
- Lot Size
- 8,001
- Neighborhood
- Evergreen
- Other Rooms
- Loft
- Other Utilities
- Public Utilities
- Roof
- Other
- Sewer
- Sewer - Public
- Unincorporated Yn
- Yes
- Water
- Public
- Zoning
- R1-8
Mortgage Calculator
 The data relating to real estate for sale on this display comes in part from the Internet Data Exchange program of the MLSListingsTM MLS system. Real estate listings held by brokerage firms other than Real Estate Company are marked with the Internet Data Exchange and detailed information about them includes the names of the listing brokers and listing agents.
Based on information from MLSListings MLS as of . All data, including all measurements and calculations of area, is obtained from various sources and has not been, and will not be, verified by broker or MLS. All information should be independently reviewed and verified for accuracy. Properties may or may not be listed by the office/agent presenting the information.
Copyright 2026 MLSListings Inc. All rights reserved