3323 Prado LN, San Jose, CA 95148
- $1,555,000
- 5
- BD
- 4
- BA
- 1,800
- SqFt






Listed by Cecile Tu, 408-506-7850 from KW Elevate
(If provided) CoList: from
- List Price
- $1,555,000
- Price Change
- ▼ $95,000 1781743251
- MLS#
- ML82041539
- Status
- ACTIVE
- Property Type
- Single Family Residential
- Class
- Single Family Home
- Bedrooms
- 5
- Total Bathrooms
- 4
- Full Bathrooms
- 3
- Partial Bathrooms
- 1
- City
- San Jose
- Lot Size
- 6,200
- Zip
- 95148
- Sqft. of Residence
- 1,800
- Listing Area
- Alum Rock
- Neighborhood
- Alum Rock, Valle Vista
- Year
- 1965
Property Description
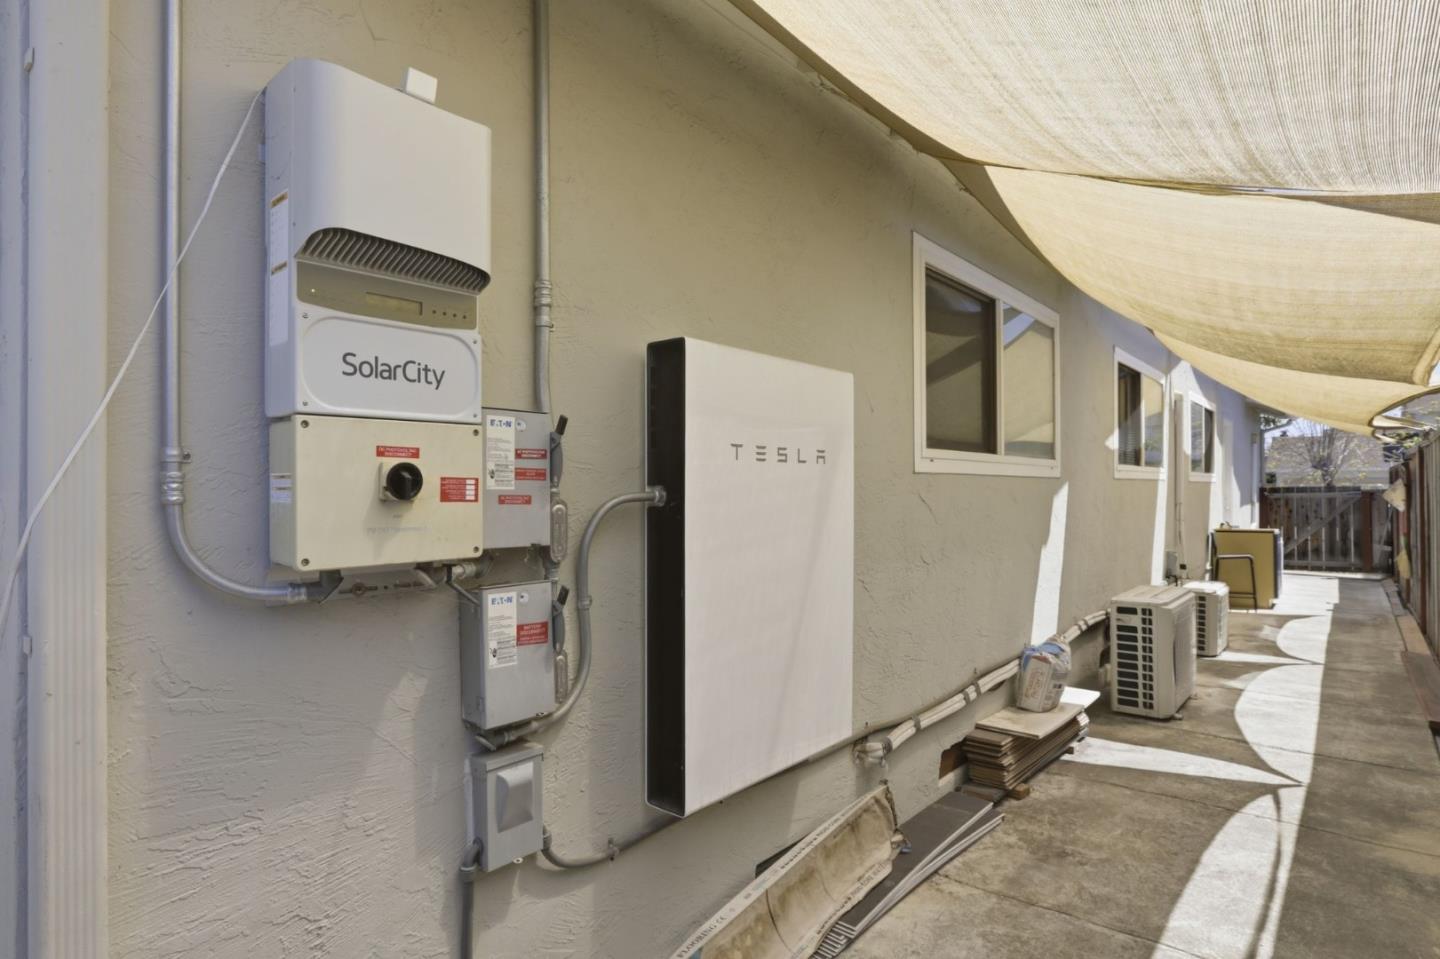
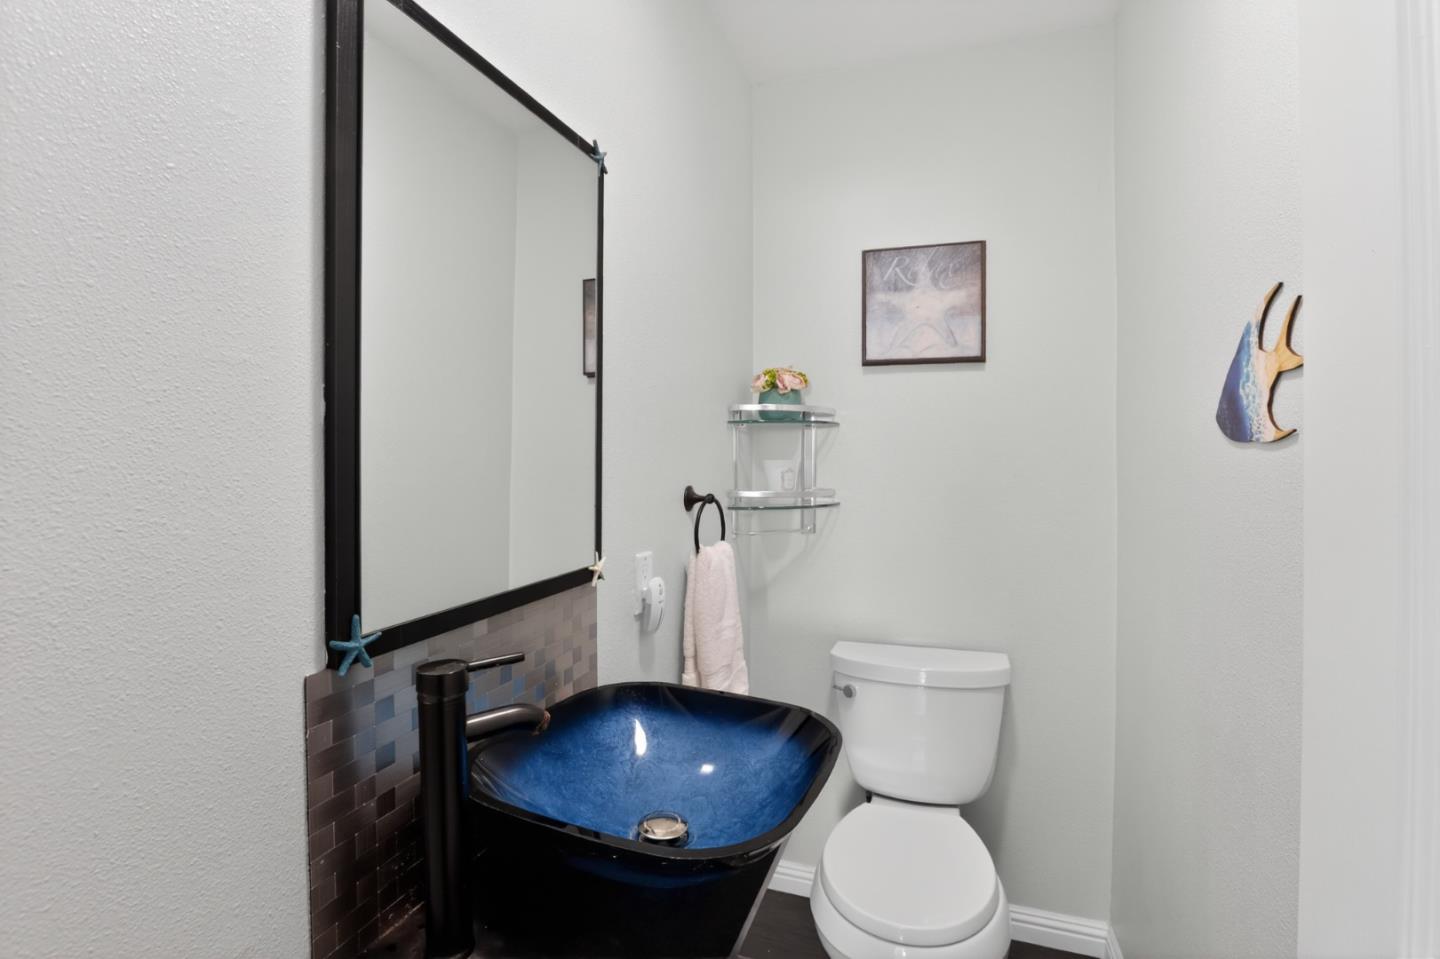
Welcome to Evergreen neighborhood, a safe and desirable neighborhood known for its cleanliness and friendly atmosphere of San Jose. 3323 Prado Ln is a beautifully updated single-story residence that combines modern luxury with functional living. This home has been extensively renovated to offer a high-end experience, featuring a remodeled gourmet kitchen complete with stylish granite countertops, a custom backsplash, and natural oak cabinetry. The gourmet Kitchen overlooking the family room for seamless entertaining, equipped with premium steel appliances and oak cabinets. The interior is enhanced by crown molding, recessed lighting, and skylights that provide an abundance of natural light. A paid solar system is included, significantly reducing monthly electric bills. The property features a total of 5 bedrooms and 3 bathrooms, which includes a flexible layout where 1 bedroom and 1 bathroom can be used as a rental unit with private entrance. There is a sunroom and a large backyard that is freshly landscaped, ideal for relaxation or outdoor gatherings. Good Schools. Easy access to major commute routes.
/u.realgeeks.media/siliconvalleyrealestateteam/Silicon_Valley_Real_Estate_Team_-_SVRET_Team_Logo_-_INTERO_Berkshire.jpg)
Additional Information
- Secondary Living Space
- Other
- Association Fee
- $432
- Association Fee Includes
- Pool, Spa, or Tennis
- Bathroom Features
- Stall Shower, Tub
- Bedroom Description
- Ground Floor Bedroom
- Cooling System
- Multi-Zone
- Energy Features
- Ceiling Insulation, Double Pane Windows, Solar Power
- Family Room
- Kitchen / Family Room Combo
- Fence
- Wood
- Floor Covering
- Laminate, Tile
- Foundation
- Crawl Space
- Garage Parking
- Attached Garage
- Garage Spaces
- 2
- Heating System
- Individual Room Controls
- Laundry Facilities
- Inside
- Living Area
- 1,800
- Lot Size
- 6,200
- Neighborhood
- Alum Rock
- Other Utilities
- Public Utilities
- Roof
- Shingle
- Sewer
- Sewer - Public
- Unincorporated Yn
- Yes
- Water
- Public
- Zoning
- R1-8
Mortgage Calculator
 The data relating to real estate for sale on this display comes in part from the Internet Data Exchange program of the MLSListingsTM MLS system. Real estate listings held by brokerage firms other than Real Estate Company are marked with the Internet Data Exchange and detailed information about them includes the names of the listing brokers and listing agents.
Based on information from MLSListings MLS as of . All data, including all measurements and calculations of area, is obtained from various sources and has not been, and will not be, verified by broker or MLS. All information should be independently reviewed and verified for accuracy. Properties may or may not be listed by the office/agent presenting the information.
Copyright 2026 MLSListings Inc. All rights reserved