2905 Bird Rock RD, Pebble Beach, CA 93953
- $3,098,000
- 4
- BD
- 4
- BA
- 4,037
- SqFt







Listed by BambacePetersonTeam, 831-200-3178 from Compass
(If provided) CoList: from
- List Price
- $3,098,000
- Price Change
- ▼ $197,000 1781926948
- MLS#
- ML82042167
- Status
- ACTIVE
- Property Type
- Single Family Residential
- Class
- Single Family Home
- Bedrooms
- 4
- Total Bathrooms
- 4
- Full Bathrooms
- 3
- Partial Bathrooms
- 1
- City
- Pebble Beach
- Lot Size
- 12,000
- Zip
- 93953
- Sqft. of Residence
- 4,037
- Listing Area
- Country Club East
- Neighborhood
- Other
- Year
- 1966
Property Description
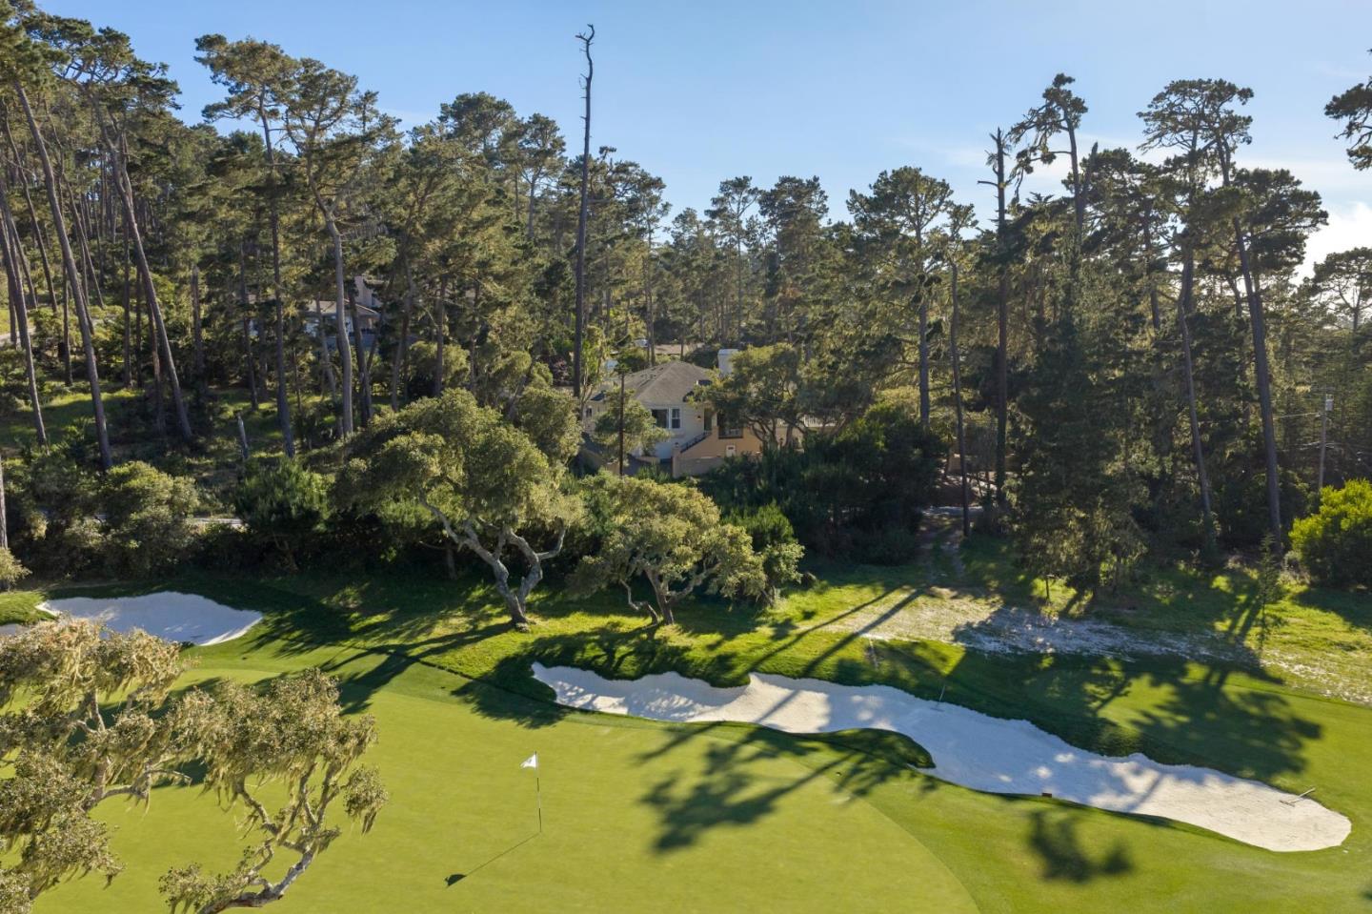
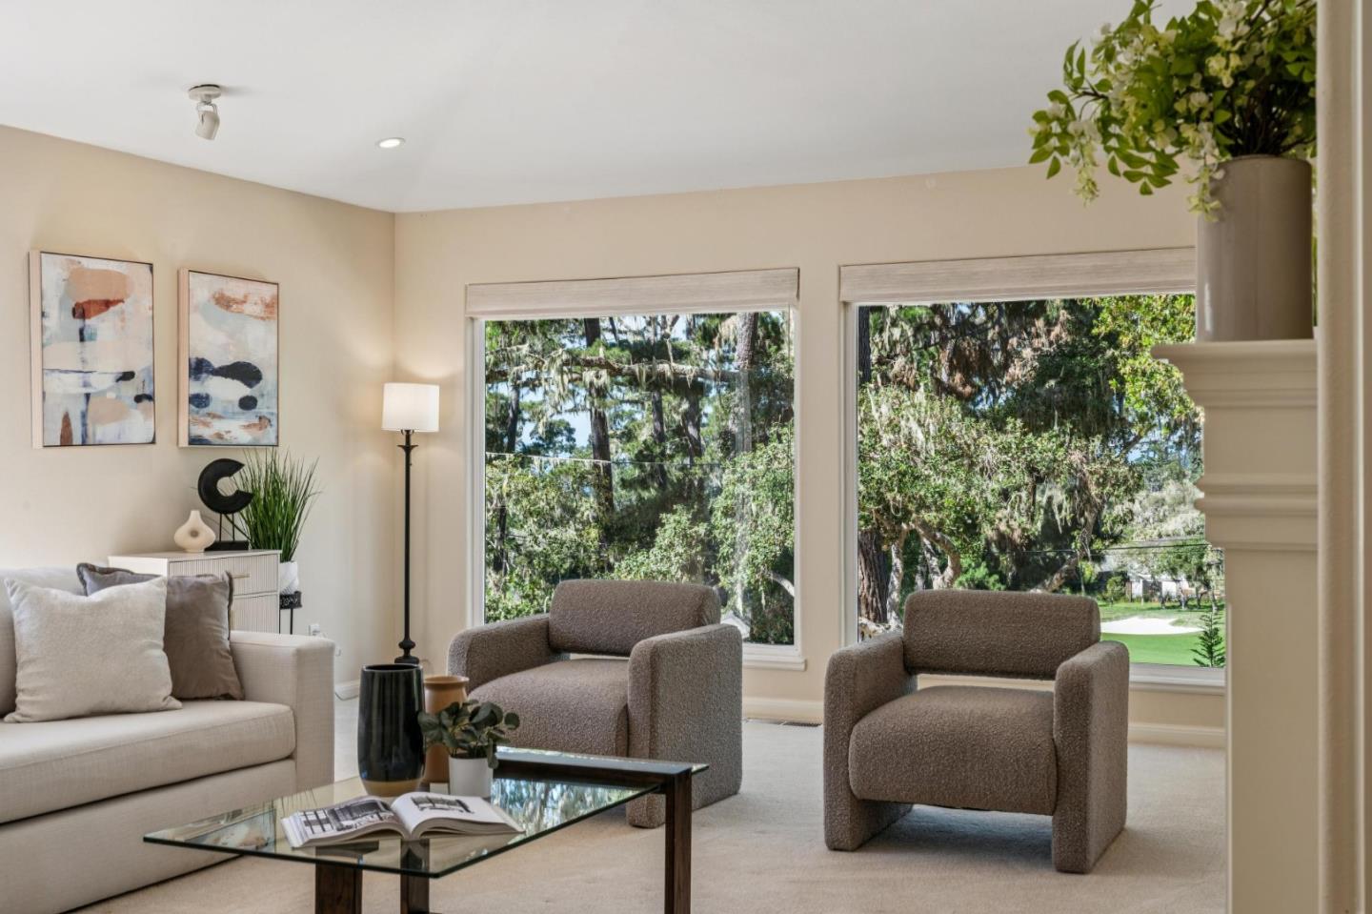
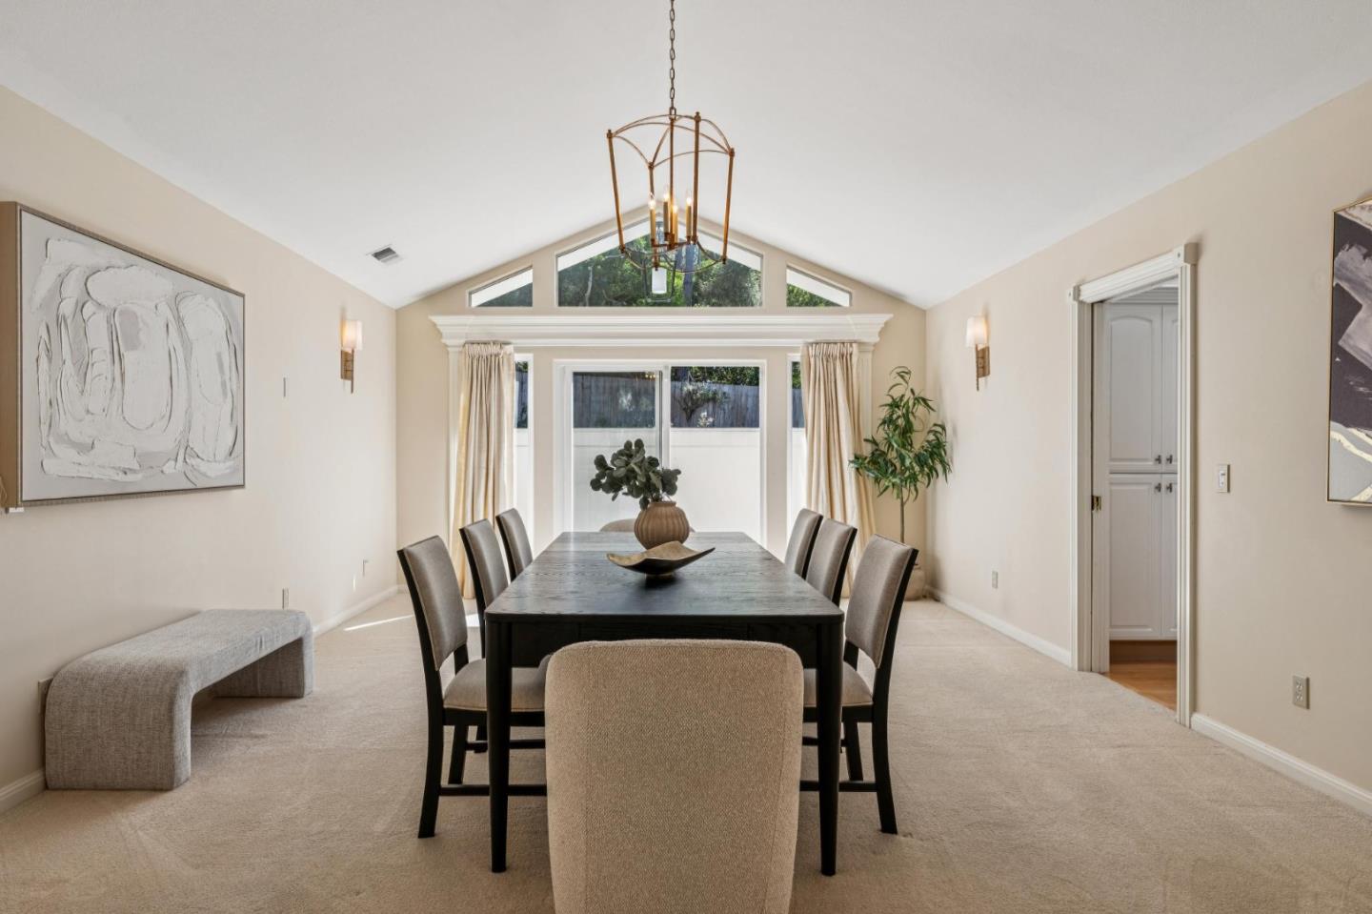
Located in the Monterey Peninsula Country Club area of Pebble Beach, this single-level residence enjoys views of the 3rd hole of the renowned Dunes Course, with glimpses of the vibrant blue Pacific appearing through the pines in the distance. The home features a spacious primary suite with fireplace and ensuite bath, along with an additional ensuite guest bedroom and two guest bedrooms served by a shared bath. The kitchen opens to the breakfast area and family room, while a formal dining room offers a natural setting for gatherings and celebrations. A three-car garage is positioned at the rear of the property and is complemented by a circular driveway designed for convenient guest arrival. Pebble Beach living is defined by miles of oceanfront trails, extraordinary coastal beauty, and the cultural offerings of the Monterey Peninsula.
/u.realgeeks.media/siliconvalleyrealestateteam/Silicon_Valley_Real_Estate_Team_-_SVRET_Team_Logo_-_INTERO_Berkshire.jpg)
Additional Information
- Amenities
- High Ceiling, Vaulted Ceiling, Wet Bar
- Bathroom Features
- Stall Shower - 2+, Tub
- Bedroom Description
- Ground Floor Bedroom, More than One Primary Bedroom on Ground Floor, Primary Bedroom on Ground Floor, Walk-in Closet
- Cooling System
- None
- Energy Features
- Double Pane Windows, Skylight
- Family Room
- Separate Family Room
- Fence
- Mixed Height / Type, Partial Fencing
- Fireplace Description
- Dual See Thru, Family Room, Gas Starter, Primary Bedroom
- Floor Covering
- Carpet, Hardwood, Marble
- Foundation
- Concrete Perimeter and Slab
- Garage Parking
- Attached Garage
- Garage Spaces
- 3
- Heating System
- Forced Air, Heating - 2+ Zones
- Laundry Facilities
- Electricity Hookup (220V), Gas Hookup, Inside
- Living Area
- 4,037
- Lot Description
- Grade - Sloped Up, Views
- Lot Size
- 12,000
- Neighborhood
- Country Club East
- Other Rooms
- Formal Entry, Utility Room
- Other Utilities
- Public Utilities
- Roof
- Composition, Shingle
- Sewer
- Sewer Connected
- Style
- Tudor
- Unincorporated Yn
- Yes
- View
- Forest / Woods, Garden / Greenbelt, View of Golf Course
- Water
- Public
- Zoning
- R1
Mortgage Calculator
 The data relating to real estate for sale on this display comes in part from the Internet Data Exchange program of the MLSListingsTM MLS system. Real estate listings held by brokerage firms other than Real Estate Company are marked with the Internet Data Exchange and detailed information about them includes the names of the listing brokers and listing agents.
Based on information from MLSListings MLS as of . All data, including all measurements and calculations of area, is obtained from various sources and has not been, and will not be, verified by broker or MLS. All information should be independently reviewed and verified for accuracy. Properties may or may not be listed by the office/agent presenting the information.
Copyright 2026 MLSListings Inc. All rights reserved