1101 S Main ST 212, Milpitas, CA 95035
- $507,604
- 2
- BD
- 2
- BA
- 1,015
- SqFt






Listed by Roberto Iniguez, 650-776-1969 from Keller Williams Thrive
(If provided) CoList: April Tavares from Keller Williams Thrive
- List Price
- $507,604
- MLS#
- ML82042187
- Status
- ACTIVE
- Property Type
- Condo
- Class
- Condominium
- Bedrooms
- 2
- Total Bathrooms
- 2
- Full Bathrooms
- 2
- City
- Milpitas
- Zip
- 95035
- Sqft. of Residence
- 1,015
- Listing Area
- Milpitas
- Neighborhood
- Midtown
- Year Built
- 2007
Property Description
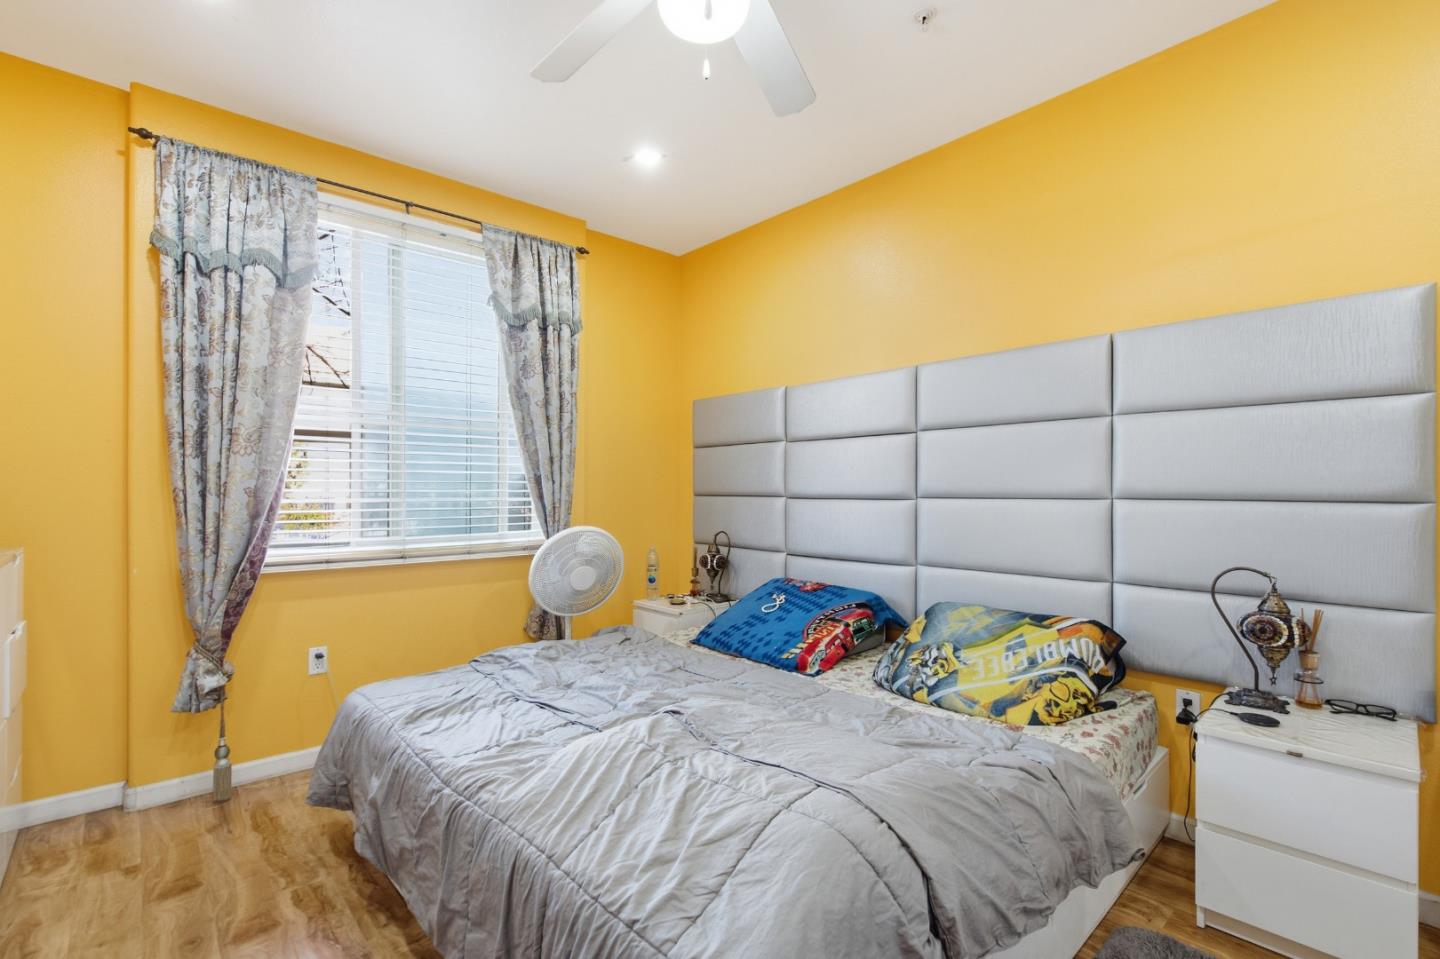
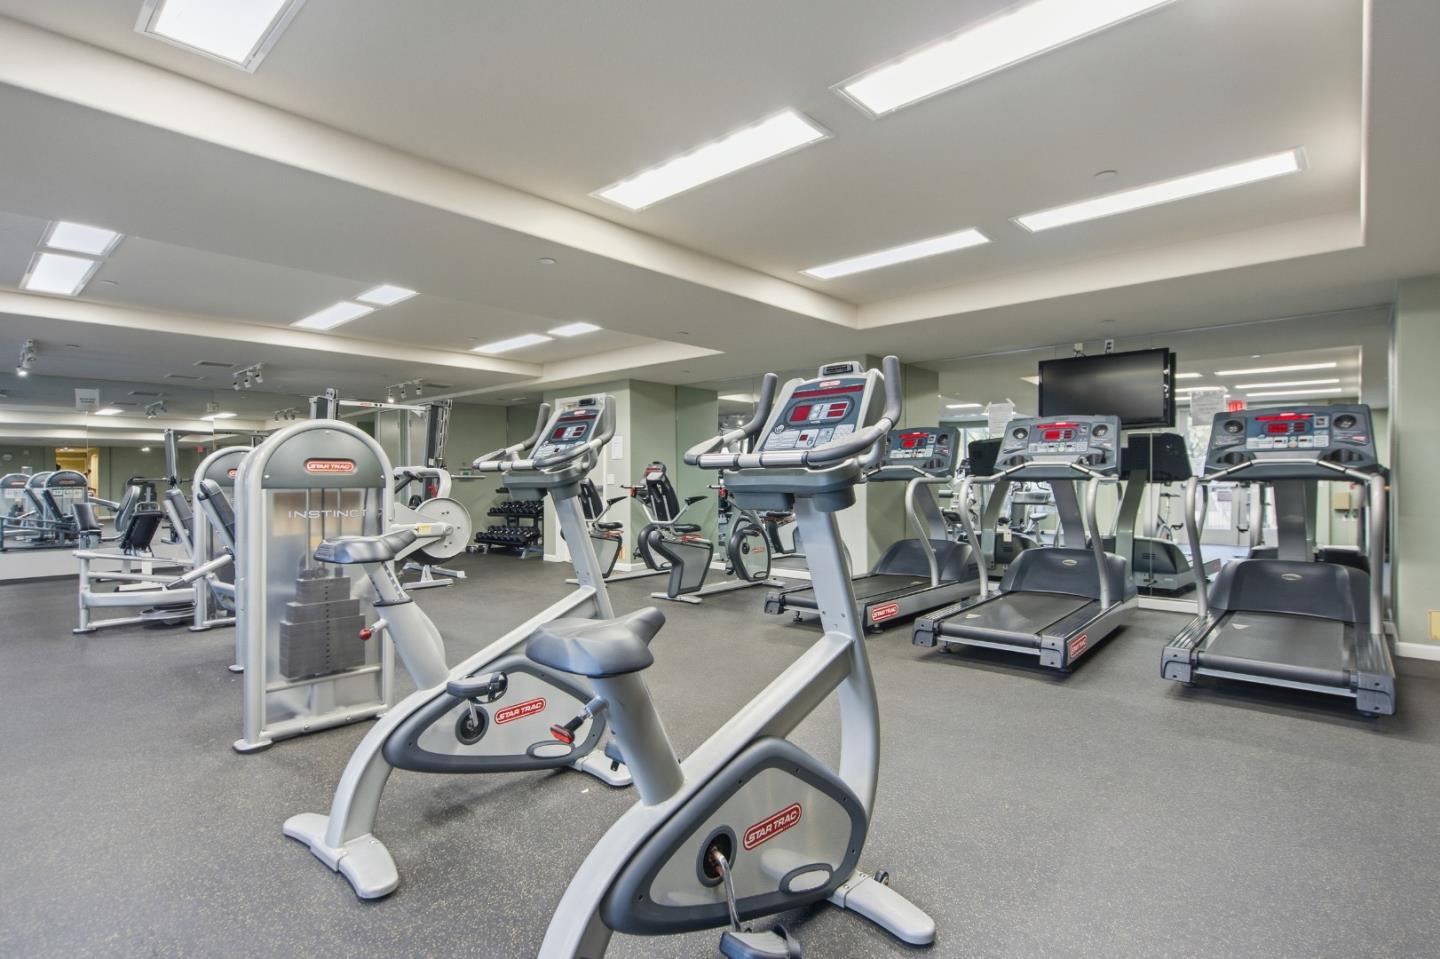
Bright and welcoming 2-bedroom, 2-bath condo in the desirable Centria community of Milpitas. Unit 212 offers an open-concept layout with natural light, granite countertops, ample cabinetry, stainless steel appliances, and seamless flow between the kitchen, dining, and living spaces. The comfortable floor plan includes a spacious primary suite, a versatile second bedroom, updated flooring, and an easy indoor-outdoor feel created by expansive windows. Enjoy resort-style amenities including secure entry, fitness center, pool, spa, playground, and BBQ areas. HOA covers water and garbage. Ideally located near The Great Mall, parks, BART, and major commute routes, this is a rare opportunity for eligible buyers to enjoy comfort, convenience, and value in a well-connected Silicon Valley location. "This Below Market Rate (BMR) property is subject to City of Milpitas resale restrictions for 55 years. Applicants must be first-time homebuyers, income-eligible, and program-qualified. It is important to review the BMR program qualifications and guidelines at before beginning the process. Applicants are required to attend a BMR Home Buyer Orientation and must register a household profile.
/u.realgeeks.media/siliconvalleyrealestateteam/Silicon_Valley_Real_Estate_Team_-_SVRET_Team_Logo_-_INTERO_Berkshire.jpg)
Additional Information
- Association Fee
- $708
- Association Fee Includes
- Common Area Electricity, Common Area Gas, Exterior Painting, Fencing, Garbage, Hot Water, Insurance - Common Area, Insurance - Liability, Landscaping / Gardening, Management Fee, Pool, Spa, or Tennis, Reserves, Roof, Sewer
- Bathroom Features
- Tubs - 2+
- Cooling System
- Central AC
- Family Room
- No Family Room
- Foundation
- Concrete Slab
- Garage Parking
- Guest / Visitor Parking, Off-Street Parking, Underground Parking
- Garage Spaces
- 1
- Heating System
- Central Forced Air
- Laundry Facilities
- In Utility Room, Washer
- Living Area
- 1,015
- Neighborhood
- Milpitas
- Other Utilities
- Public Utilities
- Roof
- Concrete
- Sewer
- Sewer - Public
- Water
- Public
- Year Built
- 2007
- Zoning
- R4
Mortgage Calculator
 The data relating to real estate for sale on this display comes in part from the Internet Data Exchange program of the MLSListingsTM MLS system. Real estate listings held by brokerage firms other than Real Estate Company are marked with the Internet Data Exchange and detailed information about them includes the names of the listing brokers and listing agents.
Based on information from MLSListings MLS as of . All data, including all measurements and calculations of area, is obtained from various sources and has not been, and will not be, verified by broker or MLS. All information should be independently reviewed and verified for accuracy. Properties may or may not be listed by the office/agent presenting the information.
Copyright 2026 MLSListings Inc. All rights reserved