7305 Via Granja, San Jose, CA 95135
- $849,000
- 3
- BD
- 2
- BA
- 1,781
- SqFt










Listed by Lisa Sgarlato, 408-396-7231 from Compass
(If provided) CoList: from
- List Price
- $849,000
- Price Change
- ▼ $50,000 1781405429
- MLS#
- ML82042190
- Status
- ACTIVE
- Property Type
- Condo
- Class
- Condominium
- Bedrooms
- 3
- Total Bathrooms
- 2
- Full Bathrooms
- 2
- City
- San Jose
- Lot Size
- 6,861
- Zip
- 95135
- Sqft. of Residence
- 1,781
- Listing Area
- Evergreen
- Acres
- 0.16
- Neighborhood
- The Village, Evergreen
- Year Built
- 1984
Property Description
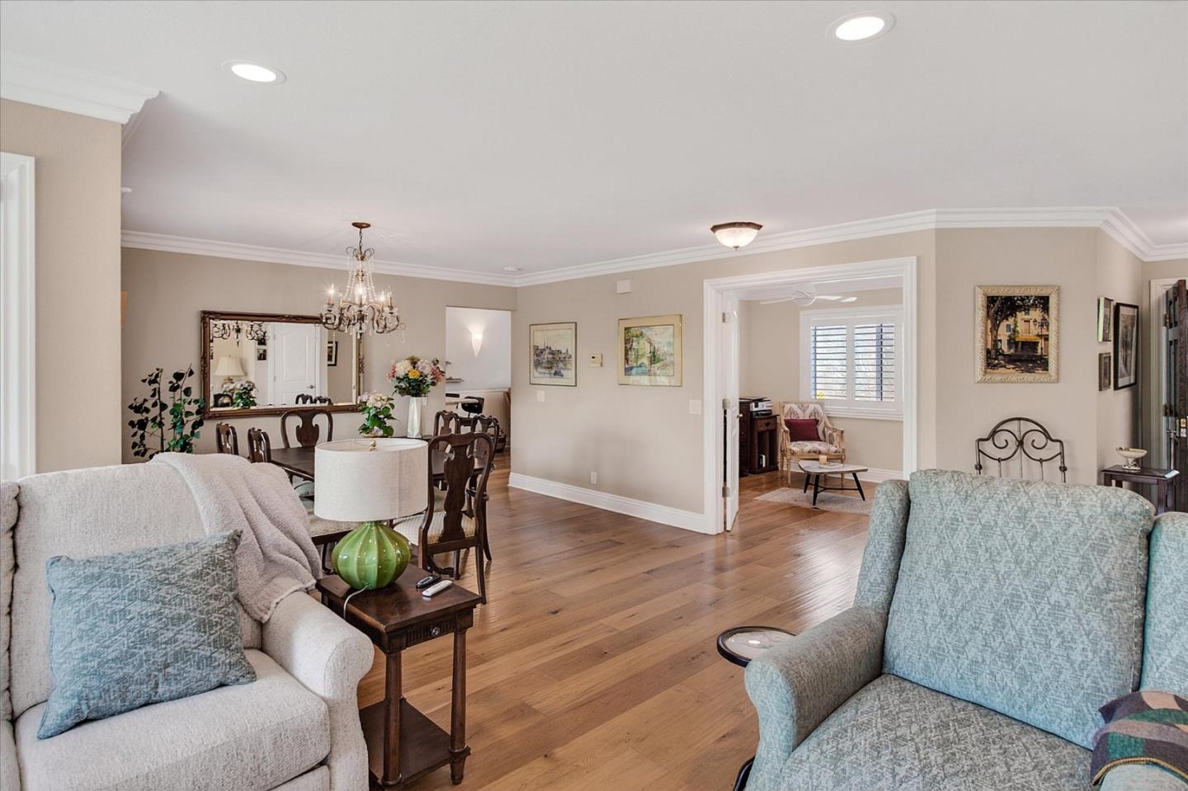
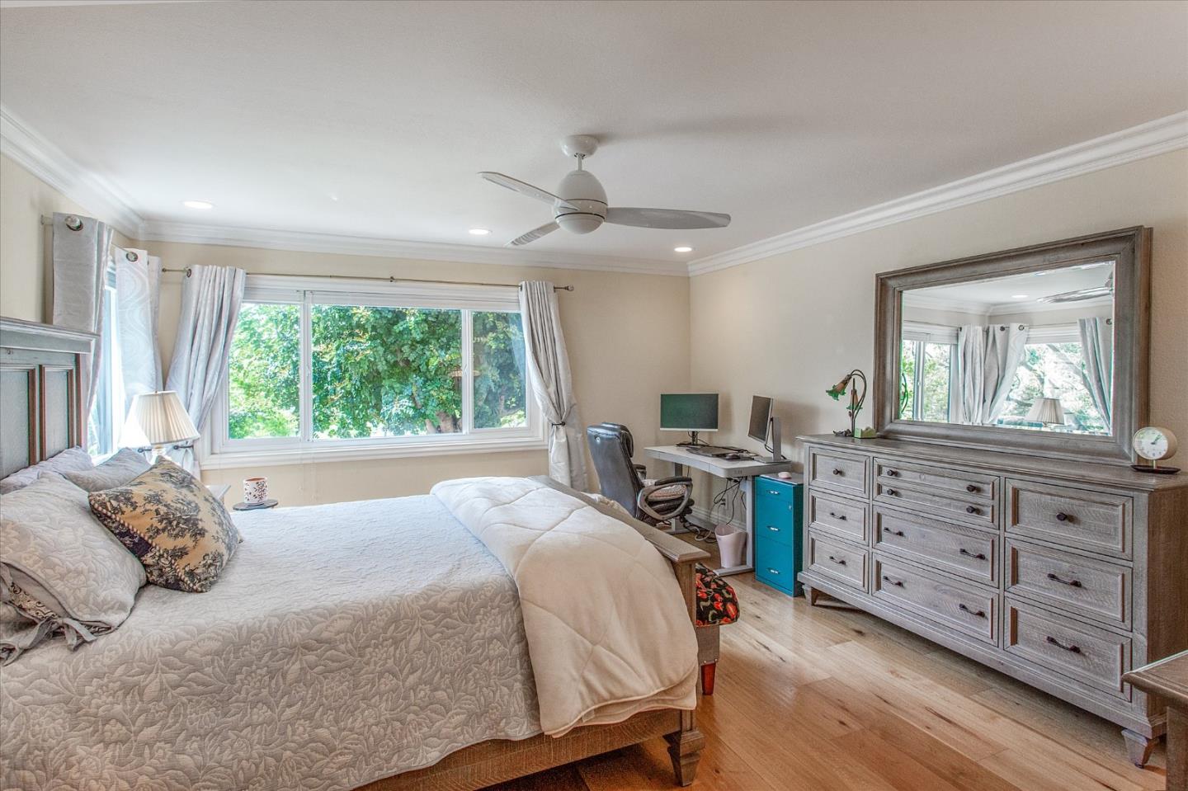
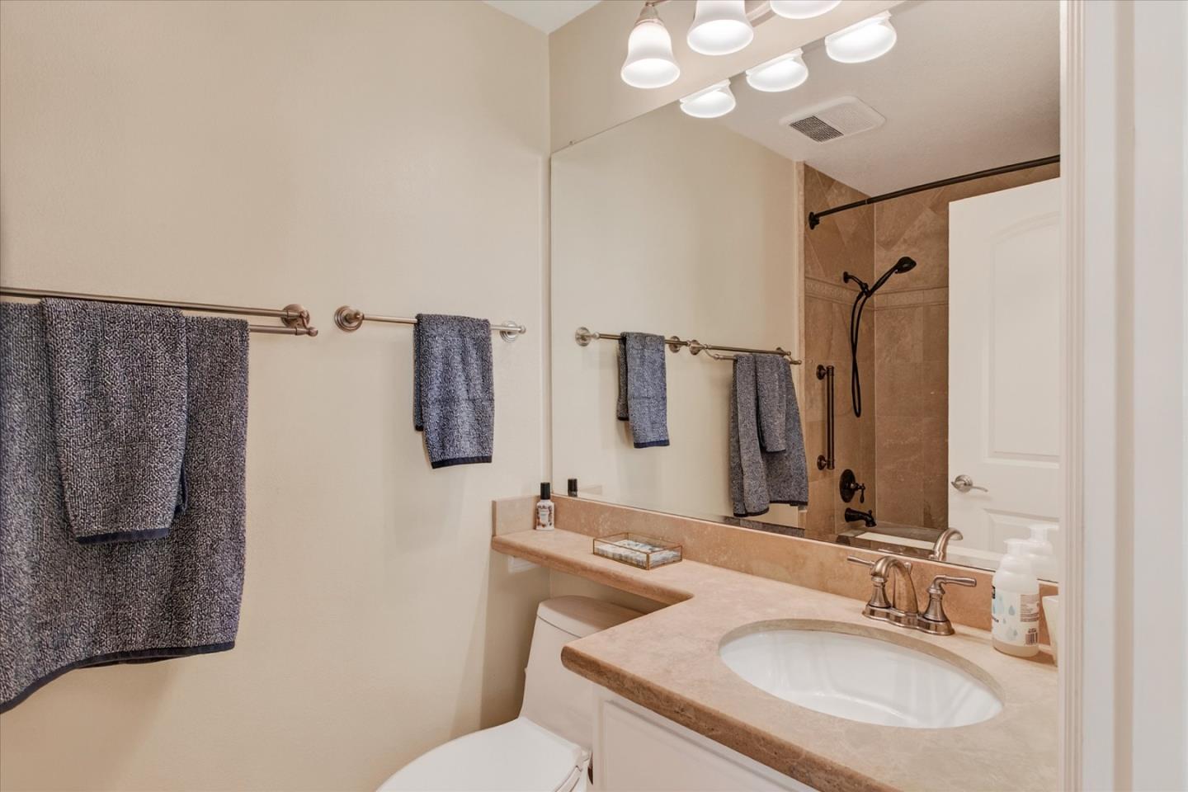
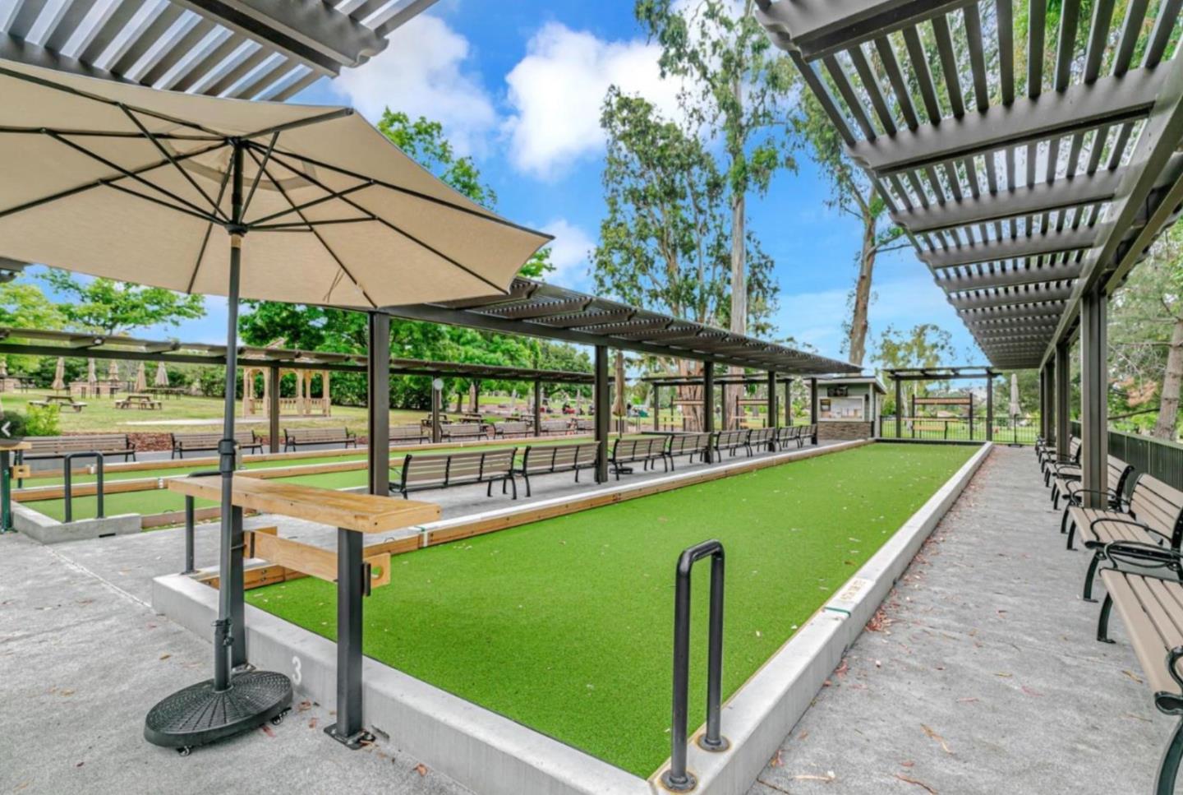
Perfection!! End unit in The Villages! Beautifully updated throughout, including new wide-plank flooring, custom electric solar shades, shutters and blinds, recessed lighting, custom paint, elegant crown molding, granite countertops, new appliances, closet organizers, ceiling fans, garage floor and cabinets and electric fireplace. The primary suite boasts a tiled walk-in shower, dual sinks, walk-in closet. Open-concept layout with the kitchen flowing seamlessly into the family room, dual-pane windows and doors flooding the space with natural light. 3rd bedroom opens to living room is great office space. View decks and the gated entry courtyard is perfect for entertaining or simply enjoying the California sunshine. This ground-level condo includes an attached garage and an assigned covered carport for ultimate convenience.The Villages isn't just a place to live, its a lifestyle. Residents access world-class amenities, including golf, tennis, swimming, bocce, a fully equipped gym, hiking trails, on-site restaurants, a post office, and a plethora of group activities and functions. Designed exclusively for the 55+ lifestyle, this serene oasis is nestled in the picturesque foothills of Evergreen Valley, offering a vibrant blend of outdoor activities and a warm, welcoming community.
/u.realgeeks.media/siliconvalleyrealestateteam/Silicon_Valley_Real_Estate_Team_-_SVRET_Team_Logo_-_INTERO_Berkshire.jpg)
Additional Information
- Amenities
- Walk-in Closet
- Association Fee
- $1535
- Association Fee Includes
- Exterior Painting, Garbage, Insurance - Common Area, Insurance - Earthquake, Maintenance - Common Area, Maintenance - Exterior, Maintenance - Road, Management Fee, Organized Activities, Pool, Spa, or Tennis, Recreation Facility, Reserves, Roof, Security Service, Water / Sewer
- Bathroom Features
- Double Sinks, Stall Shower, Shower and Tub, Tile, Tub with Jets, Updated Bath
- Bedroom Description
- Primary Suite / Retreat, Walk-in Closet
- Building Name
- Villages Golf and Country Club
- Cooling System
- Central AC
- Energy Features
- Double Pane Windows
- Family Room
- Kitchen / Family Room Combo
- Fence
- Fenced Front
- Fireplace Description
- Gas Burning, Insert
- Floor Covering
- Wood
- Foundation
- Combination
- Garage Parking
- Attached Garage, Carport, Gate / Door Opener, Guest / Visitor Parking
- Garage Spaces
- 1
- Carport
- 1
- Heating System
- Central Forced Air
- Laundry Facilities
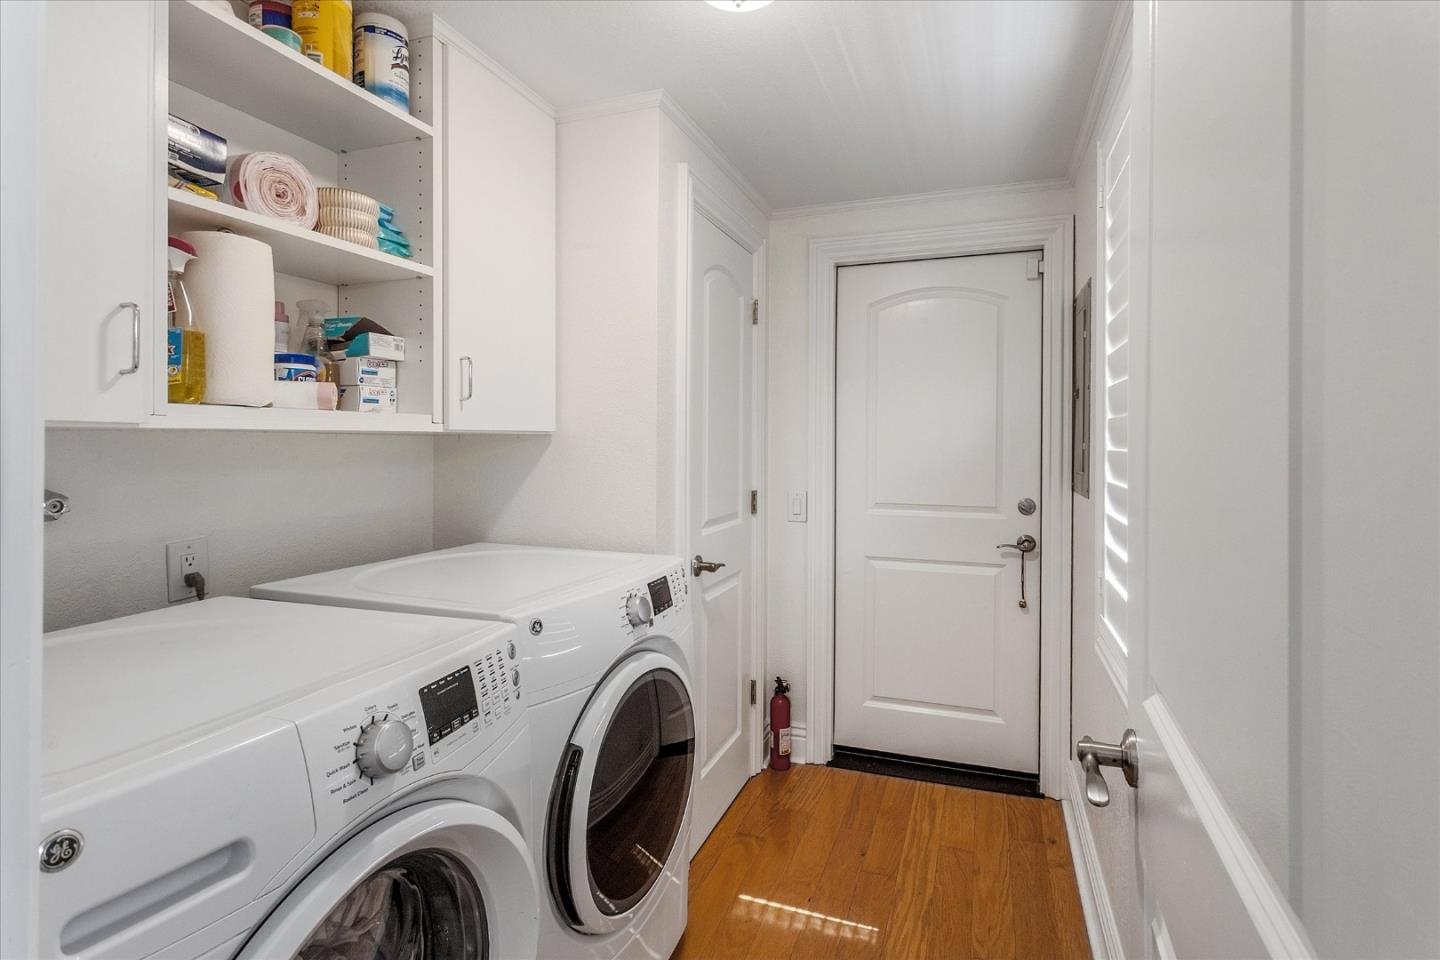
- In Utility Room, Washer / Dryer
- Living Area
- 1,781
- Lot Size
- 6,861
- Neighborhood
- Evergreen
- Other Rooms
- Den / Study / Office, Laundry Room
- Other Utilities
- Individual Electric Meters, Individual Gas Meters, Public Utilities
- Pool Description
- Pool - Heated, Pool - In Ground, Spa / Hot Tub, Pool - Fenced, Community Facility
- Roof
- Composition
- Sewer
- Sewer - Public
- Unit Description
- End Unit
- View
- Greenbelt
- Water
- Public
- Year Built
- 1984
- Zoning
- R1-1P
Mortgage Calculator
 The data relating to real estate for sale on this display comes in part from the Internet Data Exchange program of the MLSListingsTM MLS system. Real estate listings held by brokerage firms other than Real Estate Company are marked with the Internet Data Exchange and detailed information about them includes the names of the listing brokers and listing agents.
Based on information from MLSListings MLS as of . All data, including all measurements and calculations of area, is obtained from various sources and has not been, and will not be, verified by broker or MLS. All information should be independently reviewed and verified for accuracy. Properties may or may not be listed by the office/agent presenting the information.
Copyright 2026 MLSListings Inc. All rights reserved