431 West ST, Salinas, CA 93901
- $899,000
- 6
- BD
- 3
- BA
- 2,764
- SqFt




Listed by Cristina Cervantes Garcia, 831-455-5077 from BHGRE Haven Properties
(If provided) CoList: from
- List Price
- $899,000
- Price Change
- ▼ $20,000 1783412378
- MLS#
- ML82042609
- Status
- ACTIVE
- Property Type
- Single Family Residential
- Class
- Single Family Home
- Bedrooms
- 6
- Total Bathrooms
- 3
- Full Bathrooms
- 3
- City
- Salinas
- Lot Size
- 6,500
- Zip
- 93901
- Sqft. of Residence
- 2,764
- Listing Area
- Mission Park
- Acres
- 0.15
- Neighborhood
- Other
- Year
- 1928
Property Description
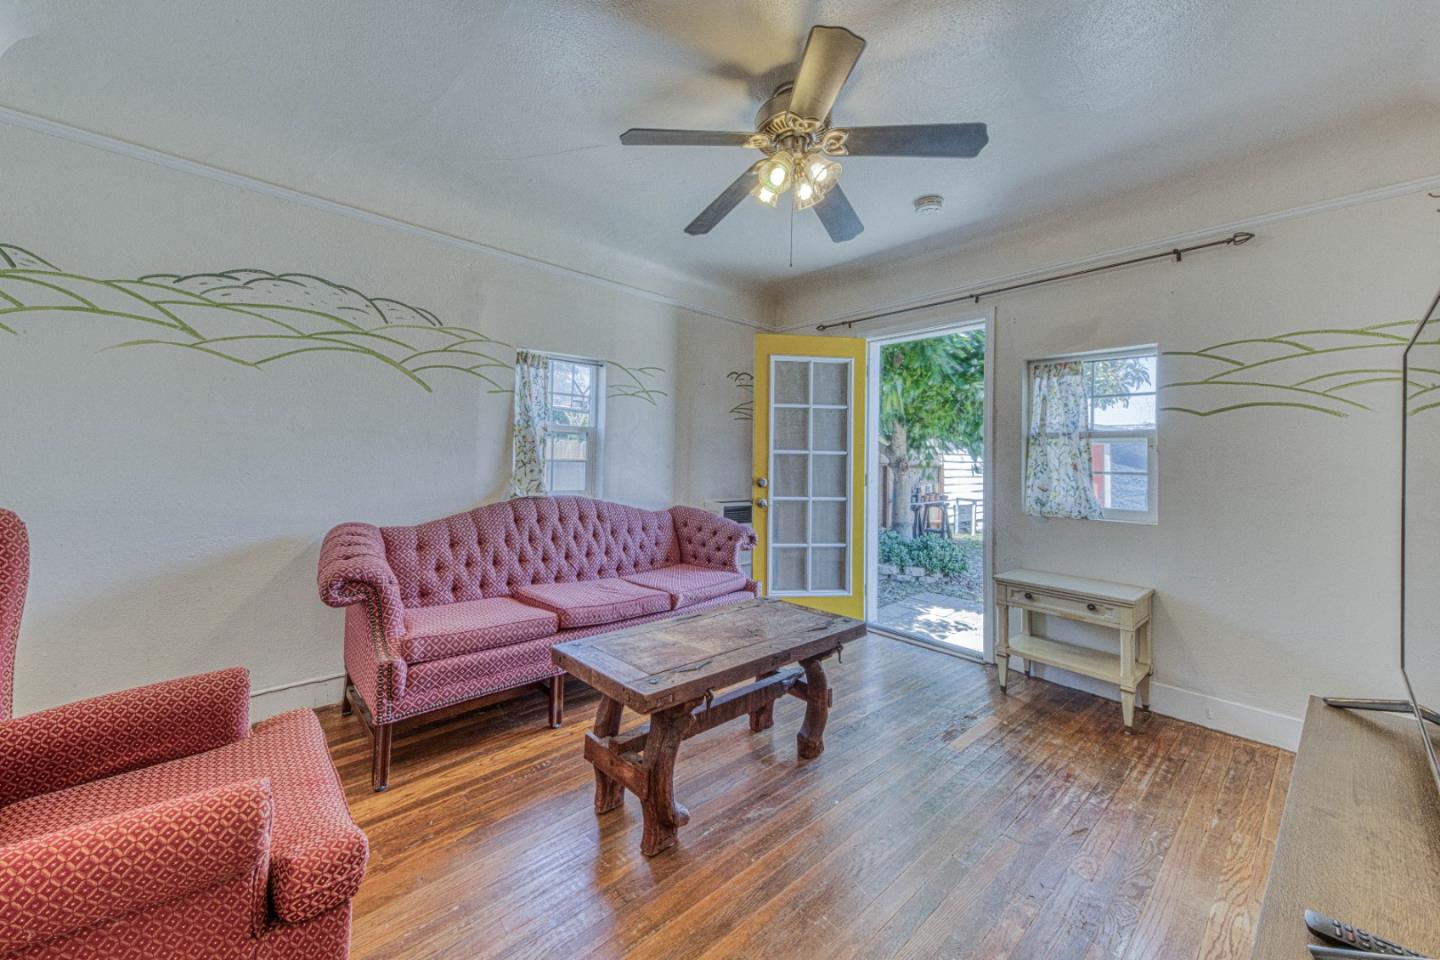
Welcome to this spacious 6-bedroom, 3-bath home with a mother-in-law quarters and a private entrance. The inviting entry opens to a bright floor plan featuring hardwood floors, two living/sitting areas (one with a fireplace), and abundant natural light. The dining area offers plenty of space for gatherings. The updated kitchen includes stainless steel appliances, granite countertops, open shelving, and generous cabinet space. The first floor features 3 bedrooms and 2 full bathrooms. Upstairs, there are 3 additional bedrooms, 1 full bathroom, and attic space for extra storage. Additional features include a recently painted exterior, new gutters, individual temperature controls in each bedroom, and double-pane windows. Enjoy the fenced yard and patio, perfect for entertaining, along with lemon and avocado trees, two storage sheds, and a detached garage. Conveniently located near Hartnell College, Palma High School, Old Town Salinas, shopping, and restaurants. A short 27-minute drive to Monterey. A truly unique property with character, space, and versatility, perfect for multigenerational living.
/u.realgeeks.media/siliconvalleyrealestateteam/Silicon_Valley_Real_Estate_Team_-_SVRET_Team_Logo_-_INTERO_Berkshire.jpg)
Additional Information
- Bathroom Features
- Showers over Tubs - 2+, Stall Shower
- Bedroom Description
- More than One Bedroom on Ground Floor, Primary Bedroom on Ground Floor
- Cooling System
- None
- Energy Features
- Double Pane Windows
- Family Room
- Kitchen / Family Room Combo
- Fence
- Wood, Fenced Back
- Fireplace Description
- Living Room, Wood Burning
- Floor Covering
- Tile, Vinyl / Linoleum, Wood, Hardwood
- Foundation
- Raised
- Garage Parking
- Detached Garage, Off-Street Parking
- Garage Spaces
- 1
- Heating System
- Gas, Individual Room Controls, Wall Furnace
- Laundry Facilities
- Washer / Dryer
- Living Area
- 2,764
- Lot Size
- 6,500
- Neighborhood
- Mission Park
- Other Rooms
- Storage, Utility Room, Workshop, Laundry Room, Mud Room
- Other Utilities
- Public Utilities
- Roof
- Composition
- Sewer
- Sewer - Public
- Style
- Craftsman
- Unincorporated Yn
- Yes
- View
- Neighborhood
- Water
- Public
- Zoning
- R
Mortgage Calculator
 The data relating to real estate for sale on this display comes in part from the Internet Data Exchange program of the MLSListingsTM MLS system. Real estate listings held by brokerage firms other than Real Estate Company are marked with the Internet Data Exchange and detailed information about them includes the names of the listing brokers and listing agents.
Based on information from MLSListings MLS as of . All data, including all measurements and calculations of area, is obtained from various sources and has not been, and will not be, verified by broker or MLS. All information should be independently reviewed and verified for accuracy. Properties may or may not be listed by the office/agent presenting the information.
Copyright 2026 MLSListings Inc. All rights reserved