2120 Saint Andrews RD, Half Moon Bay, CA 94019
- $2,295,000
- 4
- BD
- 3
- BA
- 2,820
- SqFt






Listed by Steven Hyman, 650-255-6758 from Century 21 Sunset Properties
(If provided) CoList: from
- List Price
- $2,295,000
- Price Change
- ▼ $80,000 1780089649
- MLS#
- ML82042668
- Status
- ACTIVE
- Property Type
- Single Family Residential
- Class
- Single Family Home
- Bedrooms
- 4
- Total Bathrooms
- 3
- Full Bathrooms
- 2
- Partial Bathrooms
- 1
- City
- Half Moon Bay
- Lot Size
- 9,972
- Zip
- 94019
- Sqft. of Residence
- 2,820
- Listing Area
- Ocean Colony
- Neighborhood
- Other
- Year
- 1976
Property Description
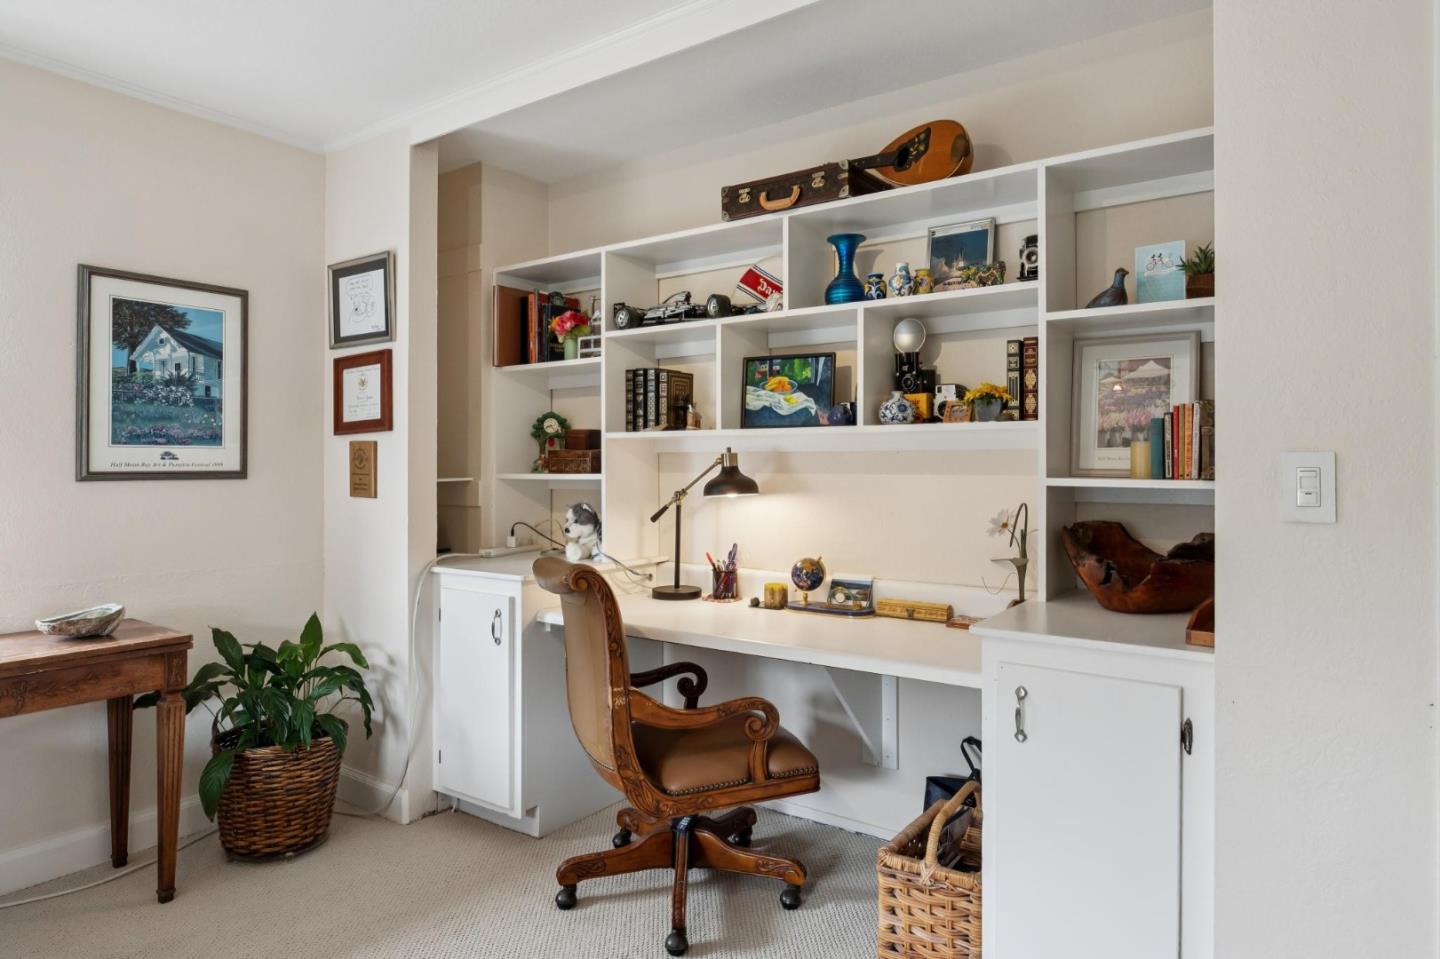
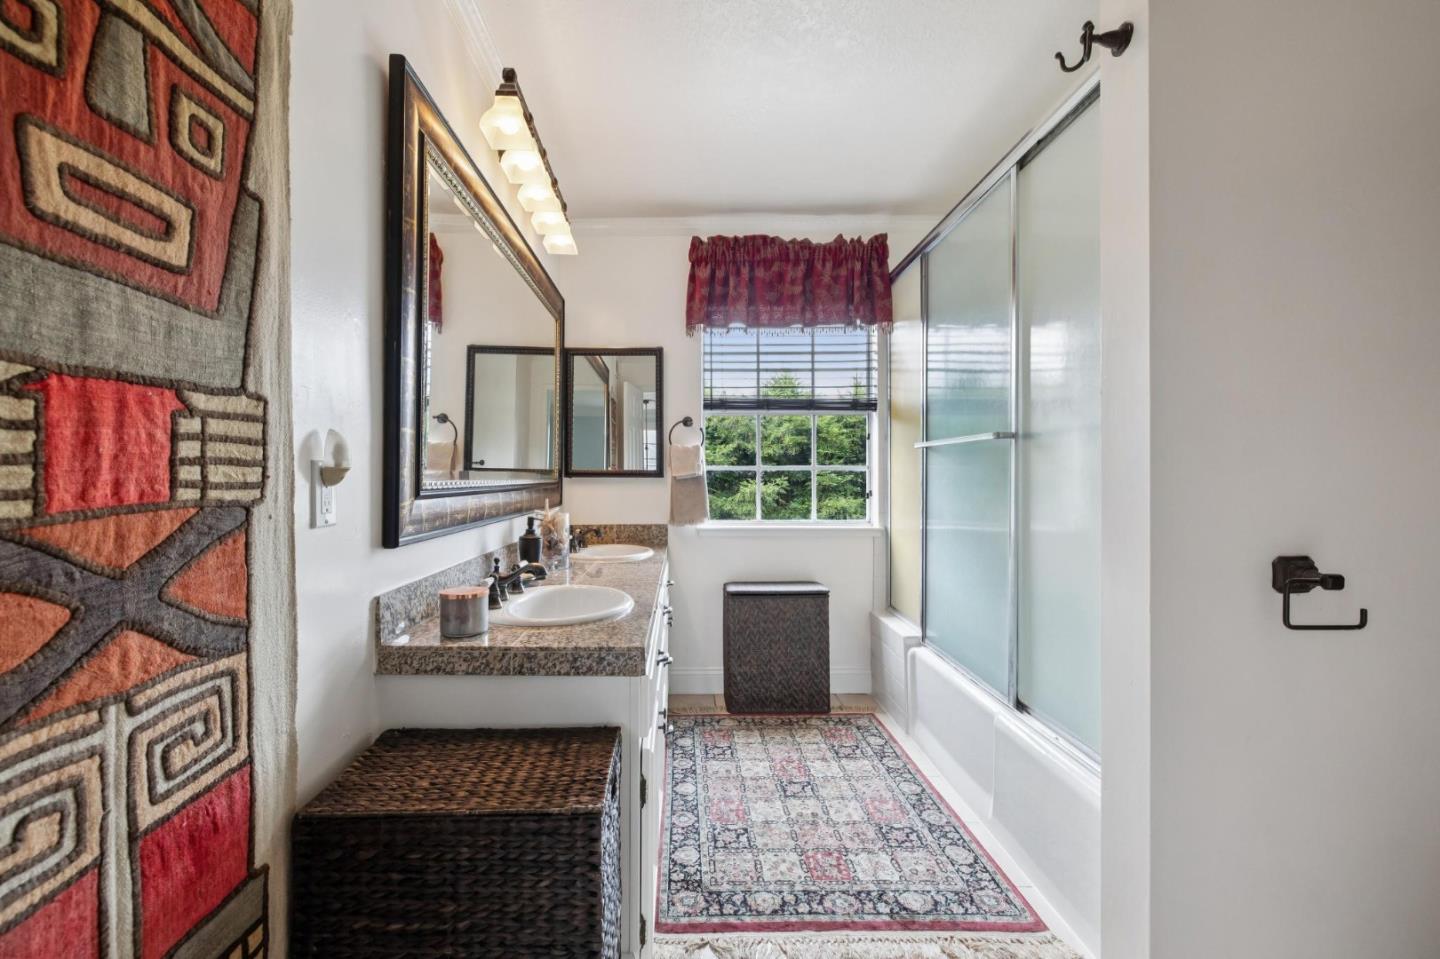
Live on prestigious Saint Andrews Rd, one of Ocean Colony's oldest and most desirable neighborhoods, where the homes are custom built and the lots are larger. Here's a beautifully updated colonial style home situated on a large almost 10,000sqft corner lot. As you enter this home, you'll be impressed with the 2 story entry, custom Murano lighting, wood stairway, wainscoting and detailed trim work. The step down Living and Dining Rooms have extensive woodwork with custom lighting, white marble fireplace and cherry wood floors. The eat-in kitchen is a chef's delight with Wolf appliances, custom made cabinets and rare blue Brazilian granite countertops that opens to the family room. Upstairs are 4 generous size bedrooms. The Master Bedroom has custom walk-in closet and updated Master Bathroom. You have to see the spacious backyard with extensive multi-level decking and brick patio that makes this place great for entertaining or just letting the kids and dogs play. This home has been occupied by the current owner for 30 years and during this period many improvements have been made with some recent ones being new roof, paint, 2 new gas furnaces, Master Bathroom, carpets and new deck.
/u.realgeeks.media/siliconvalleyrealestateteam/Silicon_Valley_Real_Estate_Team_-_SVRET_Team_Logo_-_INTERO_Berkshire.jpg)
Additional Information
- Amenities
- Bay Window, Garden Window, Walk-in Closet
- Association Fee
- $576
- Association Fee Includes
- Insurance - Common Area, Maintenance - Common Area, Maintenance - Road, Management Fee, Organized Activities, Security Service
- Bathroom Features
- Double Sinks, Primary - Oversized Tub, Primary - Stall Shower(s)
- Building Name
- Ocean Colony
- Cooling System
- None
- Energy Features
- Ceiling Insulation, Insulation - Floor, Thermostat Controller
- Family Room
- Separate Family Room
- Fence
- Fenced Back
- Fireplace Description
- Family Room, Gas Burning, Living Room, Wood Stove
- Floor Covering
- Carpet, Hardwood, Tile
- Foundation
- Post and Pier
- Garage Parking
- Attached Garage
- Garage Spaces
- 2
- Heating System
- Heating - 2+ Zones
- Laundry Facilities
- Gas Hookup, Inside, Tub / Sink, Washer / Dryer
- Living Area
- 2,820
- Lot Description
- Grade - Level
- Lot Size
- 9,972
- Neighborhood
- Ocean Colony
- Other Utilities
- Individual Electric Meters, Individual Gas Meters, Public Utilities
- Pool Description
- Community Facility, Pool - Indoor, Spa - Indoor, Steam Room or Sauna
- Roof
- Bituthene, Composition
- Sewer
- Sewer - Public
- Style
- Colonial
- Unincorporated Yn
- Yes
- Water
- Individual Water Meter, Public
- Zoning
- PU000D
Mortgage Calculator
 The data relating to real estate for sale on this display comes in part from the Internet Data Exchange program of the MLSListingsTM MLS system. Real estate listings held by brokerage firms other than Real Estate Company are marked with the Internet Data Exchange and detailed information about them includes the names of the listing brokers and listing agents.
Based on information from MLSListings MLS as of . All data, including all measurements and calculations of area, is obtained from various sources and has not been, and will not be, verified by broker or MLS. All information should be independently reviewed and verified for accuracy. Properties may or may not be listed by the office/agent presenting the information.
Copyright 2026 MLSListings Inc. All rights reserved