1771 Fairway DR, Seaside, CA 93955
- $2,399,000
- 5
- BD
- 5
- BA
- 3,724
- SqFt






Listed by Emily Weidner, 831-204-1335 from Monterey Coast Realty
(If provided) CoList: Courtney G. Jones from Carmel Realty Company
- List Price
- $2,399,000
- MLS#
- ML82042702
- Status
- ACTIVE
- Property Type
- Single Family Residential
- Class
- Single Family Home
- Bedrooms
- 5
- Total Bathrooms
- 5
- Full Bathrooms
- 4
- Partial Bathrooms
- 1
- City
- Seaside
- Lot Size
- 15,961
- Zip
- 93955
- Sqft. of Residence
- 3,724
- Listing Area
- Seaside Highlands
- Acres
- 0.37
- Neighborhood
- Other
- Year
- 2022
Property Description
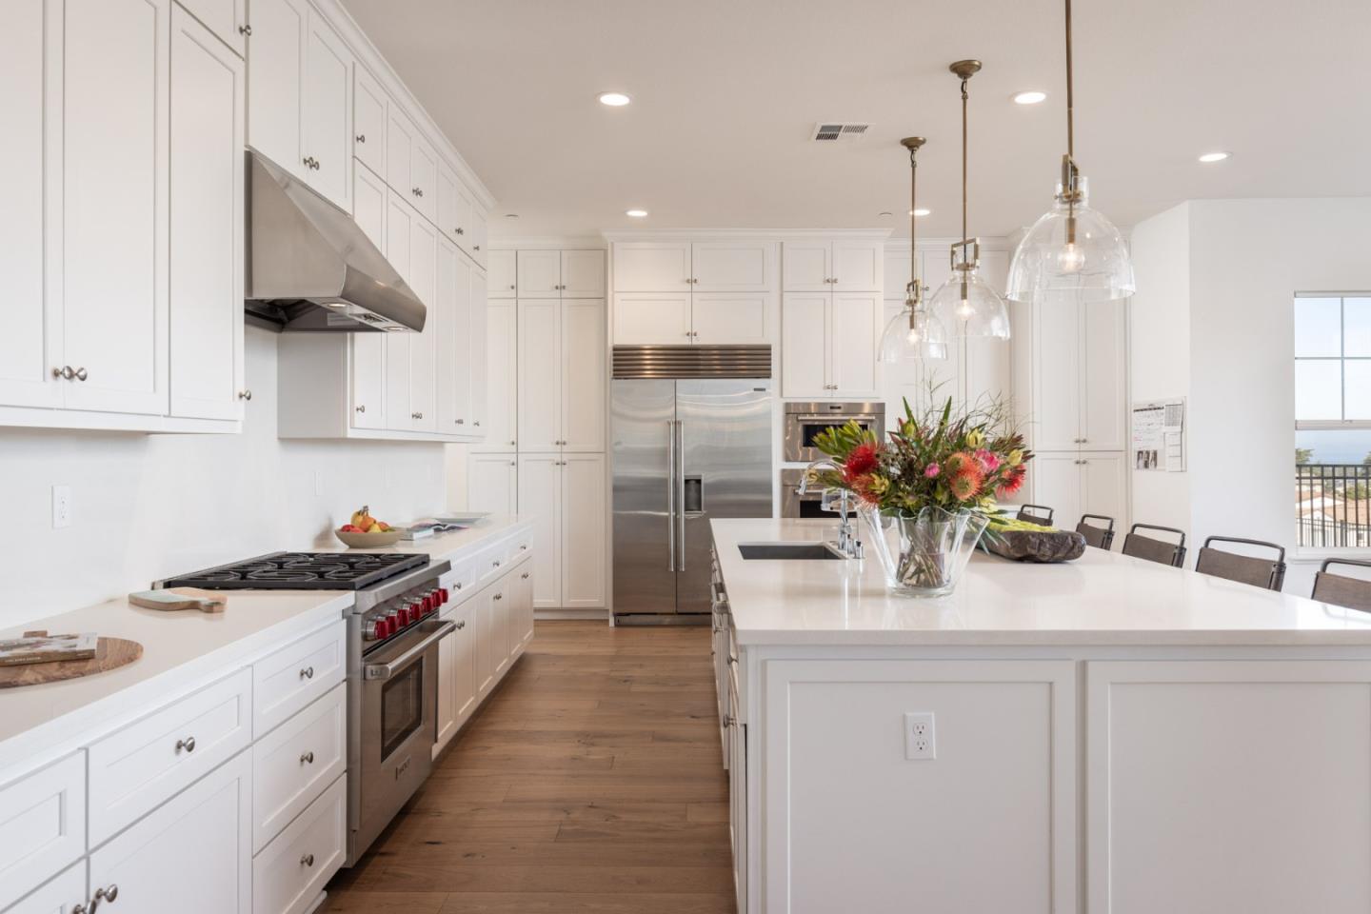
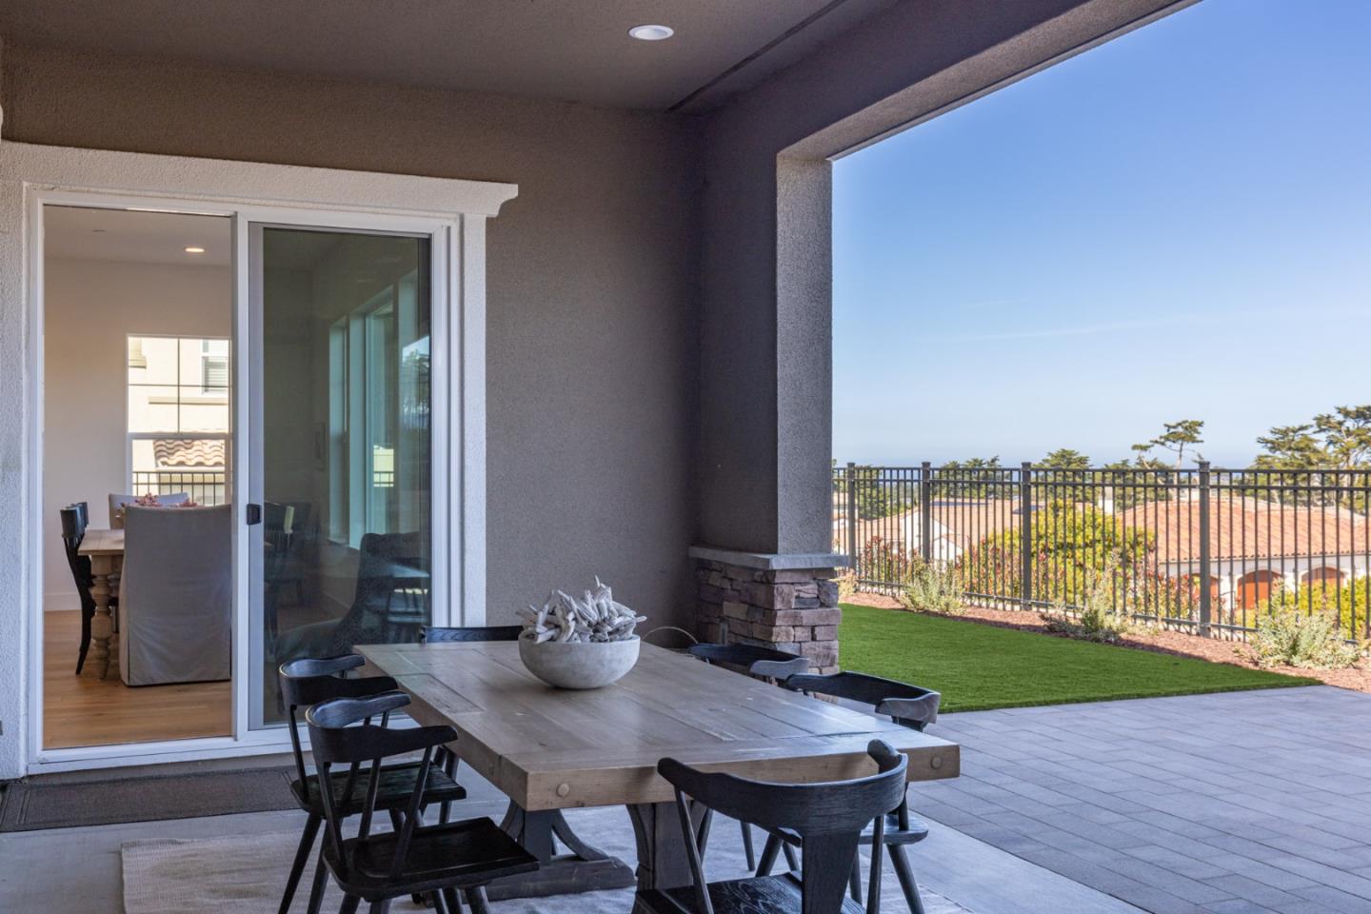
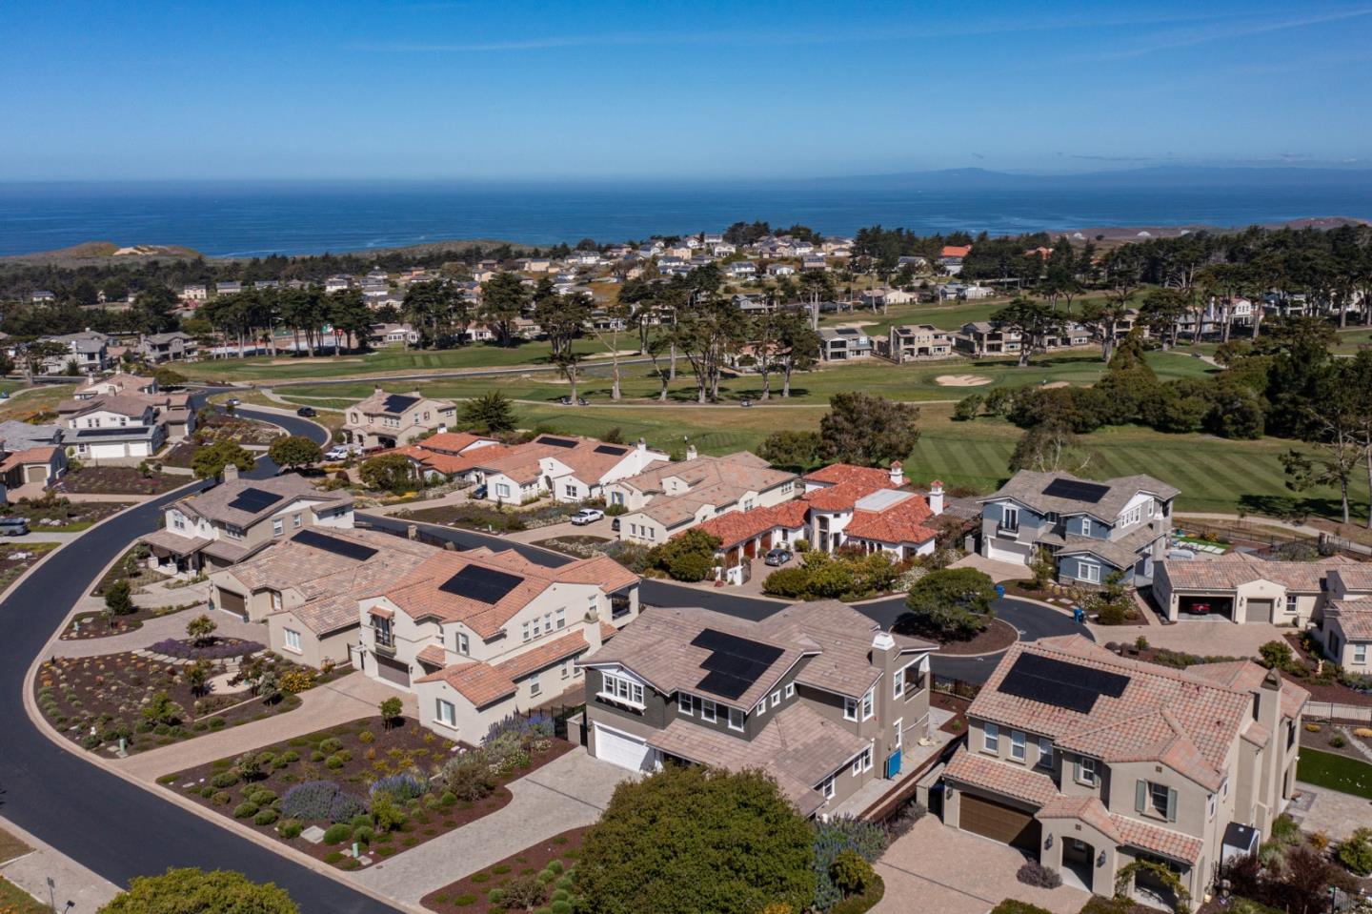
*In escrow with a buyer contingency. Seller welcomes backup offers. Call agent for details.* Located in the gated community of The Enclave, this 5 bed, 4.5 bath, 3,724 sq ft home offers golf course views and detailed finishes. The main level features a guest suite with full bath, a 5th bedroom or office, and a great room with built in home theater speakers. The gourmet kitchen includes a Sub-Zero refrigerator, Wolf appliances, and opens to a fully fenced, landscaped backyard and porch with ceiling-mounted exterior speakers and fireplace. Upstairs, the primary suite features a private balcony with ocean views, a large en suite bath, and a walk-in closet. A bonus room is ideal for a gym or office. Smart features include Alexa-controlled lighting, Ring security with window and door sensors, and solar power. The property also has a two-car garage plus a separate one-car garage. Just minutes from the beach and adjacent to Bayonet and Black Horse Golf Courses, this home blends comfort and elevated coastal charm in one of Seaside's most desirable neighborhoods.
/u.realgeeks.media/siliconvalleyrealestateteam/Silicon_Valley_Real_Estate_Team_-_SVRET_Team_Logo_-_INTERO_Berkshire.jpg)
Additional Information
- Amenities
- High Ceiling, Walk-in Closet
- Association Fee
- $264
- Association Fee Includes
- Fencing, Landscaping / Gardening, Maintenance - Common Area, Maintenance - Road, Security Service, Sewer
- Bathroom Features
- Full on Ground Floor, Half on Ground Floor, Primary - Stall Shower(s), Shower over Tub - 1, Stall Shower - 2+, Tub in Primary Bedroom
- Bedroom Description
- Ground Floor Bedroom, Primary Suite / Retreat, Walk-in Closet
- Building Name
- The Enclave
- Cooling System
- None
- Energy Features
- Solar Power, Tankless Water Heater, Thermostat Controller, Walls Insulated, Whole House Fan
- Family Room
- No Family Room
- Fireplace Description
- Gas Burning, Living Room, Outside
- Floor Covering
- Concrete, Hardwood, Tile
- Foundation
- Concrete Slab
- Garage Parking
- Common Parking Area, Electric Car Hookup, Guest / Visitor Parking, Uncovered Parking
- Garage Spaces
- 3
- Heating System
- Central Forced Air, Fireplace, Solar
- Living Area
- 3,724
- Lot Description
- Views
- Lot Size
- 15,961
- Neighborhood
- Seaside Highlands
- Other Rooms
- Bonus / Hobby Room, Great Room, Laundry Room, Loft
- Other Utilities
- Solar Panels - Owned, Public Utilities
- Roof
- Concrete, Tile
- Sewer
- Sewer - Public
- View
- View of Golf Course, Ocean View
- Water
- Public
- Zoning
- R1
Mortgage Calculator
 The data relating to real estate for sale on this display comes in part from the Internet Data Exchange program of the MLSListingsTM MLS system. Real estate listings held by brokerage firms other than Real Estate Company are marked with the Internet Data Exchange and detailed information about them includes the names of the listing brokers and listing agents.
Based on information from MLSListings MLS as of . All data, including all measurements and calculations of area, is obtained from various sources and has not been, and will not be, verified by broker or MLS. All information should be independently reviewed and verified for accuracy. Properties may or may not be listed by the office/agent presenting the information.
Copyright 2026 MLSListings Inc. All rights reserved