519 Cheyenne LN, San Jose, CA 95123
- $1,488,888
- 4
- BD
- 2
- BA
- 1,669
- SqFt




Listed by Gary St. Clair, 408-386-6321 from eXp Realty of California Inc
(If provided) CoList: from
- List Price
- $1,488,888
- Price Change
- ▲ $888 1785199128
- MLS#
- ML82043879
- Status
- ACTIVE
- Property Type
- Single Family Residential
- Class
- Single Family Home
- Bedrooms
- 4
- Total Bathrooms
- 2
- Full Bathrooms
- 2
- City
- San Jose
- Lot Size
- 7,081
- Zip
- 95123
- Sqft. of Residence
- 1,669
- Listing Area
- Blossom Valley
- Acres
- 0.16
- Neighborhood
- Comanche, Blossom Valley, Edenvale
- Year
- 1965
Property Description
NEW REDUCED LIST PRICE***A residence that perfectly balances expansive outdoor living with modern efficiency and premium comfort*** This home truly sets itself apart with a rare, oversized side yard, dual side gate access, a two-car garage, and a private backyard oasis*** Relax under the beautiful covered patio featuring three ceiling fans, offering a perfect view of the recently upgraded pool through the elegant glass safety fence*** Inside, youll find over $85,000 in upgrades, including a fully owned 12KW solar system and a brand-new furnace (2025)*** Open kitchen New list price***features include large island with power, cabinets and drawers*** Shaker cabinets and gorgeous granite countertops*** Refrigerator, Washer/Dryer stay with the home The thoughtful layout features three bedrooms and two full bathrooms on the ground floor, while the massive second-story suite offers endless possibilities, perfect for a grand primary bedroom, a creative studio, a home gym, or a premier home office all while boasting breathtaking mountain views and stunning sunrises and sunsets***With 1st-floor Boss security screens and EV charging pre wire already in place*** This home is as secure and efficient as it is beautiful***Large backyard with enough space for an ADU, play ground or ??
/u.realgeeks.media/siliconvalleyrealestateteam/Silicon_Valley_Real_Estate_Team_-_SVRET_Team_Logo_-_INTERO_Berkshire.jpg)
Additional Information
- Amenities
- Security Gate
- Bathroom Features
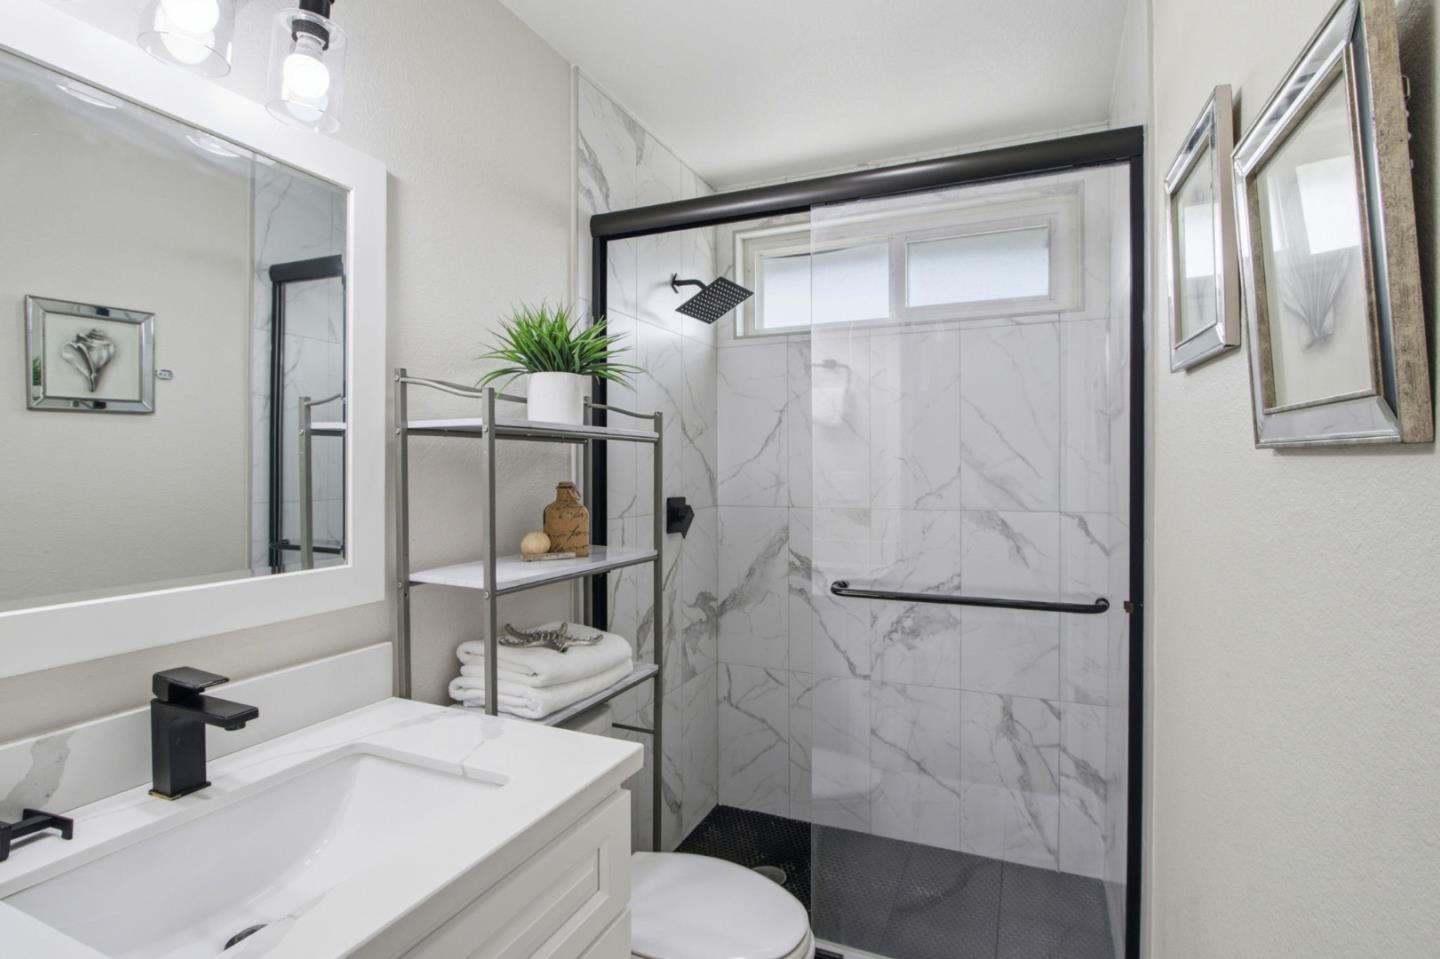
- Granite, Marble, Primary - Stall Shower(s), Shower over Tub - 1, Stone, Updated Bath
- Bedroom Description
- Loft Bedroom, More than One Primary Bedroom, Walk-in Closet
- Cooling System
- Central AC
- Energy Features
- Insulation - Unknown, Solar Power On Grid
- Family Room
- Separate Family Room, Kitchen / Family Room Combo
- Fence
- Fenced, Fenced Back, Gate, Wood
- Fireplace Description
- Living Room, Wood Burning
- Floor Covering
- Vinyl / Linoleum
- Foundation
- Concrete Perimeter, Crawl Space
- Garage Parking
- Attached Garage, Off-Street Parking
- Garage Spaces
- 2
- Heating System
- Central Forced Air, Electric, Fireplace, Gas
- Laundry Facilities
- Electricity Hookup (220V), In Garage, Washer / Dryer
- Living Area
- 1,669
- Lot Description
- Pie Shaped
- Lot Size
- 7,081
- Neighborhood
- Blossom Valley
- Other Rooms
- Office Area, Storage
- Other Utilities
- Public Utilities
- Pool Description
- Pool - Fenced
- Roof
- Shingle, Composition
- Sewer
- Sewer - Public
- Style
- Unknown
- View
- Neighborhood
- Water
- Public
- Zoning
- R1-8
Mortgage Calculator
 The data relating to real estate for sale on this display comes in part from the Internet Data Exchange program of the MLSListingsTM MLS system. Real estate listings held by brokerage firms other than Real Estate Company are marked with the Internet Data Exchange and detailed information about them includes the names of the listing brokers and listing agents.
Based on information from MLSListings MLS as of . All data, including all measurements and calculations of area, is obtained from various sources and has not been, and will not be, verified by broker or MLS. All information should be independently reviewed and verified for accuracy. Properties may or may not be listed by the office/agent presenting the information.
Copyright 2026 MLSListings Inc. All rights reserved