650 Almaden Walk LOOP, San Jose, CA 95125
- $998,000
- 3
- BD
- 3
- BA
- 1,425
- SqFt




Listed by Jordan Mott, 408-966-0846 from Intero Real Estate Services
(If provided) CoList: from
- List Price
- $998,000
- Price Change
- ▼ $51,000 1779914559
- MLS#
- ML82044020
- Status
- ACTIVE
- Property Type
- Condo
- Class
- Townhouse
- Bedrooms
- 3
- Total Bathrooms
- 3
- Full Bathrooms
- 3
- City
- San Jose
- Lot Size
- 443
- Zip
- 95125
- Sqft. of Residence
- 1,425
- Listing Area
- Willow Glen
- Acres
- 0.01
- Neighborhood
- Almaden-Clare Felice, South San Jose
- Year Built
- 2008
Property Description
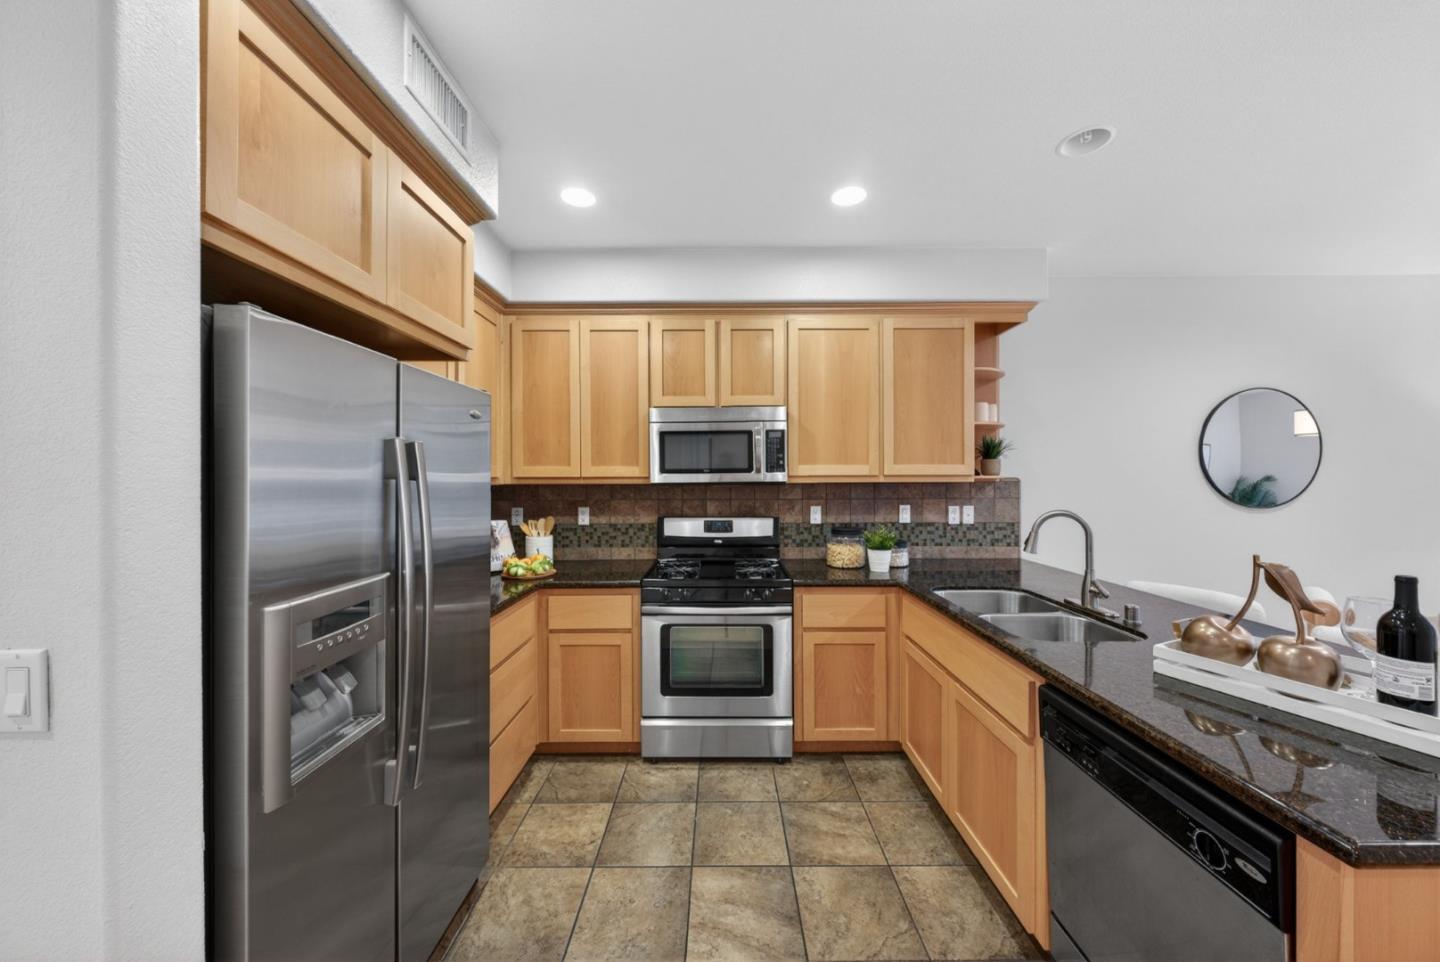
Tucked away at the rear of the community, 650 Almaden Walk Loop offers a rare blend of privacy and scenic surroundings, overlooking a lush greenbelt, mature foliage, a nearby playground, and BBQ / picnic area. Built in 2008, this well-designed townhouse features 3 beds and 3 full baths across a functional, versatile floorplan. The main level showcases an open-concept layout w/ hardwood flooring, where the kitchen w/ granite countertops flows seamlessly into the living and dining areas - ideal for both everyday living and entertaining. A private patio provides a peaceful setting to enjoy your morning coffee or unwind on warm summer evenings. A full bed and bath on the main level adds flexibility for guests, a home office, or multi-generational living. Upstairs, the spacious primary bedroom features an en-suite bathroom w/ dual sinks and a walk-in closet. An additional bed, full bath, and upstairs laundry complete the upper level. Fresh interior paint enhances the homes bright, inviting ambiance. Additional features include a tankless water heater, double pane windows, and an attached garage. Strong rental income potential. Ideally located just minutes from Downtown Willow Glen, major commute routes, and tech companies, this home combines comfort, convenience, and long-term value.
/u.realgeeks.media/siliconvalleyrealestateteam/Silicon_Valley_Real_Estate_Team_-_SVRET_Team_Logo_-_INTERO_Berkshire.jpg)
Additional Information
- Amenities
- Walk-in Closet, High Ceiling
- Association Fee
- $420
- Association Fee Includes
- Common Area Electricity, Common Area Gas, Exterior Painting, Insurance, Insurance - Structure, Landscaping / Gardening, Maintenance - Common Area, Maintenance - Exterior, Maintenance - Road, Management Fee, Reserves, Roof, Sewer
- Bathroom Features
- Double Sinks, Shower and Tub, Tile, Tub
- Bedroom Description
- Walk-in Closet
- Building Name
- Almaden Walk
- Cooling System
- Central AC
- Energy Features
- Tankless Water Heater, Thermostat Controller
- Family Room
- Kitchen / Family Room Combo
- Floor Covering
- Hardwood, Tile
- Foundation
- Concrete Perimeter and Slab
- Garage Parking
- Attached Garage, Common Parking Area, Guest / Visitor Parking, Tandem Parking
- Garage Spaces
- 2
- Heating System
- Central Forced Air - Gas
- Laundry Facilities
- Washer / Dryer, Inside
- Living Area
- 1,425
- Lot Size
- 443
- Neighborhood
- Willow Glen
- Other Utilities
- Public Utilities
- Roof
- Tile
- Sewer
- Sewer - Public
- View
- Garden / Greenbelt
- Water
- Public
- Year Built
- 2008
- Zoning
- R1
Mortgage Calculator
 The data relating to real estate for sale on this display comes in part from the Internet Data Exchange program of the MLSListingsTM MLS system. Real estate listings held by brokerage firms other than Real Estate Company are marked with the Internet Data Exchange and detailed information about them includes the names of the listing brokers and listing agents.
Based on information from MLSListings MLS as of . All data, including all measurements and calculations of area, is obtained from various sources and has not been, and will not be, verified by broker or MLS. All information should be independently reviewed and verified for accuracy. Properties may or may not be listed by the office/agent presenting the information.
Copyright 2026 MLSListings Inc. All rights reserved