Share this with your friends


408-741-9300 Call or Text
Real Estate Company
5492 Cribari BND, San Jose, CA 95135
- $450,000
- 2
- BD
- 2
- BA
- 1,223
- SqFt




Listed by Lucille Chacon, 408-838-7752 from Intero Real Estate Services
(If provided) CoList: from
- List Price
- $450,000
- Price Change
- ▼ $40,000 1780126724
- MLS#
- ML82044103
- Status
- ACTIVE
- Property Type
- Condo
- Class
- Condominium
- Bedrooms
- 2
- Total Bathrooms
- 2
- Full Bathrooms
- 2
- City
- San Jose
- Lot Size
- 1,523
- Zip
- 95135
- Sqft. of Residence
- 1,223
- Listing Area
- Evergreen
- Acres
- 0.04
- Neighborhood
- The Village, Evergreen
- Year Built
- 1968
Property Description
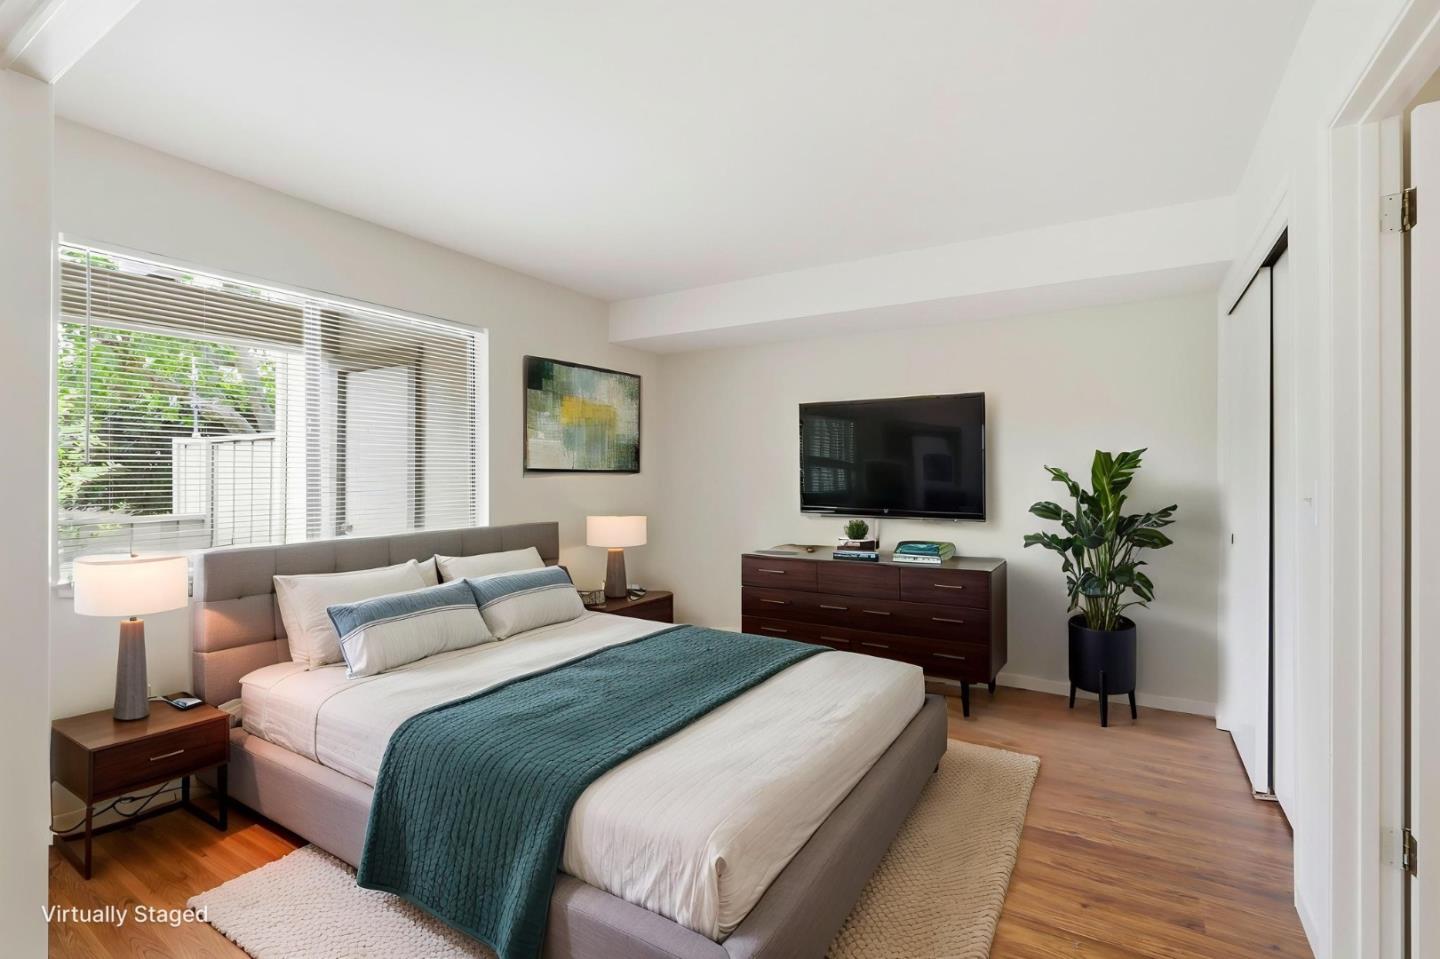
Nestled within the serene and highly sought-after The Villages Golf & Country Club, 5492 Cribari Bend offers a lifestyle that feels more like a year-round retreat than a typical home. This charming residence is part of a beautifully maintained, gated community known for its peaceful surroundings, scenic landscapes, and vibrant sense of community. Homes in this enclave are thoughtfully designed, often featuring around 2 bedrooms, 2 bathrooms, and approximately 1,200+ square feet of comfortable living space, striking the perfect balance between spaciousness and easy maintenance. What truly sets this location apart is the resort-style living right outside your door. Residents enjoy access to: Championship golf courses and driving ranges; sparkling swimming pools and relaxing spas; tennis, pickleball, and bocce courts; a modern fitness center; scenic walking and hiking trails and a lively calendar of clubs, social events, and community activities. Whether you're seeking a full-time residence or a low-maintenance retreat, 5492 Cribari Bend delivers a rare combination of comfort, community, and resort lifestyle place where every day can feel like a vacation.
/u.realgeeks.media/siliconvalleyrealestateteam/Silicon_Valley_Real_Estate_Team_-_SVRET_Team_Logo_-_INTERO_Berkshire.jpg)
Additional Information
- Amenities
- Walk-in Closet
- Association Fee
- $1243
- Association Fee Includes
- Landscaping / Gardening, Pool, Spa, or Tennis, Reserves, Security Service, Water, Common Area Electricity, Maintenance - Road, Insurance - Common Area, Common Area Gas, Maintenance - Common Area
- Bathroom Features
- Stall Shower, Full on Ground Floor
- Bedroom Description
- Walk-in Closet, More than One Bedroom on Ground Floor, Ground Floor Bedroom
- Building Name
- The Villages of Cribari
- Cooling System
- Ceiling Fan
- Family Room
- Separate Family Room
- Fence
- Fenced Back
- Floor Covering
- Laminate
- Foundation
- Concrete Slab
- Garage Parking
- Assigned Spaces, Carport, Common Parking Area, Golf Cart, Guest / Visitor Parking
- Carport
- 1
- Heating System
- Central Forced Air
- Horse Property Desc
- Boarding Stable
- Horses
- Yes
- Laundry Facilities
- Dryer, Washer
- Living Area
- 1,223
- Lot Size
- 1,523
- Neighborhood
- Evergreen
- Other Utilities
- Individual Electric Meters
- Pool Description
- Pool - In Ground, Pool / Spa Combo, Community Facility
- Roof
- Composition
- Sewer
- Sewer - Public
- Unit Description
- Other Unit Above
- View
- Neighborhood, Garden / Greenbelt
- Water
- Public
- Year Built
- 1968
- Zoning
- PD
How much is my home worth?
...Get an Instant Home Estimate NOW!
Mortgage Calculator
 The data relating to real estate for sale on this display comes in part from the Internet Data Exchange program of the MLSListingsTM MLS system. Real estate listings held by brokerage firms other than Real Estate Company are marked with the Internet Data Exchange and detailed information about them includes the names of the listing brokers and listing agents.
Based on information from MLSListings MLS as of . All data, including all measurements and calculations of area, is obtained from various sources and has not been, and will not be, verified by broker or MLS. All information should be independently reviewed and verified for accuracy. Properties may or may not be listed by the office/agent presenting the information.
Copyright 2026 MLSListings Inc. All rights reserved