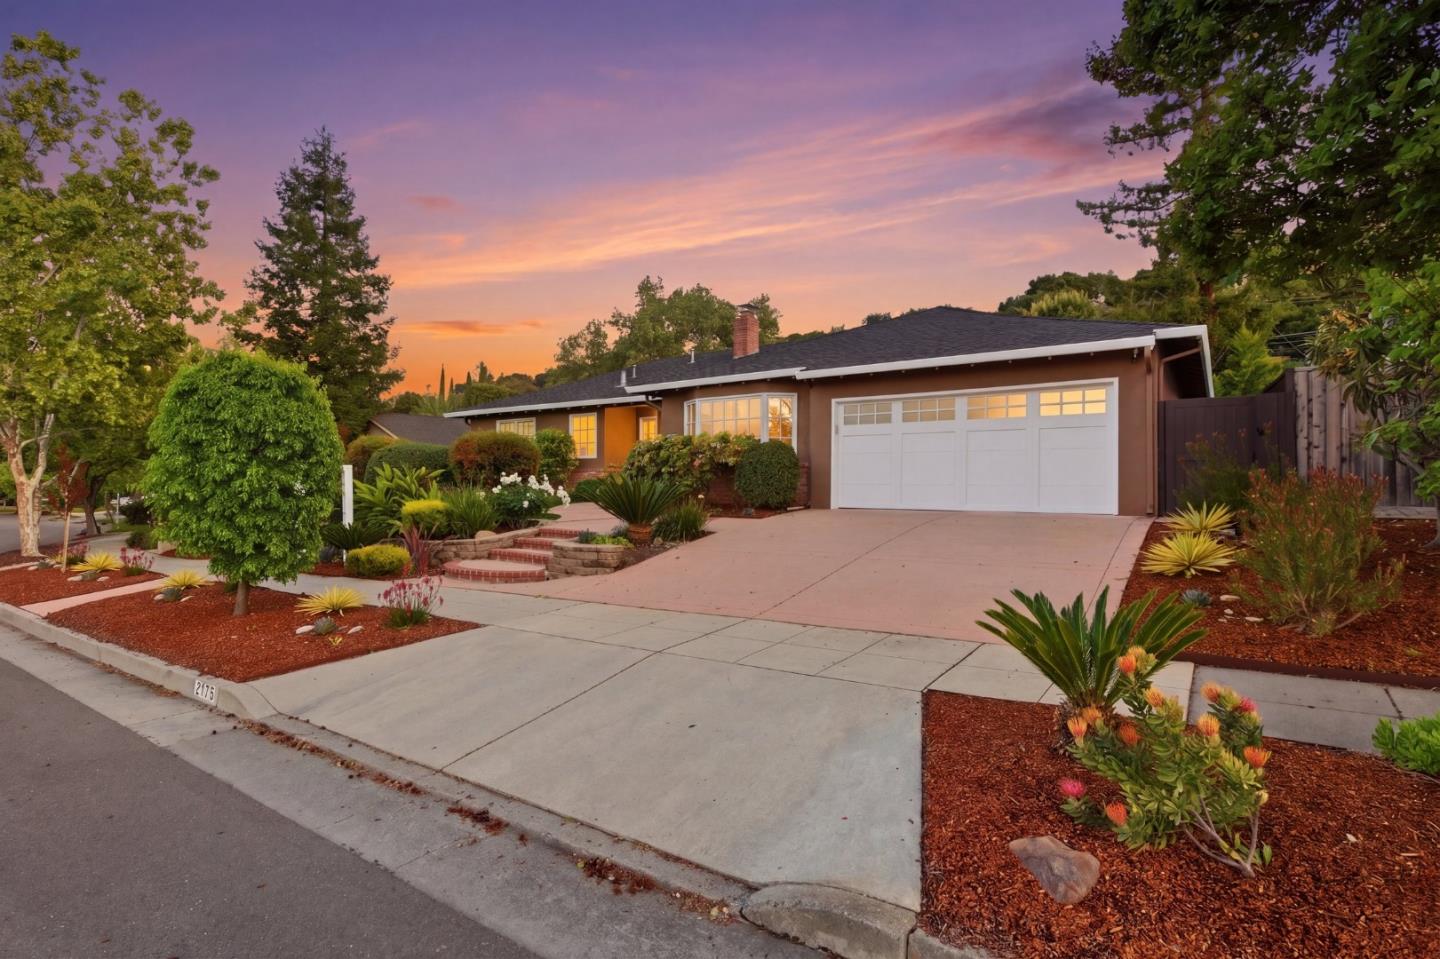
2176 Blossom Crest WAY, San Jose, CA 95124
- $2,775,000
- 4
- BD
- 3
- BA
- 1,870
- SqFt
Listed by David Lewis Group, 408-833-9423 from Compass
(If provided) CoList: from
Sold listing courtesy of Matthew Swenson from GGSIR
- Sold Price
- $2,775,000
- List Price
- $2,679,000
- Closing Date
- May 15, 2026
- MLS#
- ML82044119
- Status
- SOLD
- Property Type
- Single Family Residential
- Class
- Single Family Home
- Bedrooms
- 4
- Total Bathrooms
- 3
- Full Bathrooms
- 2
- Partial Bathrooms
- 1
- City
- San Jose
- Lot Size
- 8,250
- Zip
- 95124
- Sqft. of Residence
- 1,870
- Listing Area
- Cambrian
- Acres
- 0.19
- Neighborhood
- Cambrian, Blossom Crest
- Year
- 1960
Property Description
Tucked against the serene Los Gatos hillside with a peaceful greenbelt backdrop, this light-filled home offers privacy, space, and seamless indoor-outdoor living. Large windows, skylights,and glass French doors fill the home with natural light.The layout features multiple spaces for living, dining, and entertaining.The remodeled kitchen includes stainless steel appliances, and two natural stone fireplaces add warmth and character.The primary bathroom and powder room have been updated. Smart features include switches, appliances, a garden watering system, a water softener, and a wine fridge. Additional upgrades include central A/C, a new fridge, a gas range, a washer and dryer, an encapsulated crawl space with a sump pump, attic storage with a hoist, and an EV charging outlet.The private backyard with hillside backdrop features an outdoor kitchen,dining areas, and a detached workspace w/electrical and WiFi. Located in a quiet, welcoming neighborhood with easy access to hiking and biking trails, scenic roads, and downtown Los Gatos.This home blends convenience w/a peaceful lifestyle.Enjoy a strong sense of community, especially during holidays, w/festive neighborhood events throughout the year. Located within the Alta Vista Elementary, Union Middle, and Leigh High School districts.
/u.realgeeks.media/siliconvalleyrealestateteam/Silicon_Valley_Real_Estate_Team_-_SVRET_Team_Logo_-_INTERO_Berkshire.jpg)
Additional Information
- Amenities
- Open Beam Ceiling, Skylight, Vaulted Ceiling
- Bathroom Features
- Double Sinks, Primary - Stall Shower(s), Stall Shower, Stall Shower - 2+, Stone, Tile, Updated Bath
- Bedroom Description
- Primary Suite / Retreat
- Cooling System
- Central AC
- Energy Features
- Ceiling Insulation, Double Pane Windows, Skylight
- Family Room
- Separate Family Room
- Fence
- Fenced Back
- Fireplace Description
- Family Room, Living Room
- Floor Covering
- Tile, Hardwood
- Foundation
- Crawl Space
- Garage Parking
- Attached Garage, Electric Car Hookup, Gate / Door Opener
- Garage Spaces
- 2
- Heating System
- Central Forced Air - Gas
- Laundry Facilities
- In Garage, Electricity Hookup (220V), Washer / Dryer
- Living Area
- 1,870
- Lot Size
- 8,250
- Neighborhood
- Cambrian
- Other Rooms
- Attic, Formal Entry, Storage, Workshop
- Other Utilities
- Public Utilities
- Roof
- Composition
- Sewer
- Sewer - Public, Sump Pump
- Style
- Ranch
- Unincorporated Yn
- Yes
- View
- View of Mountains, Neighborhood
- Water
- Public
- Zoning
- R1-8
Mortgage Calculator
 The data relating to real estate for sale on this display comes in part from the Internet Data Exchange program of the MLSListingsTM MLS system. Real estate listings held by brokerage firms other than Real Estate Company are marked with the Internet Data Exchange and detailed information about them includes the names of the listing brokers and listing agents.
Based on information from MLSListings MLS as of . All data, including all measurements and calculations of area, is obtained from various sources and has not been, and will not be, verified by broker or MLS. All information should be independently reviewed and verified for accuracy. Properties may or may not be listed by the office/agent presenting the information.
Copyright 2026 MLSListings Inc. All rights reserved