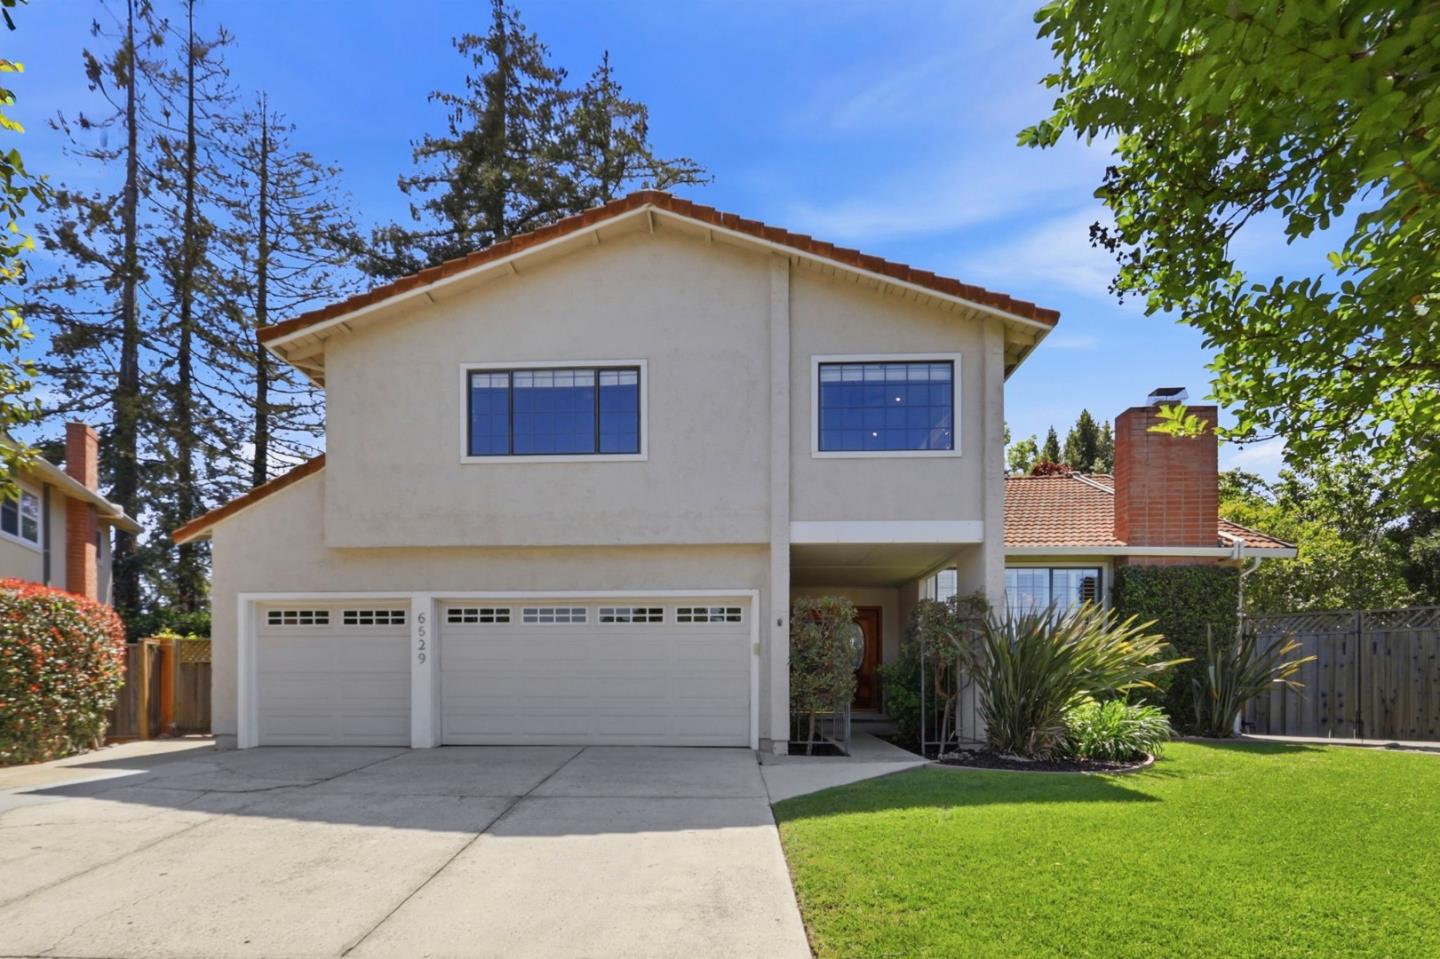
6529 Plainview CT, San Jose, CA 95120
- $2,410,000
- 4
- BD
- 3
- BA
- 2,450
- SqFt
Listed by Colleen Kimmel, 408-644-5004 from Coldwell Banker Realty
(If provided) CoList: from
Sold listing courtesy of Brenda Avilla-Kintz from ARBC
- Sold Price
- $2,410,000
- List Price
- $2,399,000
- Closing Date
- Jun 08, 2026
- MLS#
- ML82044423
- Status
- SOLD
- Property Type
- Single Family Residential
- Class
- Single Family Home
- Bedrooms
- 4
- Total Bathrooms
- 3
- Full Bathrooms
- 3
- City
- San Jose
- Lot Size
- 8,000
- Zip
- 95120
- Sqft. of Residence
- 2,450
- Listing Area
- Almaden Valley
- Neighborhood
- Pierce Ranch, Almaden
- Year
- 1978
Property Description
Set on a serene Almaden Valley cul-de-sac, 6529 Plainview Ct blends refined comfort with effortless California living. This 4-bedroom, 3-bath residence offers approximately 2,450 sq ft of thoughtfully designed space for both everyday living and elevated entertaining. Vaulted ceilings and natural light create an airy sophistication, complemented by hardwood and plush carpet flooring. The well-appointed kitchen flows into a casual dining area and formal dining room ideal for intimate dinners or larger gatherings. Multiple living spaces, including a spacious family room and separate living room, each with a fireplace,offer both comfort and versatility. The upstairs primary suite is a true retreat, featuring dual walk-in closets and a spa-inspired bath with soaking tub, separate shower, and dual vanities. A main-level bedroom and full bath provide flexibility for guests or multigenerational living. Outdoors, enjoy a private oasis with a solar-heated pool and spa, a versatile workshop for fitness or hobbies, and an oversized paved side yard. Close to parks, trails, and top-rated schools, this home offers both tranquility and convenience. There's nothing plain about Plainview,this is elevated living, redefined.
/u.realgeeks.media/siliconvalleyrealestateteam/Silicon_Valley_Real_Estate_Team_-_SVRET_Team_Logo_-_INTERO_Berkshire.jpg)
Additional Information
- Amenities
- High Ceiling, Vaulted Ceiling, Walk-in Closet, Wet Bar
- Bathroom Features
- Double Sinks, Full on Ground Floor, Granite, Primary - Stall Shower(s), Primary - Tub with Jets, Shower over Tub - 1
- Bedroom Description
- Ground Floor Bedroom, Primary Suite / Retreat, Walk-in Closet
- Cooling System
- Central AC
- Energy Features
- Double Pane Windows, Solar Heating - Pool
- Family Room
- Separate Family Room
- Fence
- Fenced Back, Fenced Front, Wood
- Fireplace Description
- Family Room, Living Room, Wood Burning
- Floor Covering
- Carpet, Hardwood
- Foundation
- Concrete Perimeter, Crawl Space, Foundation Moisture Barrier
- Garage Parking
- Attached Garage
- Garage Spaces
- 3
- Heating System
- Forced Air
- Laundry Facilities
- In Utility Room, Washer / Dryer
- Living Area
- 2,450
- Lot Description
- Pie Shaped
- Lot Size
- 8,000
- Neighborhood
- Almaden Valley
- Other Rooms
- Den / Study / Office, Laundry Room, Workshop
- Other Utilities
- Public Utilities
- Pool Description
- Heated - Solar, Pool / Spa Combo
- Roof
- Tile
- Sewer
- Sewer - Public, Sewer in Street
- View
- Hills
- Water
- Public
- Zoning
- A-PD
Mortgage Calculator
 The data relating to real estate for sale on this display comes in part from the Internet Data Exchange program of the MLSListingsTM MLS system. Real estate listings held by brokerage firms other than Real Estate Company are marked with the Internet Data Exchange and detailed information about them includes the names of the listing brokers and listing agents.
Based on information from MLSListings MLS as of . All data, including all measurements and calculations of area, is obtained from various sources and has not been, and will not be, verified by broker or MLS. All information should be independently reviewed and verified for accuracy. Properties may or may not be listed by the office/agent presenting the information.
Copyright 2026 MLSListings Inc. All rights reserved