565 Marge WAY, San Jose, CA 95117
- $1,798,888
- 4
- BD
- 2
- BA
- 1,557
- SqFt







Listed by JR McKee, 408-406-7777 from Home In Silicon Valley
(If provided) CoList: from
- List Price
- $1,798,888
- Price Change
- ▼ $112 1784954208
- MLS#
- ML82044480
- Status
- ACTIVE
- Property Type
- Single Family Residential
- Class
- Single Family Home
- Bedrooms
- 4
- Total Bathrooms
- 2
- Full Bathrooms
- 2
- City
- San Jose
- Lot Size
- 13,447
- Zip
- 95117
- Sqft. of Residence
- 1,557
- Listing Area
- Campbell
- Acres
- 0.31
- Neighborhood
- Winchester
- Year
- 1955
Property Description
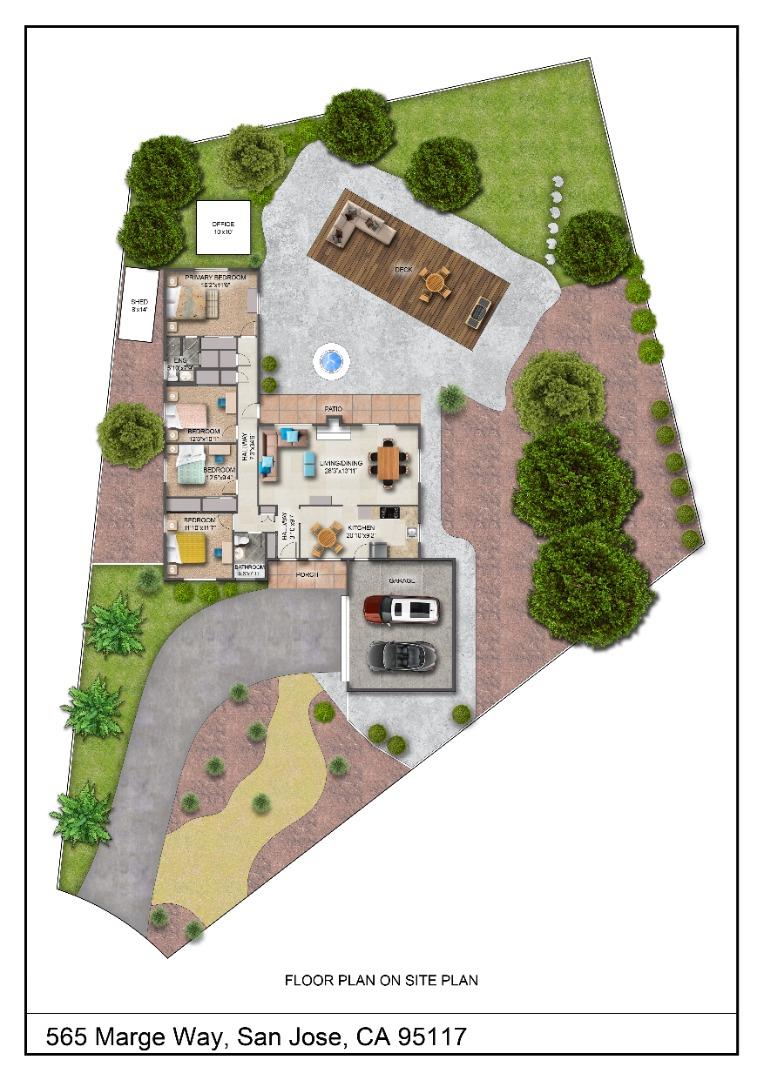
Tucked away on a zero traffic cul-de-sac, this beautifully remodeled home offers the perfect blend of space, comfort, and an unbeatable location. Enjoy incredible walkability: just a 7-minute stroll to the end of Kirkwood drive, through the brand new park, and across Winchester to Santana Row & Valley Fair for some of the best dining and shopping in Silicon Valley, plus an easy 10 to 12 minute commute to Apple Park, Nvidia and major tech employers. Inside features a complete refresh with new paint, updated bathrooms, new kitchen counters, gleaming stainless steel appliances, and German-engineered, waterproof plank flooring, plus an epoxy-sealed garage with extra storage. Step outside to a massive 13,477 SF lot (nearly 1/3 acre) showcasing a huge 17x31 deck for good times with family and friends, a custom gazebo, plus a detached 120 SF outdoor private office/she shed/game room/man cave. This rare, oversized parcel offers unmatched potential, expand the main home or build BOTH a detached primary ADU and a Junior ADU for multi-generational living or passive income. Located in the Winchester Orchard Neighborhood Association (WONA), hosting great free community events like WONAPalooza, National Night Out, and their annual Christmas Faire featuring food and hayrides with Santa.
/u.realgeeks.media/siliconvalleyrealestateteam/Silicon_Valley_Real_Estate_Team_-_SVRET_Team_Logo_-_INTERO_Berkshire.jpg)
Additional Information
- Secondary Living Space
- Other
- Association Fee Includes
- None
- Bathroom Features
- Primary - Stall Shower(s), Tub
- Cooling System
- Window / Wall Unit
- Energy Features
- Smart Home System, Thermostat Controller
- Family Room
- No Family Room
- Fence
- Wood, Fenced Back, Fenced Front, Fenced
- Fireplace Description
- Living Room, Wood Burning
- Floor Covering
- Laminate
- Foundation
- Pillars / Posts / Piers, Post and Pier, Concrete Perimeter
- Garage Parking
- Attached Garage
- Garage Spaces
- 2
- Heating System
- Central Forced Air - Gas
- Laundry Facilities
- In Garage
- Living Area
- 1,557
- Lot Description
- Pie Shaped, Other, Private / Secluded
- Lot Size
- 13,447
- Neighborhood
- Campbell
- Other Rooms
- Artist Studio, Bonus / Hobby Room, Den / Study / Office, Office Area, Storage, Utility Room, Workshop
- Other Utilities
- Public Utilities
- Pool Description
- Other
- Roof
- Shingle, Composition
- Sewer
- Sewer - Public, Sewer Connected
- Style
- Ranch
- Water
- Public
- Zoning
- R1-8
Mortgage Calculator
 The data relating to real estate for sale on this display comes in part from the Internet Data Exchange program of the MLSListingsTM MLS system. Real estate listings held by brokerage firms other than Real Estate Company are marked with the Internet Data Exchange and detailed information about them includes the names of the listing brokers and listing agents.
Based on information from MLSListings MLS as of . All data, including all measurements and calculations of area, is obtained from various sources and has not been, and will not be, verified by broker or MLS. All information should be independently reviewed and verified for accuracy. Properties may or may not be listed by the office/agent presenting the information.
Copyright 2026 MLSListings Inc. All rights reserved