1027 Vaquero RD, Pebble Beach, CA 93953
- $2,950,000
- 5
- BD
- 5
- BA
- 3,166
- SqFt




Listed by Annette Boggs, 831-601-5800 from Above and Beyond Real Estate
(If provided) CoList: from
- List Price
- $2,950,000
- Price Change
- ▼ $195,000 1784488608
- MLS#
- ML82044572
- Status
- ACTIVE
- Property Type
- Single Family Residential
- Class
- Single Family Home
- Bedrooms
- 5
- Total Bathrooms
- 5
- Full Bathrooms
- 4
- Partial Bathrooms
- 1
- City
- Pebble Beach
- Lot Size
- 10,600
- Zip
- 93953
- Sqft. of Residence
- 3,166
- Listing Area
- Country Club West
- Neighborhood
- Other
- Year
- 1967
Property Description
LOCATION, LOCATION, LOCATION..Just steps from the Pacific Ocean in Pebble Beach's coveted Country Club West neighborhood, this exceptional property offers a rare opportunity in one of the Monterey Peninsula's most desirable locations. Ideally situated near the iconic 17-Mile Drive, the home is surrounded by world-class golf, scenic beaches, and the natural beauty that defines the Pebble Beach lifestyle.Set on a 10,600± square-foot lot, the property features a main residence with approximately 2,532 +/- square feet, four bedrooms, and three-and-a-half bathrooms. A detached one-bedroom, one-bath guest cottage of approximately 634+/- sf square feet includes its own living room, dining area, kitchen, and spacious bedroom, ideal for guests, extended family, or a private home office. Vaulted ceilings and expansive windows fill the living room with natural light, creating a warm gathering space. The formal dining room is ideal for entertaining, while the family room offers comfort for everyday living. An oversized 630± square-foot garage provides ample space for vehicles, golf carts, hobbies, and storage. Whether you're seeking a full-time residence or weekend retreat, this is a rare opportunity to reimagine a home in one of California's most prestigious coastal communities.
/u.realgeeks.media/siliconvalleyrealestateteam/Silicon_Valley_Real_Estate_Team_-_SVRET_Team_Logo_-_INTERO_Berkshire.jpg)
Additional Information
- Secondary Living Space
- Guest House
- Bathroom Features
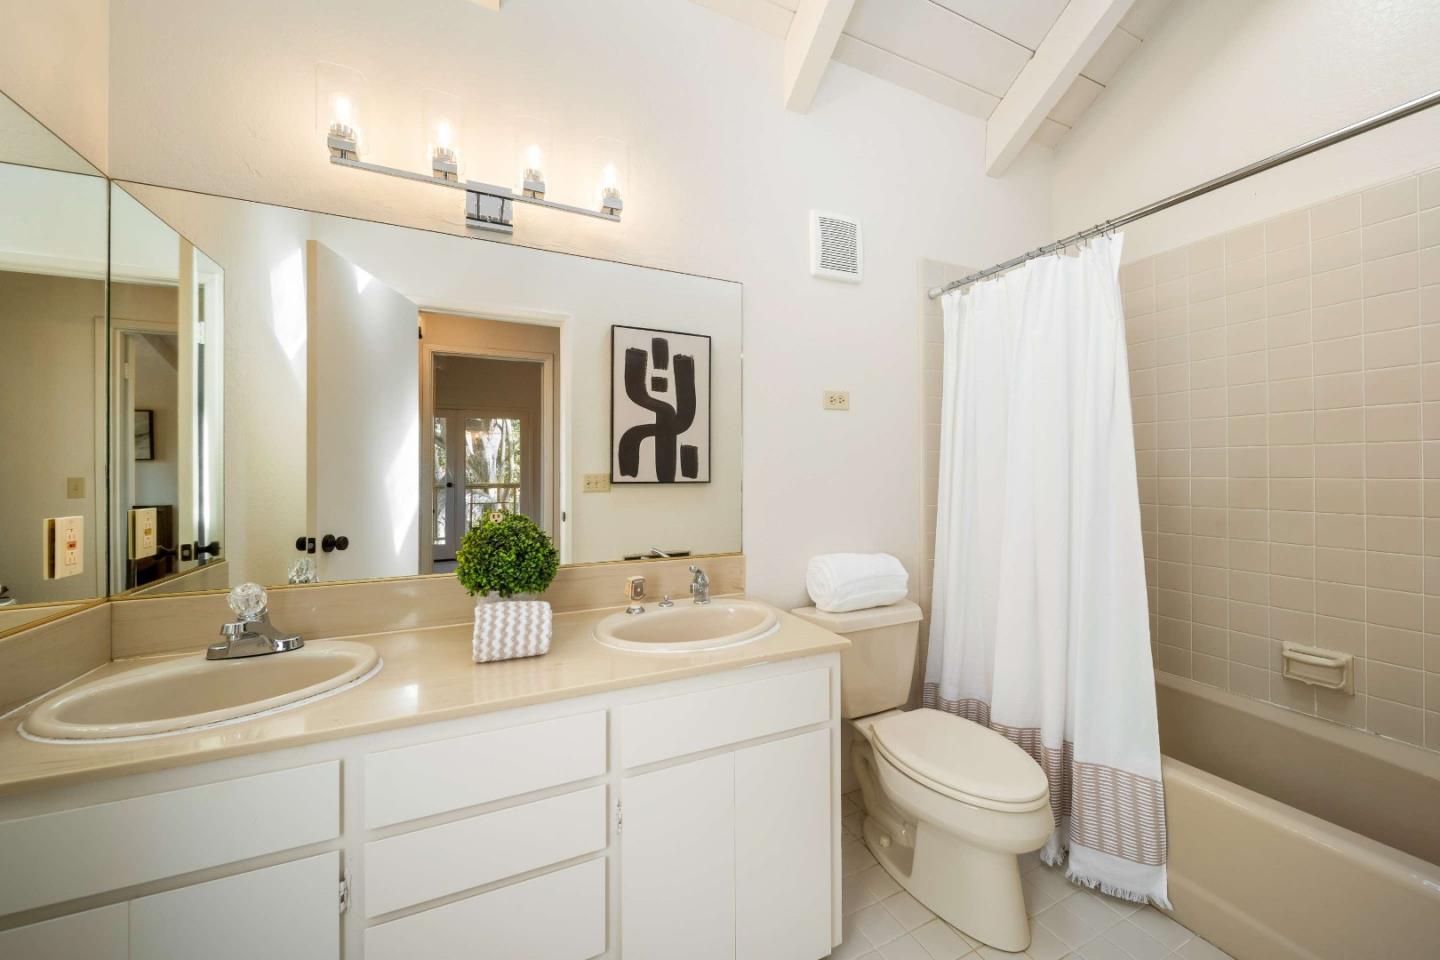
- Double Sinks, Full on Ground Floor, Half on Ground Floor, Primary - Stall Shower(s), Showers over Tubs - 2+, Skylight, Stall Shower, Tile
- Cooling System
- None
- Family Room
- Separate Family Room
- Fireplace Description
- Family Room, Living Room, Primary Bedroom
- Floor Covering
- Carpet, Tile, Vinyl / Linoleum
- Foundation
- Post and Pier
- Garage Parking
- Detached Garage, Gate / Door Opener, Room for Oversized Vehicle
- Garage Spaces
- 2
- Heating System
- Central Forced Air - Gas
- Laundry Facilities
- In Utility Room
- Living Area
- 3,166
- Lot Description
- Grade - Level
- Lot Size
- 10,600
- Neighborhood
- Country Club West
- Other Utilities
- Public Utilities
- Roof
- Composition
- Sewer
- Sewer - Public
- Style
- Ranch
- Unincorporated Yn
- Yes
- Water
- Public
- Zoning
- R-2
Mortgage Calculator
 The data relating to real estate for sale on this display comes in part from the Internet Data Exchange program of the MLSListingsTM MLS system. Real estate listings held by brokerage firms other than Real Estate Company are marked with the Internet Data Exchange and detailed information about them includes the names of the listing brokers and listing agents.
Based on information from MLSListings MLS as of . All data, including all measurements and calculations of area, is obtained from various sources and has not been, and will not be, verified by broker or MLS. All information should be independently reviewed and verified for accuracy. Properties may or may not be listed by the office/agent presenting the information.
Copyright 2026 MLSListings Inc. All rights reserved