784 Sherman Oaks DR, San Jose, CA 95128
- $1,480,000
- 3
- BD
- 3
- BA
- 1,577
- SqFt






Listed by Bobbie J. Herteman, 831-566-5835 from Bobbie Herteman Real Estate
(If provided) CoList: from
- List Price
- $1,480,000
- Price Change
- ▼ $20,888 1784429964
- MLS#
- ML82044620
- Status
- ACTIVE
- Property Type
- Single Family Residential
- Class
- Single Family Home
- Bedrooms
- 3
- Total Bathrooms
- 3
- Full Bathrooms
- 2
- Partial Bathrooms
- 1
- City
- San Jose
- Lot Size
- 5,500
- Zip
- 95128
- Sqft. of Residence
- 1,577
- Listing Area
- Central San Jose
- Neighborhood
- Willow Glen, Fruitdale Ruexford
- Year
- 1991
Property Description
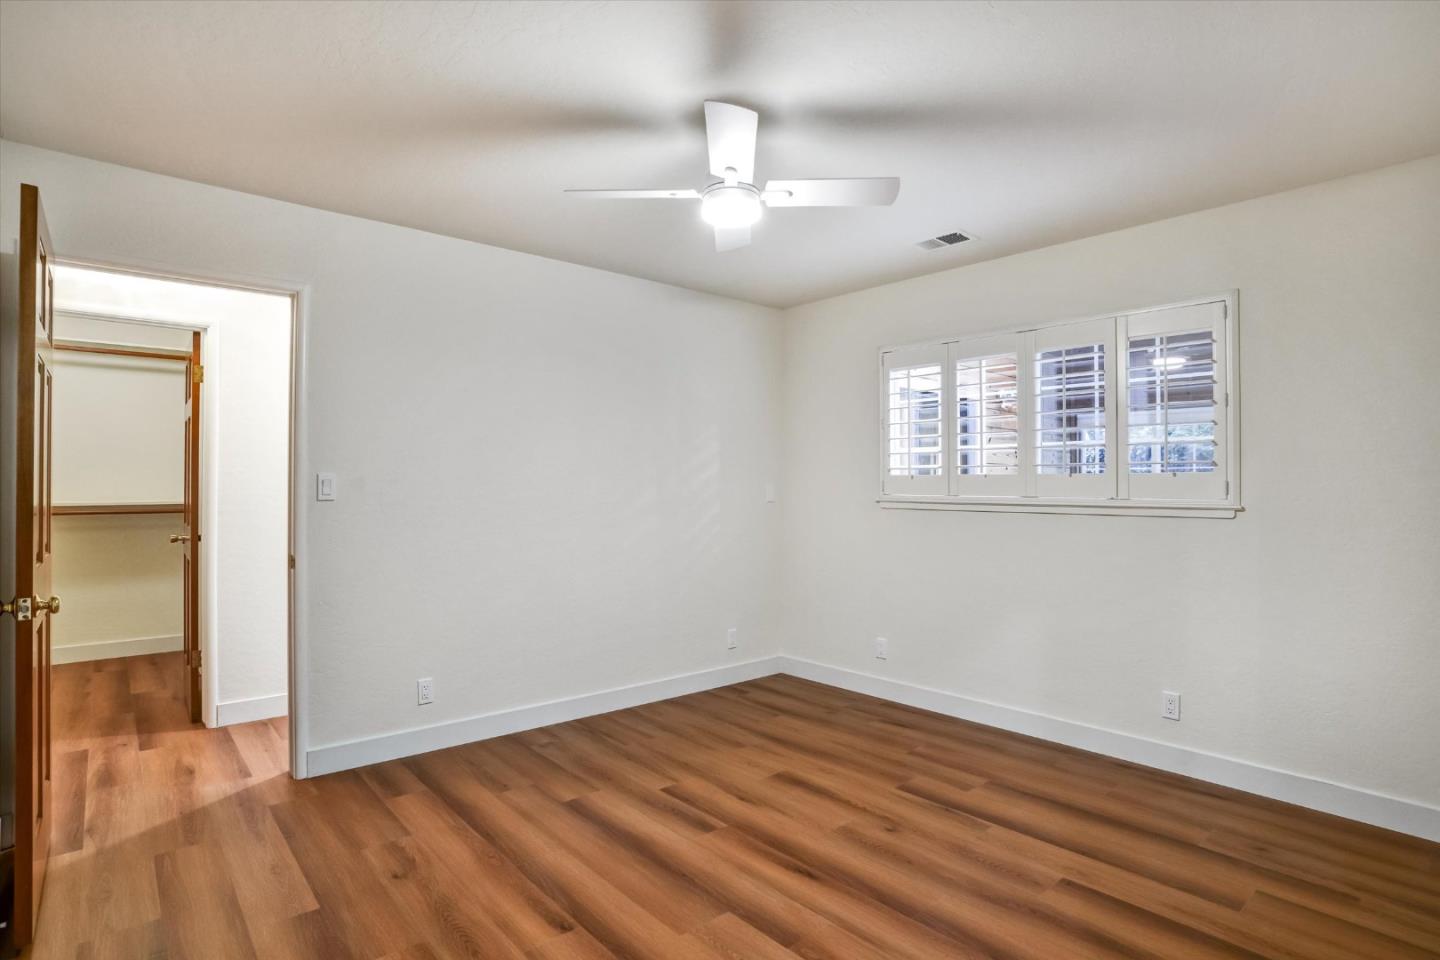
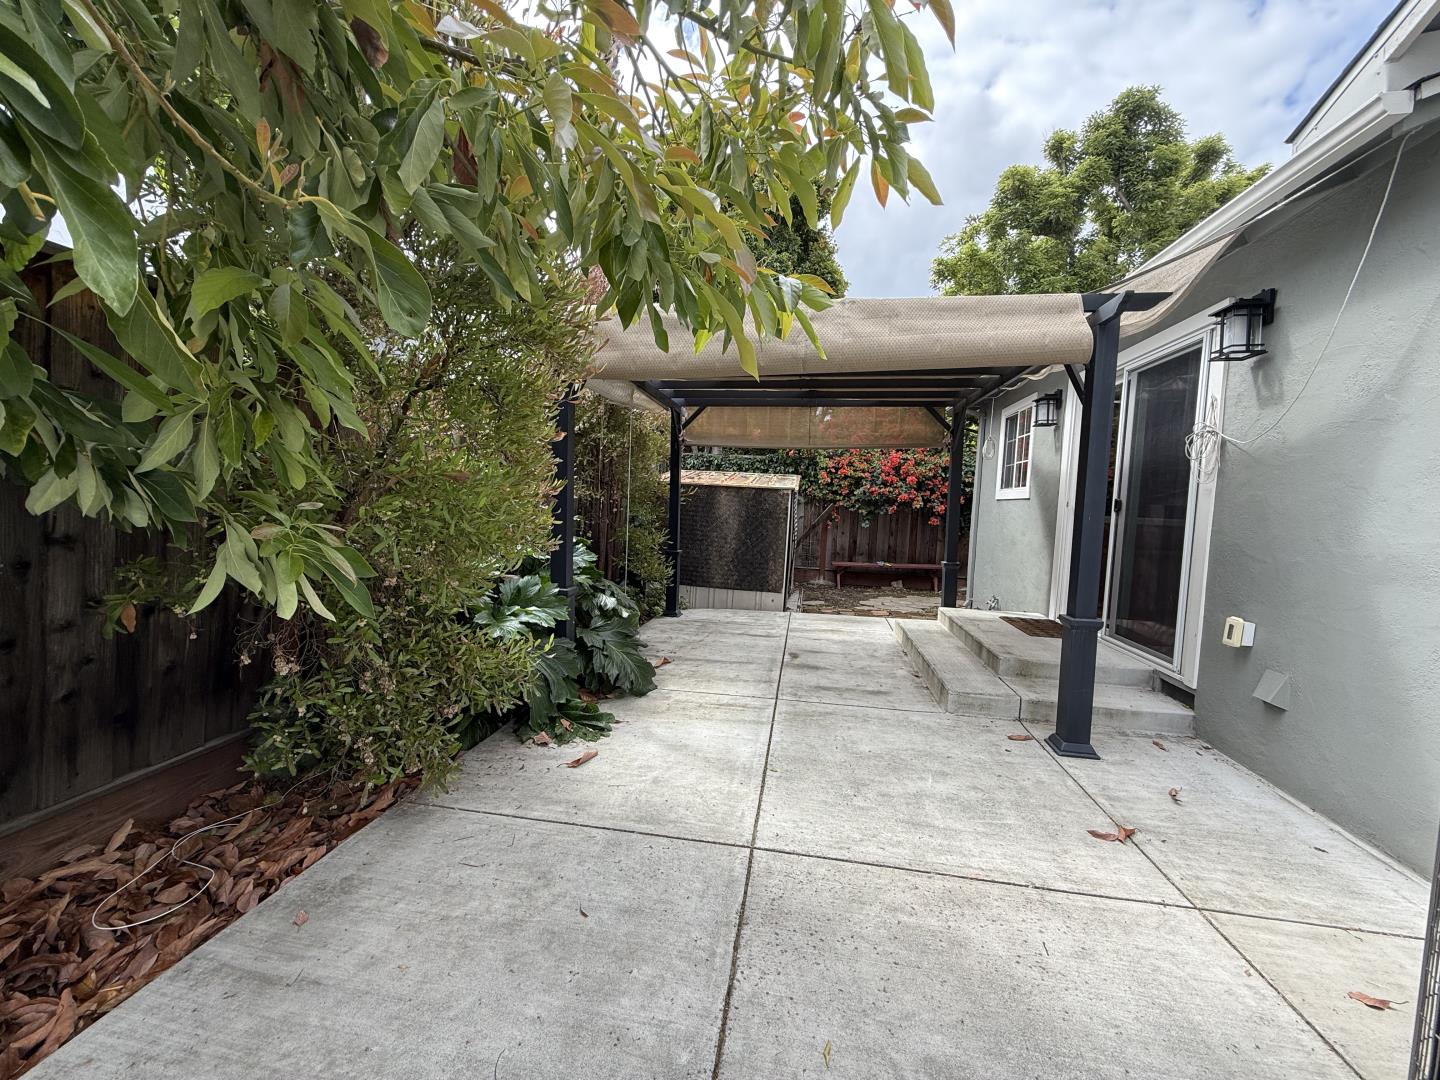
This light & airy home offers a blend of nostalgia, modern comfort & creativity with 3 bedrooms, 2.5 bathrooms + a permitted second kitchen / hobby room. Fall in love with the stunning art studio / sunroom with phenomenal natural light, skylights, high ceilings & wall of windows-its a perfect multi-use space! This neighborhood was established in the 50s while this home was re-built in 1991. The gorgeous kitchen was remodeled with a focus on function & storage with amazing attention to detail! The center island has that 2nd sink every chef needs plus ample storage. You will truly appreciate the Central AC, fresh paint, new flooring & ceiling fans, custom plantation shutters & meticulous overall maintenance paired with abundant closets & storage space! The versatile floorplan offers many options including one bedroom & half bath with a private entrance - great for a home office; one bed/bath with walk-in closet & direct access to the laundry / hobby room with 2nd kitchen - a perfect ADU possibility. Pollinators love the well-established, drought tolerant, native plants in the front yard; convenient the low-maintenance backyard, a pergola; garden beds; colorful flowers & established, prolific avocado, lemon & orange trees! Central location close to everything!
/u.realgeeks.media/siliconvalleyrealestateteam/Silicon_Valley_Real_Estate_Team_-_SVRET_Team_Logo_-_INTERO_Berkshire.jpg)
Additional Information
- Secondary Living Space
- Other
- Amenities
- High Ceiling, Skylight
- Bathroom Features
- Shower over Tub - 1, Stall Shower, Tile
- Bedroom Description
- Walk-in Closet
- Cooling System
- Ceiling Fan, Central AC
- Energy Features
- Ceiling Insulation, Skylight, Walls Insulated
- Family Room
- No Family Room
- Fence
- Fenced Back, Wood
- Fireplace Description
- Living Room, Wood Burning
- Floor Covering
- Hardwood, Laminate, Tile
- Foundation
- Concrete Perimeter and Slab
- Garage Parking
- Attached Garage, Off-Street Parking
- Garage Spaces
- 2
- Heating System
- Central Forced Air - Gas
- Laundry Facilities
- Electricity Hookup (220V), Gas Hookup, Inside
- Living Area
- 1,577
- Lot Description
- Grade - Level
- Lot Size
- 5,500
- Neighborhood
- Central San Jose
- Other Rooms
- Artist Studio, Attic, Bonus / Hobby Room, Storage
- Other Utilities
- Public Utilities
- Roof
- Composition
- Sewer
- Sewer Connected
- Unincorporated Yn
- Yes
- Water
- Public
- Zoning
- R1-8
Mortgage Calculator
 The data relating to real estate for sale on this display comes in part from the Internet Data Exchange program of the MLSListingsTM MLS system. Real estate listings held by brokerage firms other than Real Estate Company are marked with the Internet Data Exchange and detailed information about them includes the names of the listing brokers and listing agents.
Based on information from MLSListings MLS as of . All data, including all measurements and calculations of area, is obtained from various sources and has not been, and will not be, verified by broker or MLS. All information should be independently reviewed and verified for accuracy. Properties may or may not be listed by the office/agent presenting the information.
Copyright 2026 MLSListings Inc. All rights reserved