2959 Denali DR, Marina, CA 93933
- $1,025,000
- 3
- BD
- 3
- BA
- 1,831
- SqFt






Listed by Ashley Wayland, 831-444-2262 from Wayland Properties, Inc.
(If provided) CoList: from
- List Price
- $1,025,000
- Price Change
- ▼ $30,000 1783551440
- MLS#
- ML82045238
- Status
- ACTIVE
- Property Type
- Single Family Residential
- Class
- Single Family Home
- Bedrooms
- 3
- Total Bathrooms
- 3
- Full Bathrooms
- 2
- Partial Bathrooms
- 1
- City
- Marina
- Lot Size
- 2,696
- Zip
- 93933
- Sqft. of Residence
- 1,831
- Listing Area
- Marina Heights/ The Dunes/ East Garrison
- Neighborhood
- Other
- Year
- 2018
Property Description
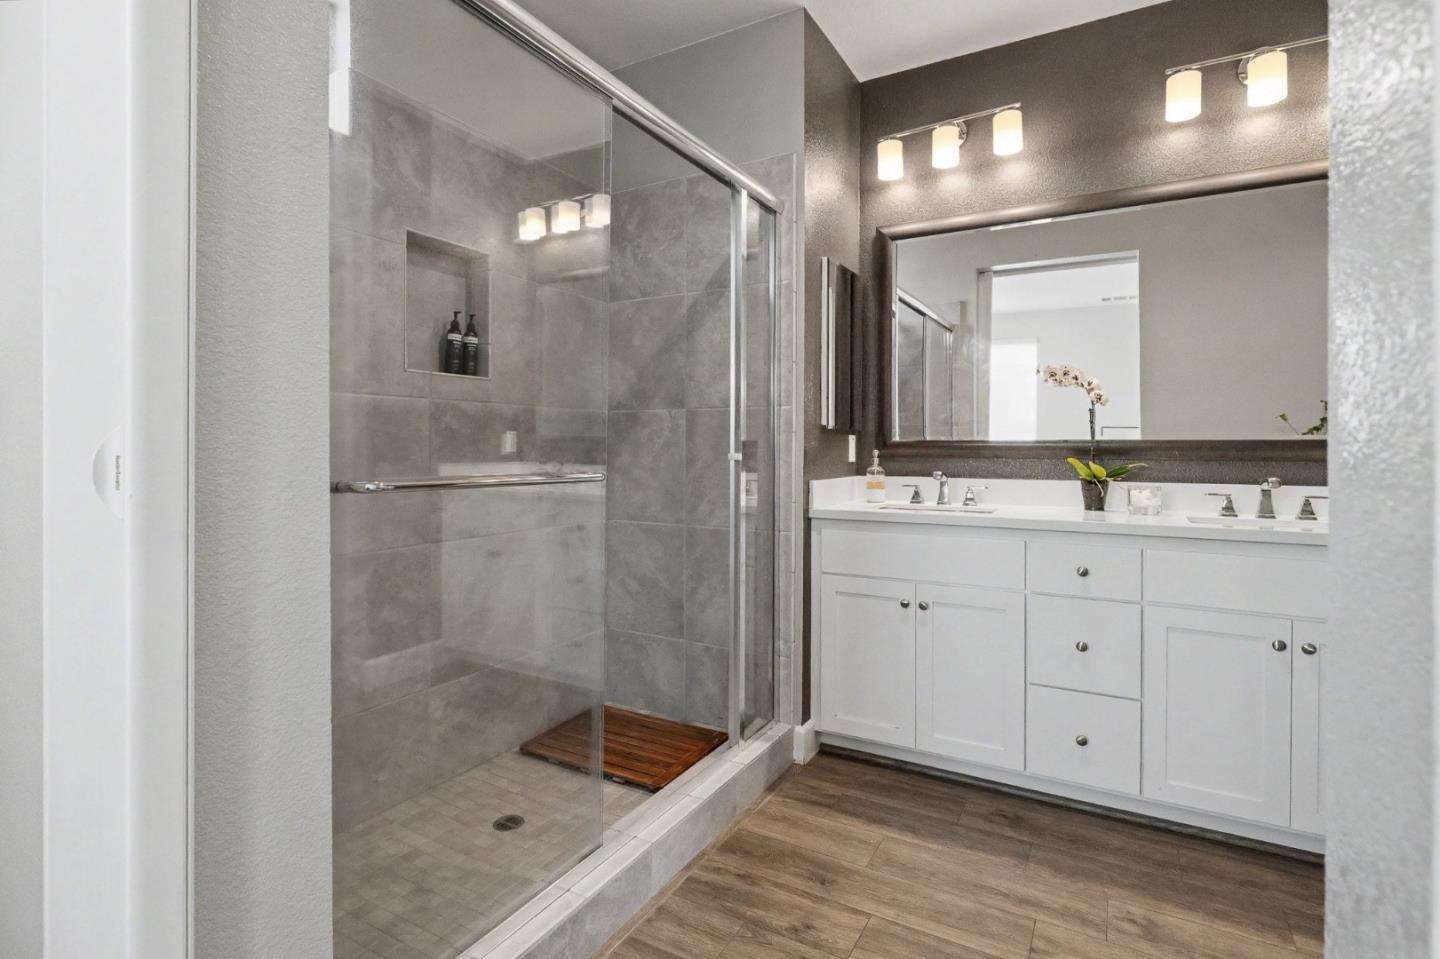
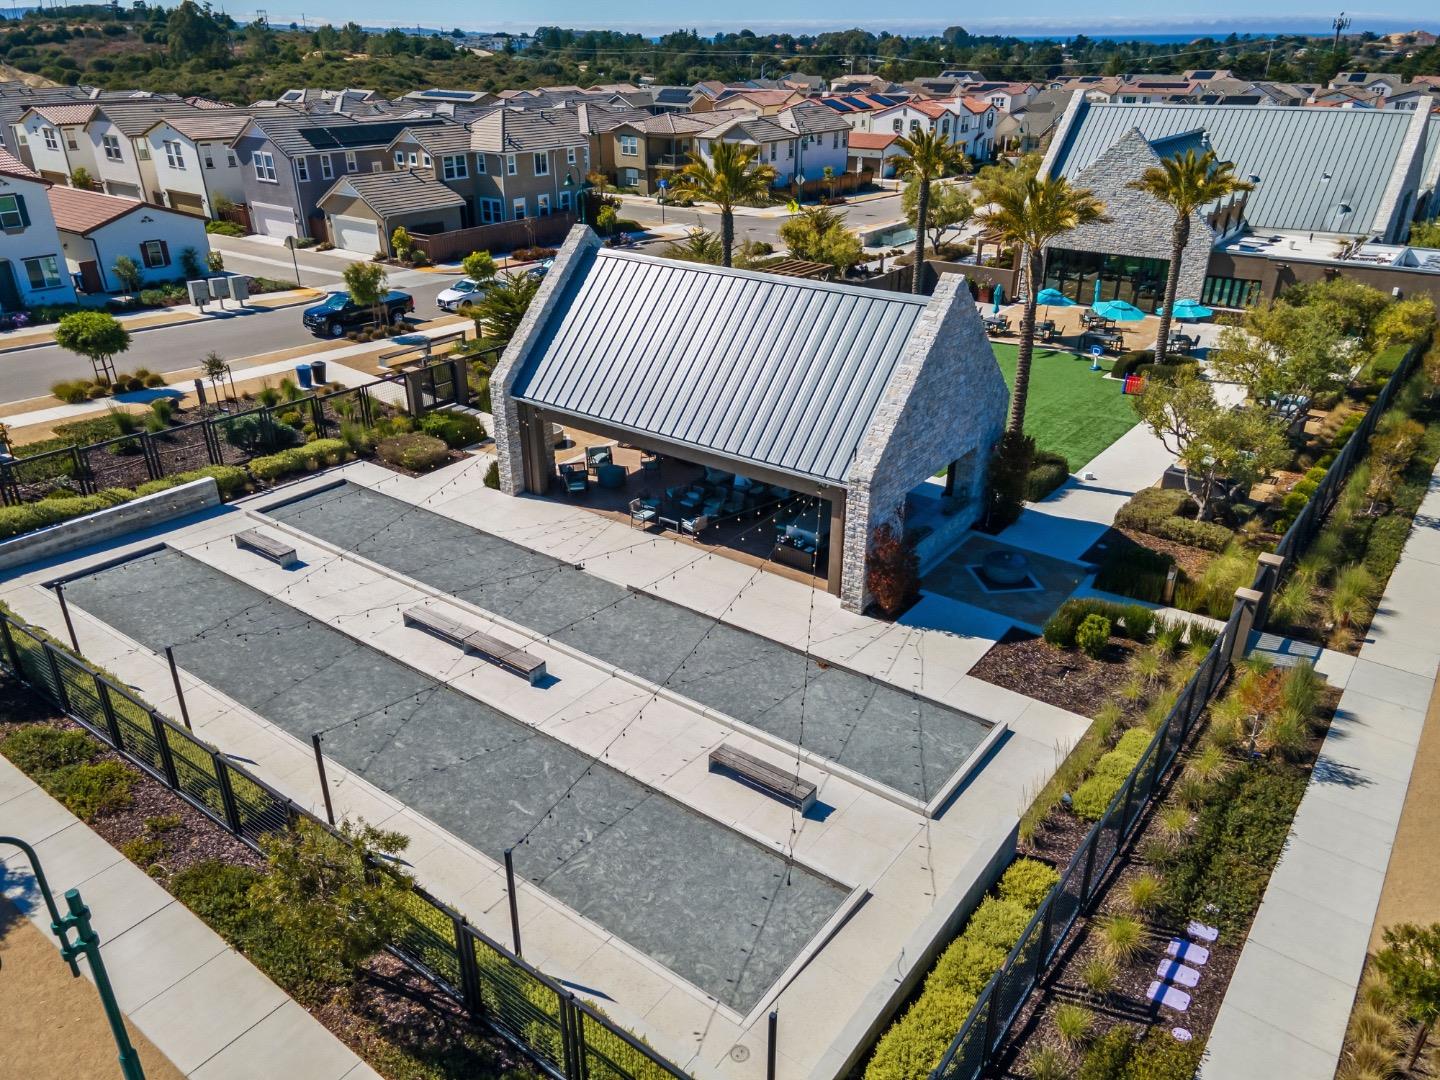
Discover one of the best values in SeaHaven at 2959 Denali Drive. Currently among the lowest-priced homes available in the community, this highly upgraded Larkspur floorplan offers an exceptional opportunity to enjoy SeaHaven's sought-after coastal lifestyle. With over $147,000 in thoughtfully selected upgrades, including central air conditioning. Meticulously maintained and beautifully appointed, it features a warm, sophisticated, zen-inspired atmosphere with unique finishes and character throughout. SeaHaven is one of Marina's most desirable communities, known for its extensive walking trails, private clubhouse, parks, open spaces, and strong sense of community. Residents enjoy a lifestyle centered around connection, recreation, and coastal living. Buyers will appreciate the value of completed landscaping, established surroundings, and a neighborhood where construction is largely complete, creating a peaceful and welcoming environment. Conveniently located near Marina State Beach, the Monterey Bay Coastal Recreation Trail, shopping, dining, and Highway 1. A rare opportunity to own one of SeaHaven's most popular floorplans with exceptional upgrades and coastal community amenities. Enjoy the perfect blend of community, coastal living, & everyday convenience.
/u.realgeeks.media/siliconvalleyrealestateteam/Silicon_Valley_Real_Estate_Team_-_SVRET_Team_Logo_-_INTERO_Berkshire.jpg)
Additional Information
- Amenities
- High Ceiling, Walk-in Closet
- Association Fee
- $150
- Association Fee Includes
- Common Area Electricity, Insurance - Common Area, Maintenance - Common Area, Management Fee, Other
- Bathroom Features
- Double Sinks, Half on Ground Floor, Primary - Stall Shower(s), Shower over Tub - 1, Tile, Tub with Jets
- Bedroom Description
- Primary Suite / Retreat, Walk-in Closet
- Building Name
- SeaHaven
- Cooling System
- Central AC
- Energy Features
- Double Pane Windows, Energy Star Appliances, Energy Star HVAC, Low Flow Shower, Low Flow Toilet, Tankless Water Heater, Thermostat Controller
- Family Room
- Kitchen / Family Room Combo
- Fence
- Fenced Back
- Fireplace Description
- Living Room
- Floor Covering
- Tile, Vinyl / Linoleum
- Foundation
- Reinforced Concrete
- Garage Parking
- Attached Garage, Guest / Visitor Parking, On Street, Parking Restrictions
- Garage Spaces
- 2
- Heating System
- Central Forced Air, Fireplace
- Laundry Facilities
- Inside, Upper Floor, Washer / Dryer
- Living Area
- 1,831
- Lot Size
- 2,696
- Neighborhood
- Marina Heights/ The Dunes/ East Garrison
- Other Rooms
- Office Area, Other
- Other Utilities
- Public Utilities
- Roof
- Tile
- Sewer
- Sewer - Public
- Style
- Spanish
- Unincorporated Yn
- Yes
- View
- View of Mountains, Park
- Water
- Public, Water Softener - Owned
- Zoning
- R1
Mortgage Calculator
 The data relating to real estate for sale on this display comes in part from the Internet Data Exchange program of the MLSListingsTM MLS system. Real estate listings held by brokerage firms other than Real Estate Company are marked with the Internet Data Exchange and detailed information about them includes the names of the listing brokers and listing agents.
Based on information from MLSListings MLS as of . All data, including all measurements and calculations of area, is obtained from various sources and has not been, and will not be, verified by broker or MLS. All information should be independently reviewed and verified for accuracy. Properties may or may not be listed by the office/agent presenting the information.
Copyright 2026 MLSListings Inc. All rights reserved