26305 Camino Real, Carmel, CA 93923
- $3,700,000
- 3
- BD
- 3
- BA
- 2,304
- SqFt






Listed by Canning Properties, 831-238-5535 from Sotheby's International Realty
(If provided) CoList: from
- List Price
- $3,700,000
- MLS#
- ML82045332
- Status
- ACTIVE
- Property Type
- Single Family Residential
- Class
- Single Family Home
- Bedrooms
- 3
- Total Bathrooms
- 3
- Full Bathrooms
- 2
- Partial Bathrooms
- 1
- City
- Carmel
- Lot Size
- 5,900
- Zip
- 93923
- Sqft. of Residence
- 2,304
- Listing Area
- Carmel Point
- Acres
- 0.14
- Neighborhood
- Other
- Year
- 1958
Property Description
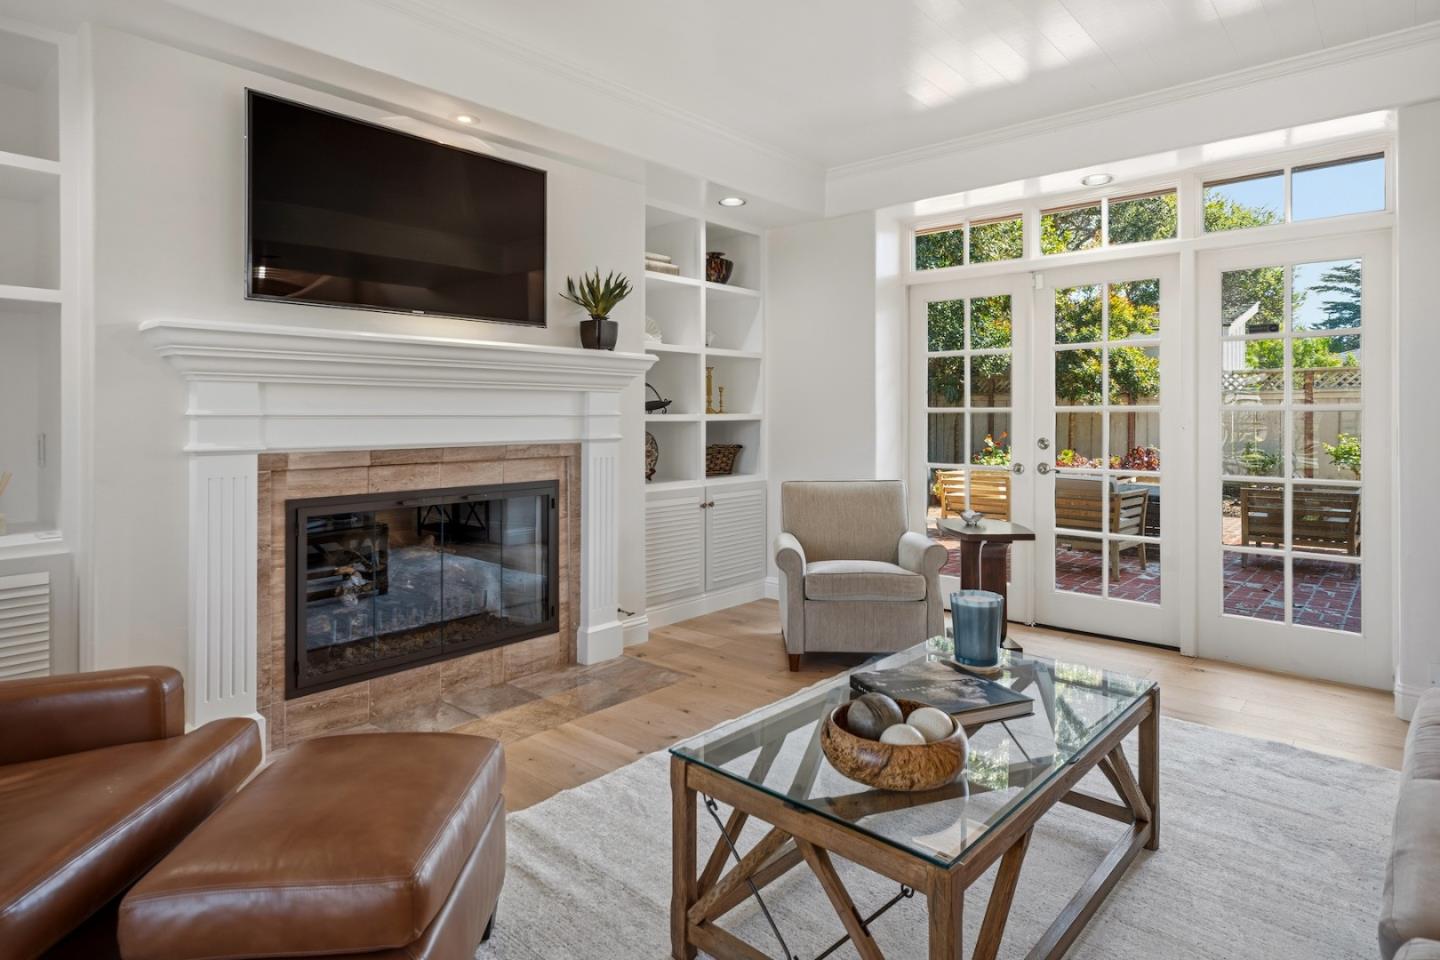
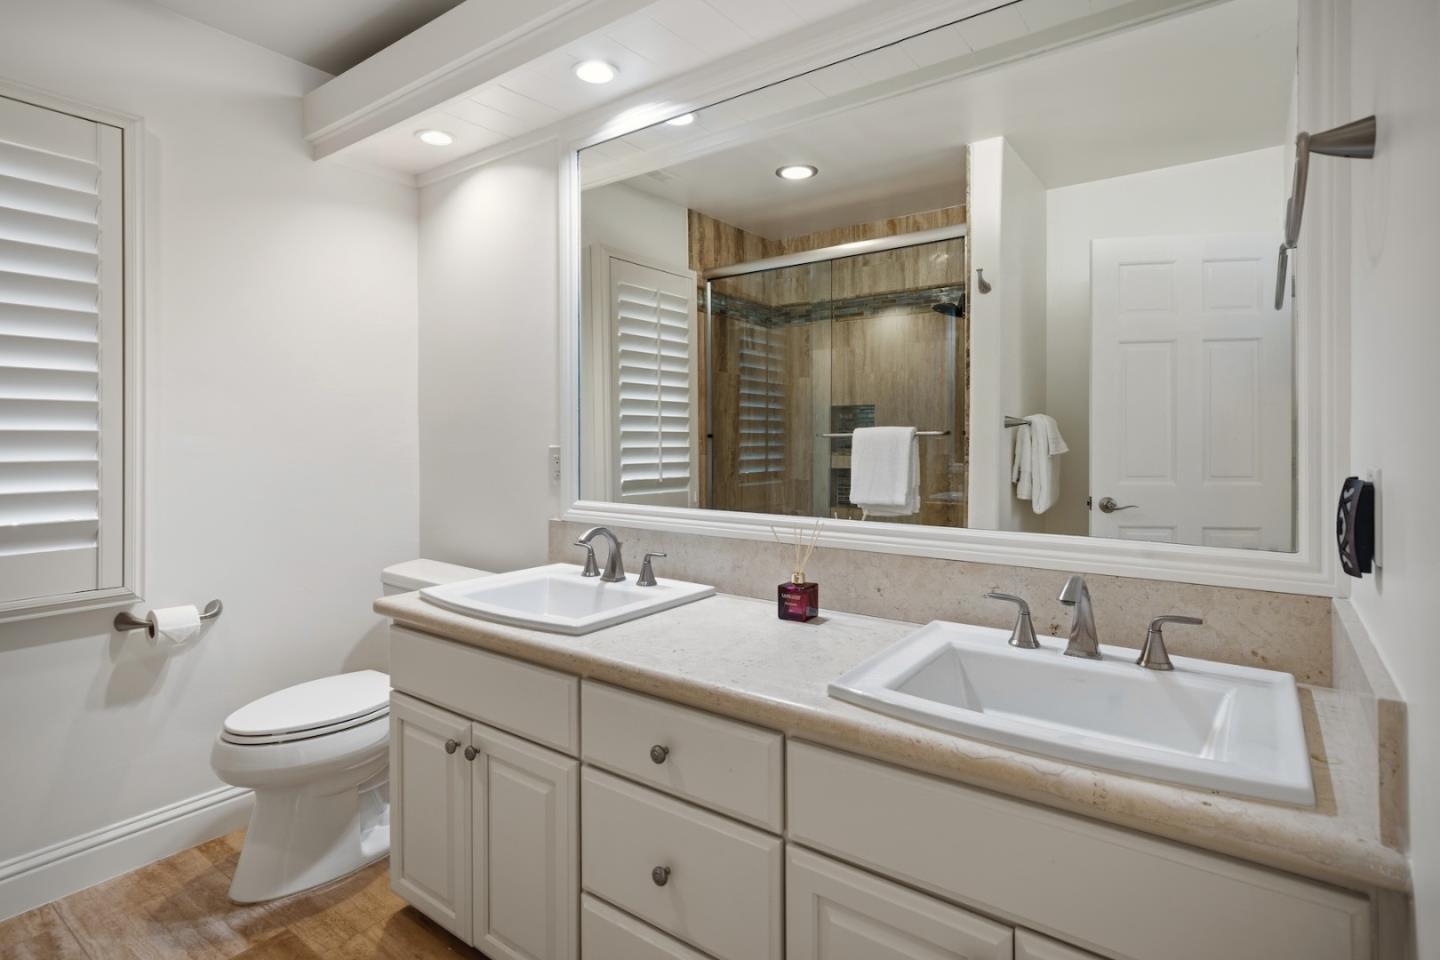
This inviting Carmel beach house has it all. Ideally located on a corner lot on Carmel Point near River School, Mission Ranch and the beach, this beautifully updated residence offers over 2,500 sq.ft. of light-filled living space and blends timeless character and a great floor plan with thoughtful updates, fresh interior paint, contemporary flooring, recessed lighting and skylights throughout. A formal entry welcomes you into a warm, bright living room featuring soaring ceilings, a cozy gas log fireplace, window seat, built-ins and French doors opening to a private patio, and the well-appointed chef's kitchen includes a garden window, an island with breakfast bar, pantry, wine fridge and plenty of storage. Additional features include a separate family room, spacious second floor primary bedroom suite with vaulted ceilings, walk-in closet, and a spa-like bath with double sinks, skylights, soaking tub and stall shower. Two ground-floor bedrooms provide flexibility for guests or office use. Additional highlights include a laundry room with gas hookups, an oversized attached one-car garage with storage cabinets, and a tranquil, fully fenced back yard patio setting with mature trees, established gardens and barbecue area perfect for relaxed Carmel living and entertaining.
/u.realgeeks.media/siliconvalleyrealestateteam/Silicon_Valley_Real_Estate_Team_-_SVRET_Team_Logo_-_INTERO_Berkshire.jpg)
Additional Information
- Amenities
- Bay Window, Garden Window, High Ceiling, Skylight, Vaulted Ceiling, Walk-in Closet
- Bathroom Features
- Double Sinks, Full on Ground Floor, Half on Ground Floor, Primary - Oversized Tub, Primary - Stall Shower(s), Shower over Tub - 1, Skylight, Stall Shower, Tub in Primary Bedroom, Tubs - 2+
- Bedroom Description
- Ground Floor Bedroom, More than One Bedroom on Ground Floor, Primary Suite / Retreat, Walk-in Closet
- Cooling System
- None
- Energy Features
- Double Pane Windows, Low Flow Toilet, Skylight
- Family Room
- Separate Family Room
- Fence
- Fenced Back, Gate, Mixed Height / Type, Partial Fencing, Wood
- Fireplace Description
- Gas Log, Gas Starter, Living Room
- Floor Covering
- Tile, Wood
- Foundation
- Concrete Slab
- Garage Parking
- Attached Garage, Guest / Visitor Parking, Off-Street Parking, On Street, Uncovered Parking
- Garage Spaces
- 1
- Heating System
- Forced Air
- Laundry Facilities
- Gas Hookup, In Utility Room, Inside
- Living Area
- 2,304
- Lot Description
- Grade - Level
- Lot Size
- 5,900
- Neighborhood
- Carmel Point
- Other Rooms
- Formal Entry, Laundry Room
- Other Utilities
- Public Utilities
- Roof
- Composition
- Sewer
- Sewer - Public
- Style
- Traditional
- Unincorporated Yn
- Yes
- View
- Garden / Greenbelt, Neighborhood
- Water
- Public
- Zoning
- MDR/2-D(18')(CZ)
Mortgage Calculator
 The data relating to real estate for sale on this display comes in part from the Internet Data Exchange program of the MLSListingsTM MLS system. Real estate listings held by brokerage firms other than Real Estate Company are marked with the Internet Data Exchange and detailed information about them includes the names of the listing brokers and listing agents.
Based on information from MLSListings MLS as of . All data, including all measurements and calculations of area, is obtained from various sources and has not been, and will not be, verified by broker or MLS. All information should be independently reviewed and verified for accuracy. Properties may or may not be listed by the office/agent presenting the information.
Copyright 2026 MLSListings Inc. All rights reserved