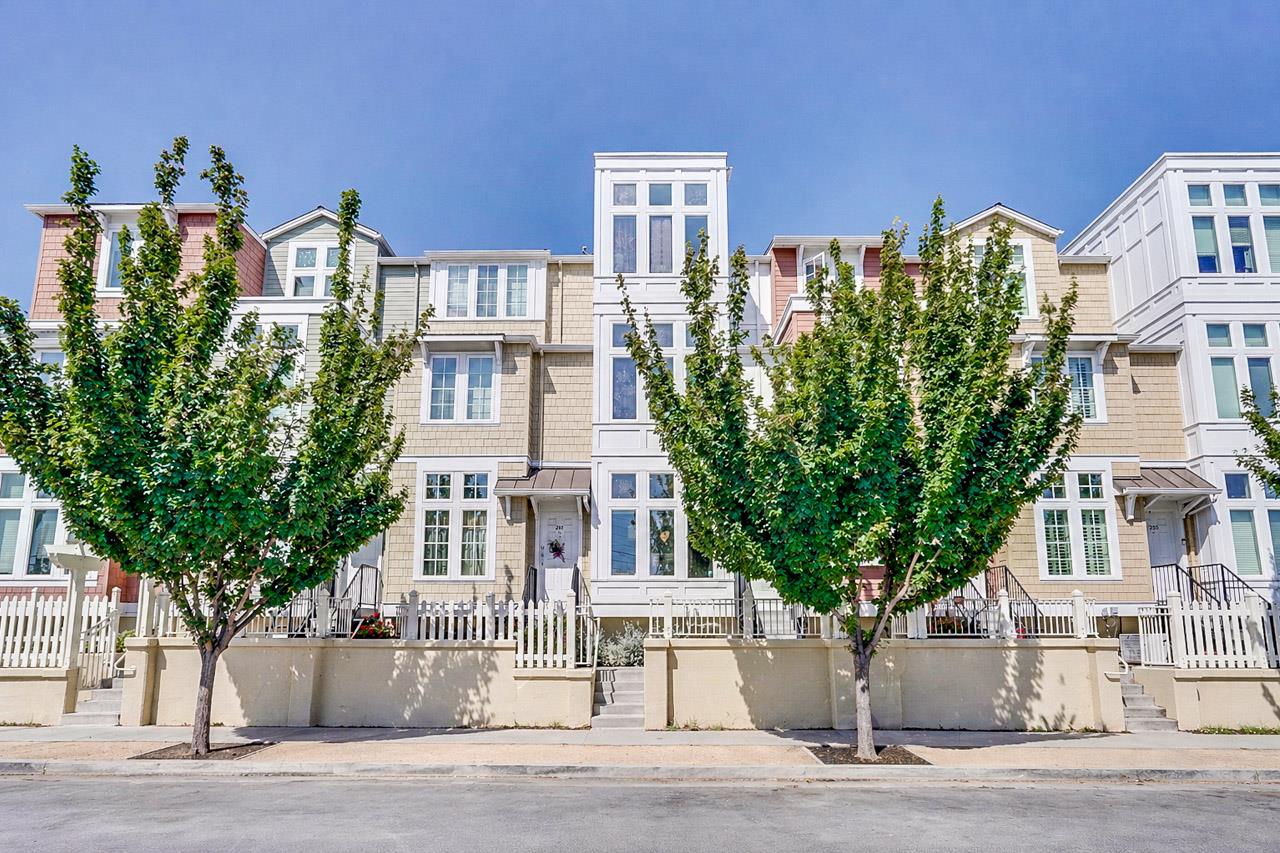
265 Laurel Grove LN, San Jose, CA 95126
- $890,000
- 4
- BD
- 3
- BA
- 1,650
- SqFt
Listed by Freda Wang, 408-888-0798 from Compass
(If provided) CoList: from
Sold listing courtesy of Sunny Wong from OBBPACUN 0
- Sold Price
- $890,000
- List Price
- $898,000
- Closing Date
- Jul 01, 2026
- MLS#
- ML82045427
- Status
- SOLD
- Property Type
- Condo
- Class
- Townhouse
- Bedrooms
- 4
- Total Bathrooms
- 3
- Full Bathrooms
- 2
- Partial Bathrooms
- 1
- City
- San Jose
- Lot Size
- 544
- Zip
- 95126
- Sqft. of Residence
- 1,650
- Listing Area
- Central San Jose
- Neighborhood
- Central San Jose
- Year Built
- 2005
Property Description
Nestled in the highly desirable Cahill Park community, this light-filled townhome features 4 bedrooms, 2.5 bathrooms, 1650 sq ft of thoughtfully designed living space --- one of the biggest floor plans in the complex. Bright, open-concept living room connects seamlessly to the dining area and kitchen, creating an easy flow for everyday living and entertaining. The versatile office/guess bedroom on the 2nd floor is perfect for todays work-from-home lifestyle. Recent updates include new flooring throughout the home, recessed lighting, and fresh paint for a clean, modern feel. Enjoy a functional kitchen with stainless steel appliances, including a new dishwasher, ample cabinetry, and generous counter space. Additional highlights include in-unit laundry, central HVAC, newer extra-large water heater, and an attached two-car garage. Prime location within walking distance to Cahill Park, Diridon Station, Whole Foods, SAP Center, shopping and dining at The Alameda, as well as Highway 280/87 --- A true commuter's dream in the heart of San Jose! This could also be a phenomenal investment property with strong return profiles.
/u.realgeeks.media/siliconvalleyrealestateteam/Silicon_Valley_Real_Estate_Team_-_SVRET_Team_Logo_-_INTERO_Berkshire.jpg)
Additional Information
- Amenities
- High Ceiling
- Association Fee
- $450
- Association Fee Includes
- Common Area Electricity, Common Area Gas, Insurance - Common Area, Landscaping / Gardening, Maintenance - Common Area, Maintenance - Road, Management Fee, Reserves, Roof
- Bathroom Features
- Double Sinks, Primary - Stall Shower(s), Shower over Tub - 1, Tile
- Bedroom Description
- Primary Suite / Retreat
- Building Name
- Cahill Park
- Cooling System
- Central AC
- Family Room
- Kitchen / Family Room Combo
- Floor Covering
- Vinyl / Linoleum
- Foundation
- Concrete Slab
- Garage Parking
- Attached Garage
- Garage Spaces
- 2
- Heating System
- Forced Air
- Laundry Facilities
- In Garage
- Living Area
- 1,650
- Lot Size
- 544
- Neighborhood
- Central San Jose
- Other Rooms
- Den / Study / Office, Storage
- Other Utilities
- Public Utilities
- Roof
- Composition
- Sewer
- Sewer - Public
- Unincorporated Yn
- Yes
- Water
- Public
- Year Built
- 2005
- Zoning
- R1
Mortgage Calculator
 The data relating to real estate for sale on this display comes in part from the Internet Data Exchange program of the MLSListingsTM MLS system. Real estate listings held by brokerage firms other than Real Estate Company are marked with the Internet Data Exchange and detailed information about them includes the names of the listing brokers and listing agents.
Based on information from MLSListings MLS as of . All data, including all measurements and calculations of area, is obtained from various sources and has not been, and will not be, verified by broker or MLS. All information should be independently reviewed and verified for accuracy. Properties may or may not be listed by the office/agent presenting the information.
Copyright 2026 MLSListings Inc. All rights reserved