4909 Vivi Place, San Jose, CA 95124
- $2,250,000
- 3
- BD
- 3
- BA
- 2,382
- SqFt




Listed by Mark Von Kaenel, 408-568-6602 from KW Bay Area Estates
(If provided) CoList: David Giambruno from KW Bay Area Estates
- List Price
- $2,250,000
- MLS#
- ML82045546
- Status
- ACTIVE
- Property Type
- Single Family Residential
- Class
- Single Family Home
- Bedrooms
- 3
- Total Bathrooms
- 3
- Full Bathrooms
- 2
- Partial Bathrooms
- 1
- City
- San Jose
- Lot Size
- 2,300
- Zip
- 95124
- Sqft. of Residence
- 2,382
- Listing Area
- Cambrian
- Neighborhood
- Cambrian, Carlton
- Year
- 2026
Property Description
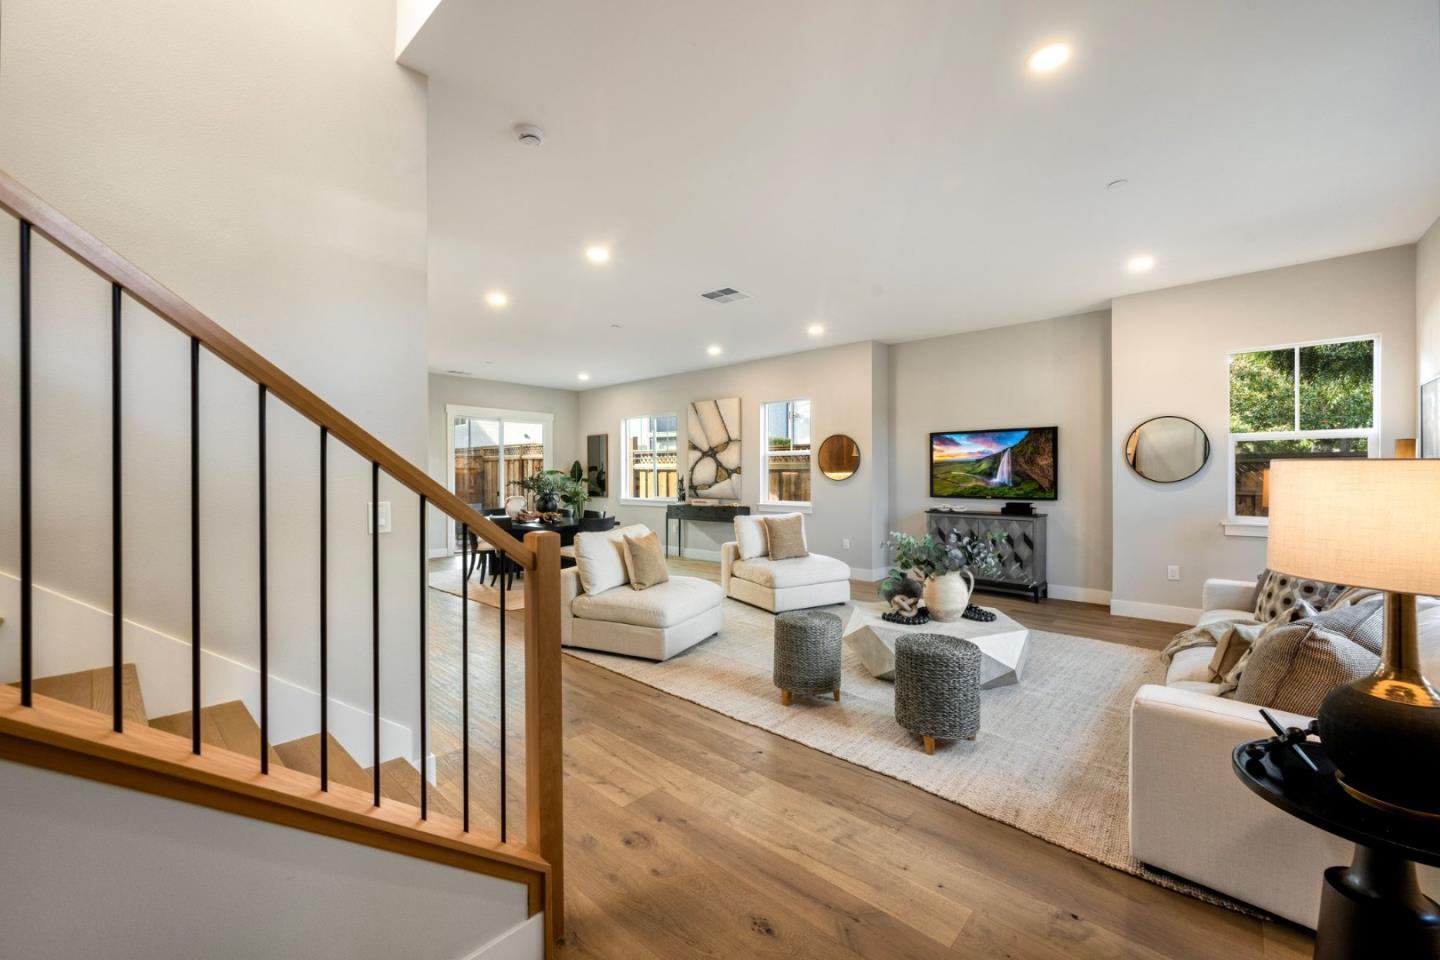
Only 2 homes remain in the community! Newly constructed residence offers a thoughtfully designed three-bedroom layout ideal for modern living. Two well-sized secondary bedrooms provide flexibility for guests, family, or a dedicated home office, while the private primary suite serves as a comfortable retreat with a well-appointed en-suite bath. The open-concept main level is filled with natural light and enhanced by soaring ceilings that create a bright, airy atmosphere throughout. The designer kitchen features premium Bertazzoni appliances, sleek cabinetry, and modern finishes, flowing seamlessly into the living and dining areas, perfect for both everyday living and entertaining. This prime location offers walking distance to Carlton Elementary and quick access to Nob Hill Foods, Vasona Lake, Downtown Los Gatos, and major Silicon Valley employers, including Netflix. A rare opportunity to own new construction in one of San Jose's most desirable new communities. **Some photos have digitally altered elements for marketing purposes**
/u.realgeeks.media/siliconvalleyrealestateteam/Silicon_Valley_Real_Estate_Team_-_SVRET_Team_Logo_-_INTERO_Berkshire.jpg)
Additional Information
- Amenities
- High Ceiling, Walk-in Closet
- Association Fee
- $193
- Association Fee Includes
- Common Area Electricity, Common Area Gas, Insurance - Common Area, Insurance - Hazard, Landscaping / Gardening, Maintenance - Common Area, Maintenance - Exterior, Maintenance - Road, Reserves
- Bedroom Description
- Walk-in Closet
- Building Name
- Vivi Place
- Cooling System
- Central AC
- Family Room
- No Family Room
- Fence
- Wood
- Floor Covering
- Carpet, Tile, Wood
- Foundation
- Concrete Slab
- Garage Parking
- Attached Garage
- Garage Spaces
- 2
- Heating System
- Central Forced Air
- Laundry Facilities
- Electricity Hookup (220V), Gas Hookup, Inside, Tub / Sink, Upper Floor
- Living Area
- 2,382
- Lot Size
- 2,300
- Neighborhood
- Cambrian
- Other Utilities
- Public Utilities
- Roof
- Composition
- Sewer
- Sewer - Public
- Unincorporated Yn
- Yes
- Unit Description
- No Common Wall
- Water
- Public
- Zoning
- R1
Mortgage Calculator
 The data relating to real estate for sale on this display comes in part from the Internet Data Exchange program of the MLSListingsTM MLS system. Real estate listings held by brokerage firms other than Real Estate Company are marked with the Internet Data Exchange and detailed information about them includes the names of the listing brokers and listing agents.
Based on information from MLSListings MLS as of . All data, including all measurements and calculations of area, is obtained from various sources and has not been, and will not be, verified by broker or MLS. All information should be independently reviewed and verified for accuracy. Properties may or may not be listed by the office/agent presenting the information.
Copyright 2026 MLSListings Inc. All rights reserved