2999 Tyndall WAY, Marina, CA 93933
- $1,299,000
- 4
- BD
- 3
- BA
- 2,738
- SqFt




Listed by Toby Fernie, 831-233-0586 from eXp Realty of California Inc
(If provided) CoList: from
- List Price
- $1,299,000
- Price Change
- ▼ $30,000 1779135229
- MLS#
- ML82045694
- Status
- ACTIVE
- Property Type
- Single Family Residential
- Class
- Single Family Home
- Bedrooms
- 4
- Total Bathrooms
- 3
- Full Bathrooms
- 2
- Partial Bathrooms
- 1
- City
- Marina
- Lot Size
- 5,000
- Zip
- 93933
- Sqft. of Residence
- 2,738
- Listing Area
- Marina Heights/ The Dunes/ East Garrison
- Neighborhood
- Other
- Year
- 2021
Property Description
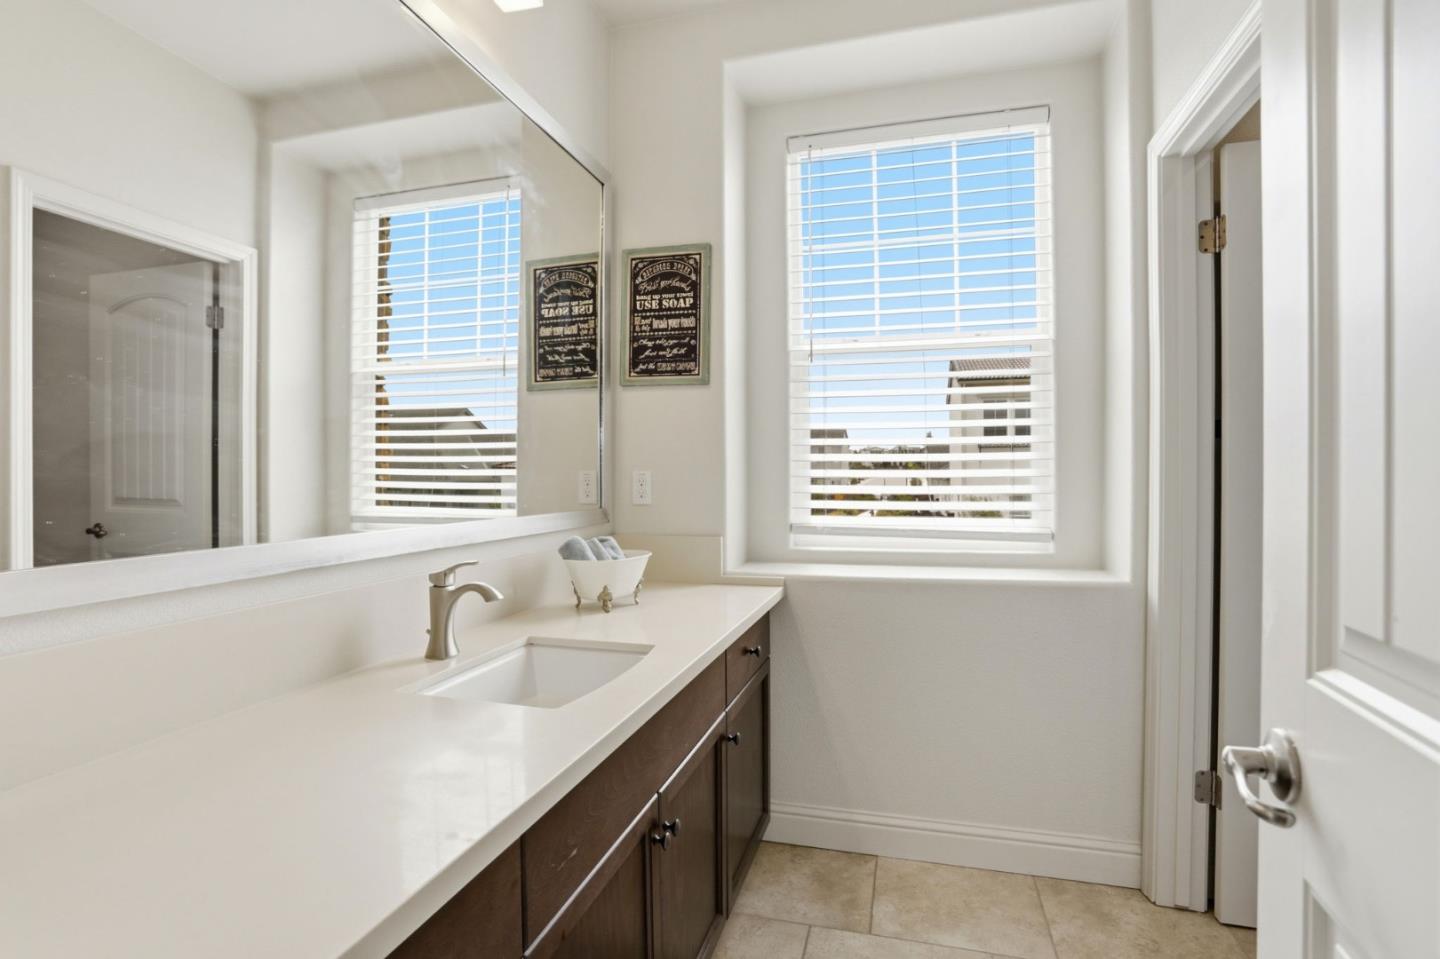
Welcome home to this charming 4-bedroom, 2.5-bathroom property located at the SeaHaven development in Marina. This home is a Tate model, which is the largest and one of the most popular homes in the Layia collection. The open concept kitchen, dining room and living room, with an electric stone fireplace, make the home feel cozy and welcoming. A chef's dream kitchen with the large central island, upgraded cabinetry and appliances. One of the best features of this home is the primary bedroom and bathroom being located on the first floor. A second living room with a fireplace, three bedrooms and a full bathroom are on the second floor. The owners elected to include many upgrades throughout the design process including: double shower heads, zero threshold shower, double sink vanity, fully landscaped backyard with hardscape and turf, exterior stone facade, stone fireplace, ceiling fans in every bedroom, two chandeliers and a fully owned solar system. Conveniently located near The Cove clubhouse, nature preserve trails, Fort Ord National Monument and just a short drive to the supermarkets, movie theater, restaurants, gym, medical facilities, shopping, amenities and beaches in Marina.
/u.realgeeks.media/siliconvalleyrealestateteam/Silicon_Valley_Real_Estate_Team_-_SVRET_Team_Logo_-_INTERO_Berkshire.jpg)
Additional Information
- Association Fee
- $150
- Association Fee Includes
- Common Area Electricity, Insurance - Common Area, Maintenance - Common Area, Recreation Facility
- Building Name
- Sea Haven
- Cooling System
- None
- Family Room
- Kitchen / Family Room Combo
- Fireplace Description
- Family Room, Living Room
- Foundation
- Concrete Slab
- Garage Parking
- Detached Garage
- Garage Spaces
- 2
- Heating System
- Gas
- Laundry Facilities
- Inside, Washer / Dryer
- Living Area
- 2,738
- Lot Size
- 5,000
- Neighborhood
- Marina Heights/ The Dunes/ East Garrison
- Other Utilities
- Solar Panels - Owned
- Roof
- Composition
- Sewer
- Sewer - Public
- Unincorporated Yn
- Yes
- Water
- Public
- Zoning
- R1
Mortgage Calculator
 The data relating to real estate for sale on this display comes in part from the Internet Data Exchange program of the MLSListingsTM MLS system. Real estate listings held by brokerage firms other than Real Estate Company are marked with the Internet Data Exchange and detailed information about them includes the names of the listing brokers and listing agents.
Based on information from MLSListings MLS as of . All data, including all measurements and calculations of area, is obtained from various sources and has not been, and will not be, verified by broker or MLS. All information should be independently reviewed and verified for accuracy. Properties may or may not be listed by the office/agent presenting the information.
Copyright 2026 MLSListings Inc. All rights reserved