3091 Lina ST 4, San Jose, CA 95136
- $1,167,888
- 4
- BD
- 4
- BA
- 1,995
- SqFt




Listed by Nancy Jensen, 408-316-7672 from Compass
(If provided) CoList: from
- List Price
- $1,167,888
- Price Change
- ▼ $30,000 1781666410
- MLS#
- ML82045800
- Status
- ACTIVE
- Property Type
- Condo
- Class
- Townhouse
- Bedrooms
- 4
- Total Bathrooms
- 4
- Full Bathrooms
- 3
- Partial Bathrooms
- 1
- City
- San Jose
- Zip
- 95136
- Sqft. of Residence
- 1,995
- Listing Area
- South San Jose
- Neighborhood
- South San Jose
- Year Built
- 2017
Property Description
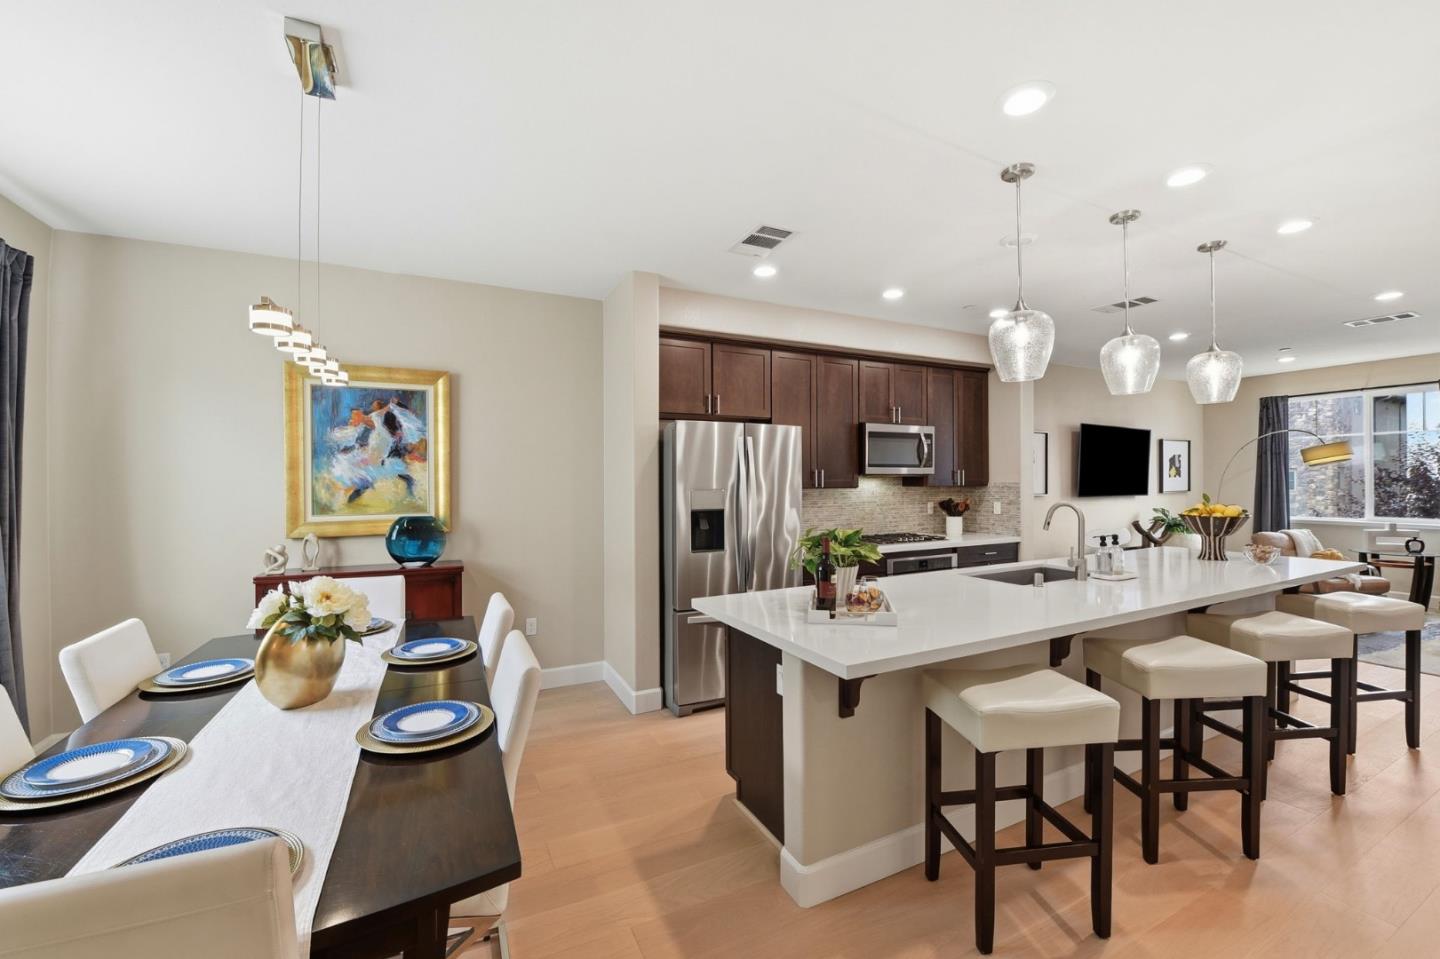
Contemporary Townhome Style Condo in highly sought-after Communications Hill Community! This 4 Bed / 3.5 Bath residence offers 1,995 sqft of thoughtfully designed living space, enhanced by over $54,000 in builder upgrades and new interior paint for a fresh, move-in ready feel. First floor features a private en-suite bedroom with separate entrance, ideal for guests, multi-generational living, or an office. Main level showcases an open-concept living space with high ceilings and abundant natural light. The Chefs kitchen shines with an expansive island, Thermador cooktop, pantry, and Caesarstone countertops, seamlessly connecting to the dining and living areas. This level also includes new engineered hardwood flooring, a half bath, and a laundry closet with both gas and 220V hookups. Top floor offers a spacious primary suite with a spa-like bath and a custom walk-in closet, along with two additional bedrooms and a full bath. Additional highlights include plantation shutters, new carpeting, tankless water heater, in-wall wiring for TV mounts, and a 2-car garage with 240V EV charging outlet. Close to parks, scenic trails, shopping, dining, and easy access to Hwy 85 & 87 for a convenient commute.
/u.realgeeks.media/siliconvalleyrealestateteam/Silicon_Valley_Real_Estate_Team_-_SVRET_Team_Logo_-_INTERO_Berkshire.jpg)
Additional Information
- Amenities
- High Ceiling, Walk-in Closet
- Association Fee
- $438
- Association Fee Includes
- Garbage, Maintenance - Common Area, Maintenance - Exterior, Roof, Sewer
- Bathroom Features
- Full on Ground Floor, Primary - Oversized Tub, Primary - Stall Shower(s), Shower over Tub - 1, Stall Shower
- Bedroom Description
- Ground Floor Bedroom, Walk-in Closet
- Building Name
- Communications Hill
- Cooling System
- Central AC
- Family Room
- Kitchen / Family Room Combo
- Floor Covering
- Carpet, Hardwood, Tile
- Foundation
- Concrete Slab
- Garage Parking
- Attached Garage
- Garage Spaces
- 2
- Heating System
- Central Forced Air
- Laundry Facilities
- Electricity Hookup (220V), Gas Hookup, Inside, Upper Floor
- Living Area
- 1,995
- Neighborhood
- South San Jose
- Other Utilities
- Public Utilities
- Roof
- Tile
- Sewer
- Sewer - Public
- Unincorporated Yn
- Yes
- Water
- Water Softener - Leased
- Year Built
- 2017
- Zoning
- R1-8
Mortgage Calculator
 The data relating to real estate for sale on this display comes in part from the Internet Data Exchange program of the MLSListingsTM MLS system. Real estate listings held by brokerage firms other than Real Estate Company are marked with the Internet Data Exchange and detailed information about them includes the names of the listing brokers and listing agents.
Based on information from MLSListings MLS as of . All data, including all measurements and calculations of area, is obtained from various sources and has not been, and will not be, verified by broker or MLS. All information should be independently reviewed and verified for accuracy. Properties may or may not be listed by the office/agent presenting the information.
Copyright 2026 MLSListings Inc. All rights reserved