12553 Parker Ranch CT, Saratoga, CA 95070
- $6,488,000
- 4
- BD
- 4
- BA
- 4,930
- SqFt














Listed by Asif Subedar, 408-373-1342 from Compass
(If provided) CoList: from
- List Price
- $6,488,000
- MLS#
- ML82045994
- Status
- ACTIVE
- Property Type
- Single Family Residential
- Class
- Single Family Home
- Bedrooms
- 4
- Total Bathrooms
- 4
- Full Bathrooms
- 3
- Partial Bathrooms
- 1
- City
- Saratoga
- Lot Size
- 113,692
- Zip
- 95070
- Sqft. of Residence
- 4,930
- Listing Area
- Saratoga
- Acres
- 2.61
- Neighborhood
- Parker Ranch
- Year
- 1989
Property Description
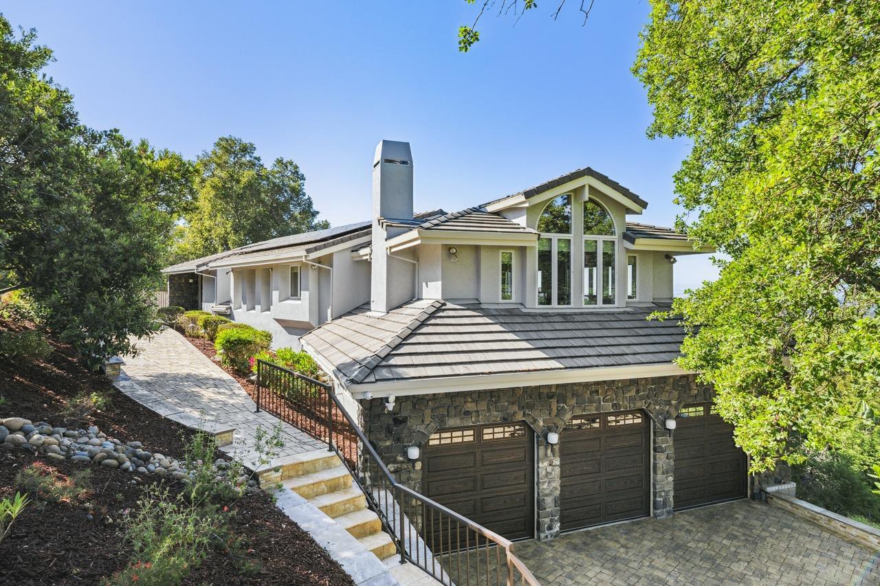
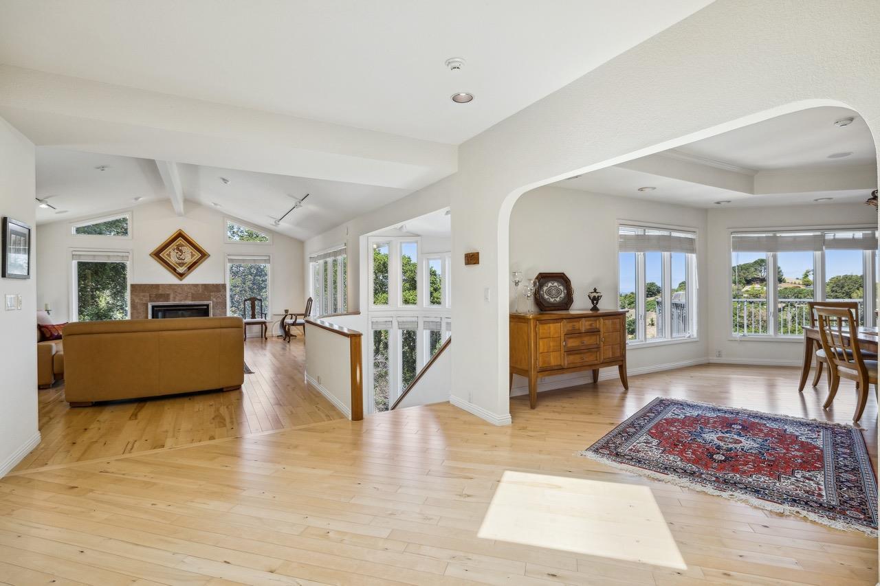
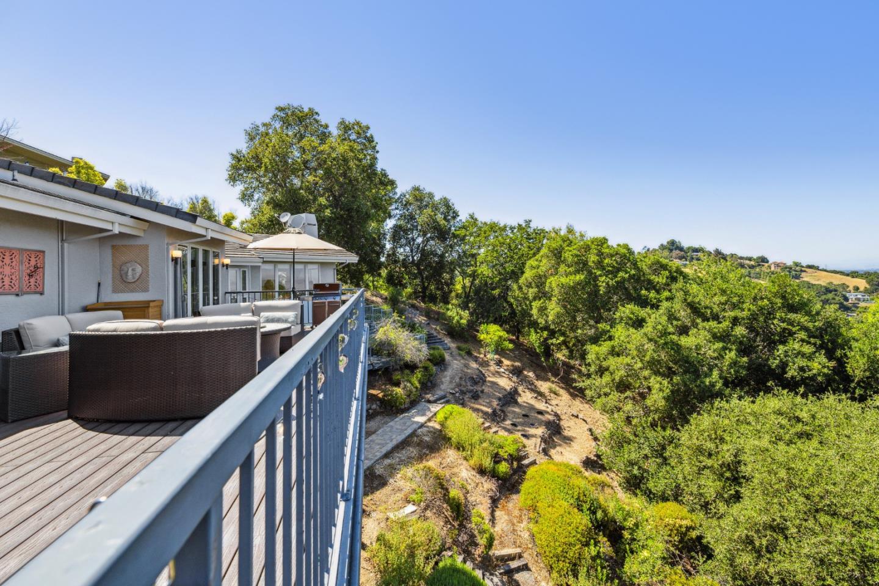
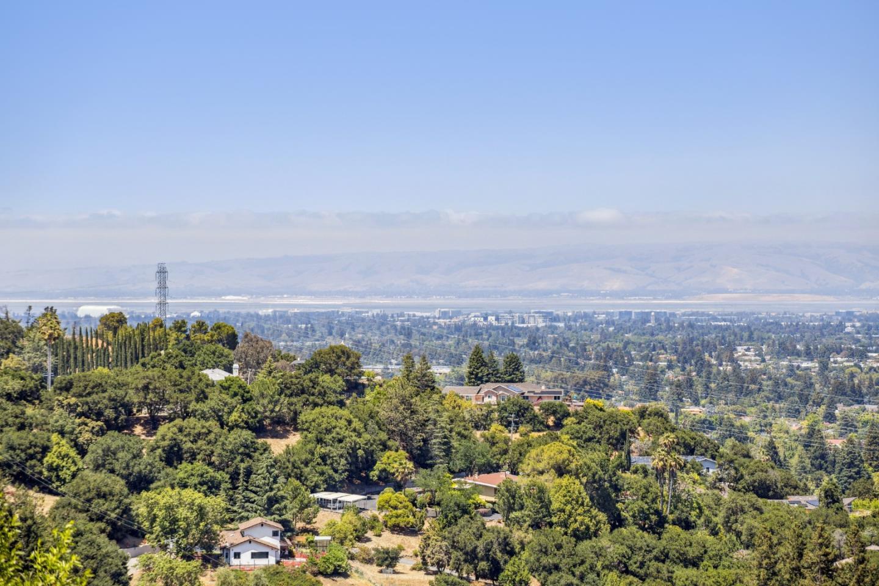
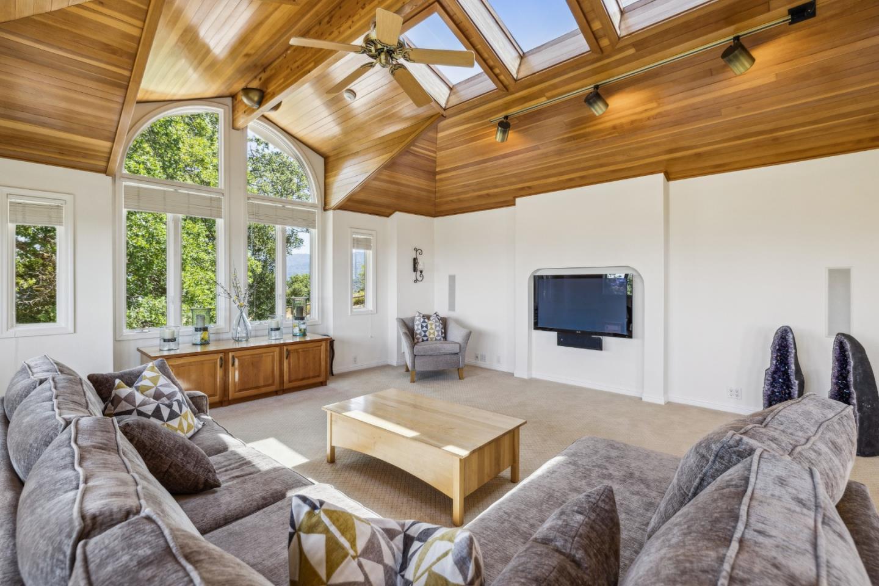
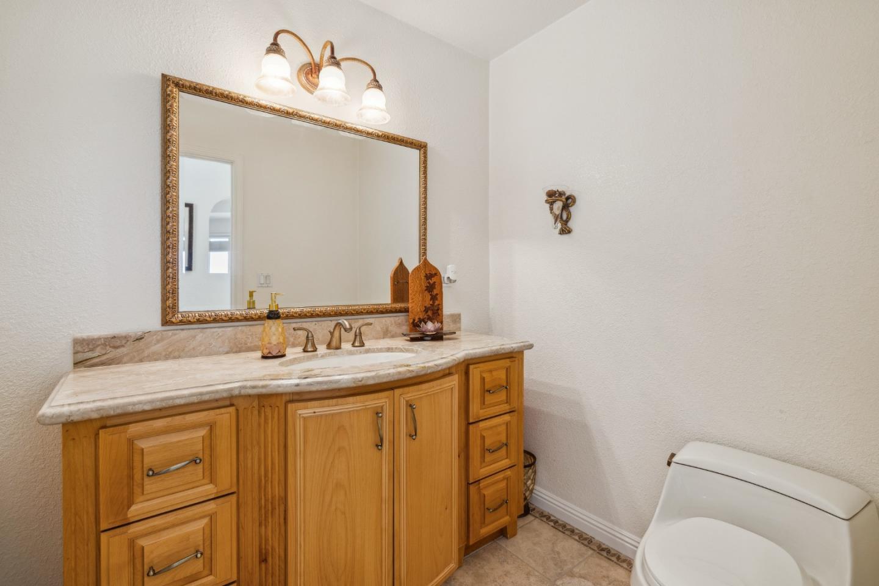
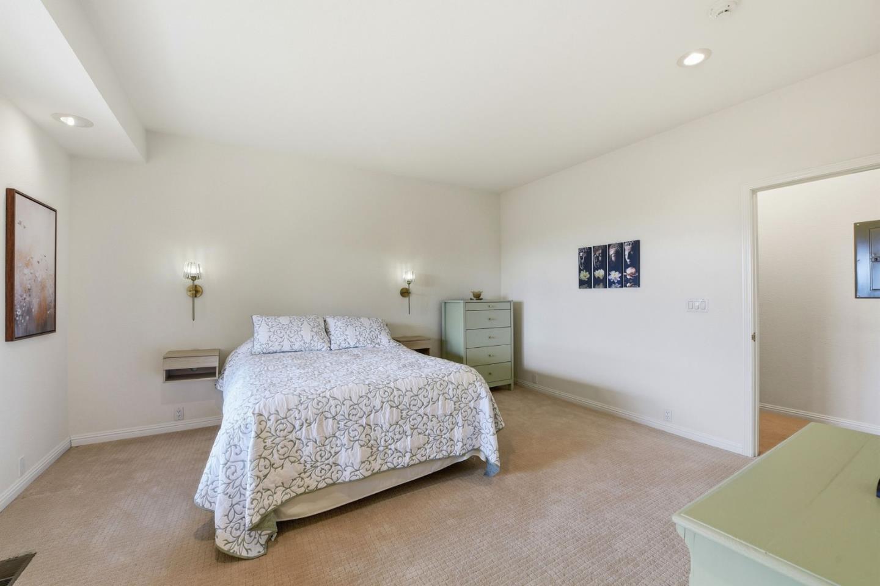
Set on 2.61 private acres in one of Saratoga's most coveted enclaves, this meticulously maintained 4,930 sq. ft estate with 4 Bedrooms and 3.5 Baths, offers a rare blend of privacy, elegance, and elevated entertaining. Framed by serene valley and city-light views. Main level features formal entry, gracious formal living & dining rooms, kitchen with view, high end appliances, deck for easy indoor/outdoor living, family room with fireplace, plus a versatile bonus room. The lower level reveals a luxurious primary suite with a view and large walk-in closet, two En suite bedrooms or Jack/Jill, a spacious office with a view and custom cabinetry, a laundry room, linen closet, and skylights that fill the interior with natural light. Enhanced by solar, water filtration, a security system, and a 3-car garage, the home is further distinguished by a foundation engineered with 17 piers secured to bedrock. Ideally located near Saratoga Village, fine dining, shopping, galleries, scenic parks and trails, HWY 85, and top-rated schools. This exceptional property offers a refined lifestyle with rare seclusion. Potential SB9 lot split eligibility has been determined by an SB9 engineering firm. Buyers are advised to independently verify all material facts through their own professional sources.
/u.realgeeks.media/siliconvalleyrealestateteam/Silicon_Valley_Real_Estate_Team_-_SVRET_Team_Logo_-_INTERO_Berkshire.jpg)
Additional Information
- Amenities
- High Ceiling, Security Gate, Skylight, Vaulted Ceiling, Walk-in Closet
- Association Fee
- $1600
- Association Fee Includes
- Maintenance - Common Area, Security Service
- Bedroom Description
- Ground Floor Bedroom, More than One Bedroom on Ground Floor
- Building Name
- Parker Ranch Homeowners Associat
- Cooling System
- Ceiling Fan, Central AC
- Energy Features
- Skylight
- Family Room
- Separate Family Room
- Fireplace Description
- Family Room, Living Room
- Floor Covering
- Carpet, Hardwood, Marble, Stone, Tile
- Foundation
- Concrete Slab
- Garage Parking
- Attached Garage, Electric Gate, Gate / Door Opener, Guest / Visitor Parking, Parking Area
- Garage Spaces
- 3
- Heating System
- Central Forced Air, Gas, Solar
- Laundry Facilities
- Inside
- Living Area
- 4,930
- Lot Size
- 113,692
- Neighborhood
- Saratoga
- Other Rooms
- Basement - Unfinished, Bonus / Hobby Room, Den / Study / Office, Formal Entry, Laundry Room, Office Area, Storage
- Other Utilities
- Public Utilities
- Roof
- Composition
- Sewer
- Sewer - Public
- Style
- Luxury
- Unincorporated Yn
- Yes
- View
- Bay View, View of City Lights, Hills, View of Mountains
- Water
- Public, Water Filter - Owned
- Zoning
- RHS
Mortgage Calculator
 The data relating to real estate for sale on this display comes in part from the Internet Data Exchange program of the MLSListingsTM MLS system. Real estate listings held by brokerage firms other than Real Estate Company are marked with the Internet Data Exchange and detailed information about them includes the names of the listing brokers and listing agents.
Based on information from MLSListings MLS as of . All data, including all measurements and calculations of area, is obtained from various sources and has not been, and will not be, verified by broker or MLS. All information should be independently reviewed and verified for accuracy. Properties may or may not be listed by the office/agent presenting the information.
Copyright 2026 MLSListings Inc. All rights reserved