4802 Rio Vista AVE, San Jose, CA 95129
- $2,818,888
- 4
- BD
- 4
- BA
- 2,361
- SqFt




Listed by Steven Ou, 408-646-4666 from Compass
(If provided) CoList: Tammy Huynh from Compass
- List Price
- $2,818,888
- Price Change
- ▼ $50,000 1783460687
- MLS#
- ML82046199
- Status
- ACTIVE
- Property Type
- Single Family Residential
- Class
- Single Family Home
- Bedrooms
- 4
- Total Bathrooms
- 4
- Full Bathrooms
- 3
- Partial Bathrooms
- 1
- City
- San Jose
- Lot Size
- 4,400
- Zip
- 95129
- Sqft. of Residence
- 2,361
- Listing Area
- Cupertino
- Acres
- 0.10
- Neighborhood
- West Valley, Loma Linda
- Year
- 1980
Property Description
Buyers spend months searching Cupertino proper trying to get into these districts, often getting outbid or priced out entirely. This home offers Dwight D. Eisenhower Elementary, Warren E. Hyde Middle, and Cupertino High School at a San Jose address. For families who know, this is exactly what they've been looking for. The home itself is a refreshed 4 bedroom, 3.5 bathroom property on a north-facing corner lot, offering 2,361 sq ft of updated living space. A permitted 275 sq ft second-floor addition adds to the already expansive upstairs layout, which features two full primary suites each with its own private bathroom. Fresh interior and exterior paint, refinished cabinetry, granite countertops, updated garage, and refreshed landscaping mean this one is truly move-in ready. The open floor plan is filled with natural light, with the kitchen flowing directly into the family room and backyard. A formal dining area with French doors creates seamless indoor-outdoor living, perfect for entertaining or everyday family life. The backyard offers privacy and room to breathe on a corner lot that's rare to find in this part of the city. Minutes from Santana Row, Valley Fair, and major tech campuses including Apple and Nvidia, with easy freeway access for commuters throughout the South Bay.
/u.realgeeks.media/siliconvalleyrealestateteam/Silicon_Valley_Real_Estate_Team_-_SVRET_Team_Logo_-_INTERO_Berkshire.jpg)
Additional Information
- Amenities
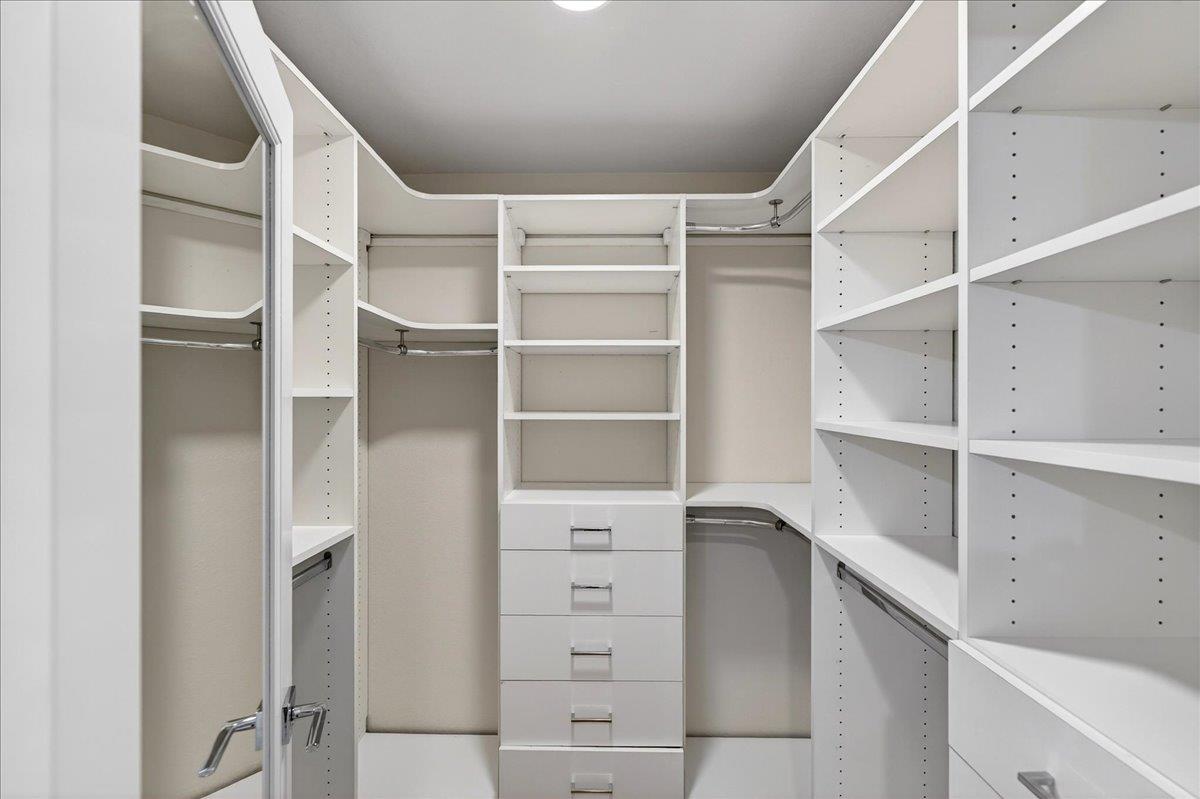
- Walk-in Closet, Vaulted Ceiling, Bay Window, High Ceiling
- Bathroom Features
- Bidet, Double Sinks, Dual Flush Toilet, Half on Ground Floor, Primary - Oversized Tub, Shower over Tub - 1, Skylight, Stall Shower
- Bedroom Description
- More than One Primary Bedroom, Walk-in Closet
- Cooling System
- Central AC
- Energy Features
- Double Pane Windows
- Family Room
- Separate Family Room
- Fence
- Fenced Back, Fenced Front
- Fireplace Description
- Family Room, Gas Burning, Insert, Living Room, Wood Burning
- Floor Covering
- Tile, Wood
- Foundation
- Crawl Space
- Garage Parking
- Attached Garage, On Street
- Garage Spaces
- 2
- Heating System
- Central Forced Air
- Laundry Facilities
- Electricity Hookup (220V), In Utility Room, Inside
- Living Area
- 2,361
- Lot Size
- 4,400
- Neighborhood
- Cupertino
- Other Utilities
- Public Utilities
- Roof
- Composition
- Sewer
- Sewer - Public
- Unincorporated Yn
- Yes
- Water
- Public, Water Purifier - Owned
- Zoning
- A-PD
Mortgage Calculator
 The data relating to real estate for sale on this display comes in part from the Internet Data Exchange program of the MLSListingsTM MLS system. Real estate listings held by brokerage firms other than Real Estate Company are marked with the Internet Data Exchange and detailed information about them includes the names of the listing brokers and listing agents.
Based on information from MLSListings MLS as of . All data, including all measurements and calculations of area, is obtained from various sources and has not been, and will not be, verified by broker or MLS. All information should be independently reviewed and verified for accuracy. Properties may or may not be listed by the office/agent presenting the information.
Copyright 2026 MLSListings Inc. All rights reserved