341 Wild Rose WAY, Milpitas, CA 95035
- $1,448,888
- 4
- BD
- 4
- BA
- 2,105
- SqFt








Listed by Linh Truong-Rumer, 408-818-0759 from Christie's International Real Estate Sereno
(If provided) CoList: Daniel Rumer from Christie's International Real Estate Sereno
- List Price
- $1,448,888
- Price Change
- ▼ $1,112 1784614059
- MLS#
- ML82046221
- Status
- ACTIVE
- Property Type
- Condo
- Class
- Townhouse
- Bedrooms
- 4
- Total Bathrooms
- 4
- Full Bathrooms
- 3
- Partial Bathrooms
- 1
- City
- Milpitas
- Lot Size
- 1,200
- Zip
- 95035
- Sqft. of Residence
- 2,105
- Listing Area
- Milpitas
- Acres
- 0.03
- Neighborhood
- Midtown
- Year Built
- 2018
Property Description
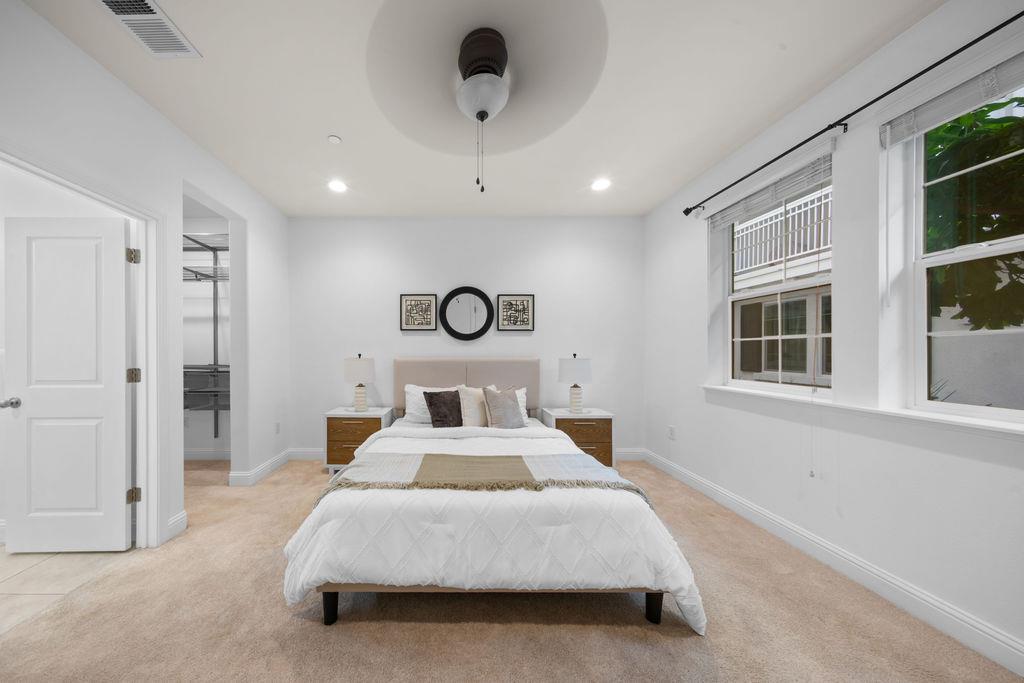
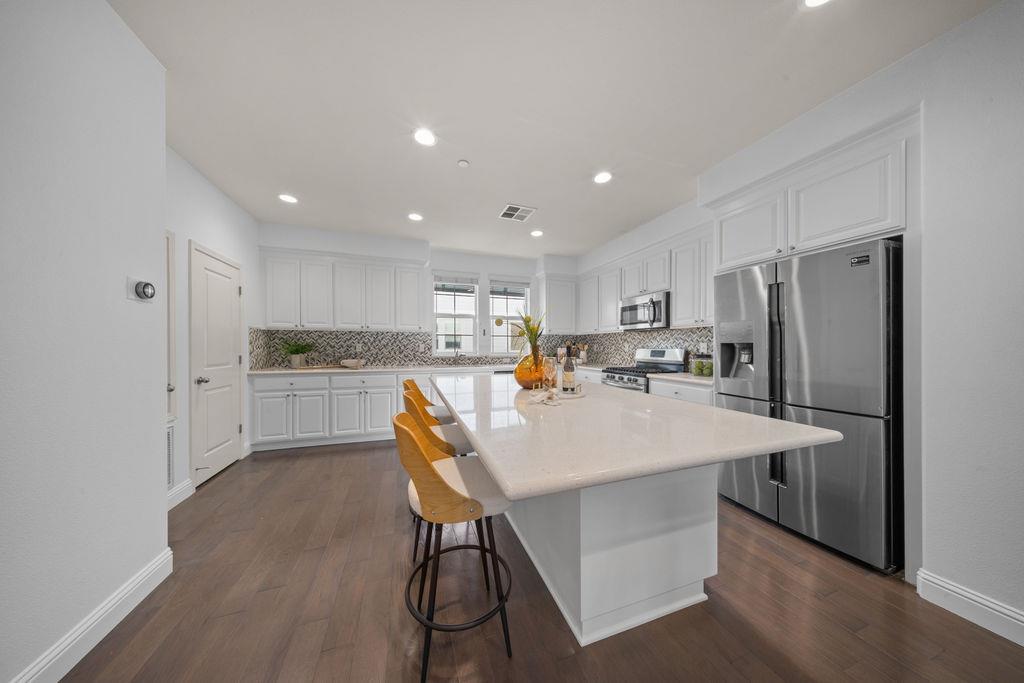
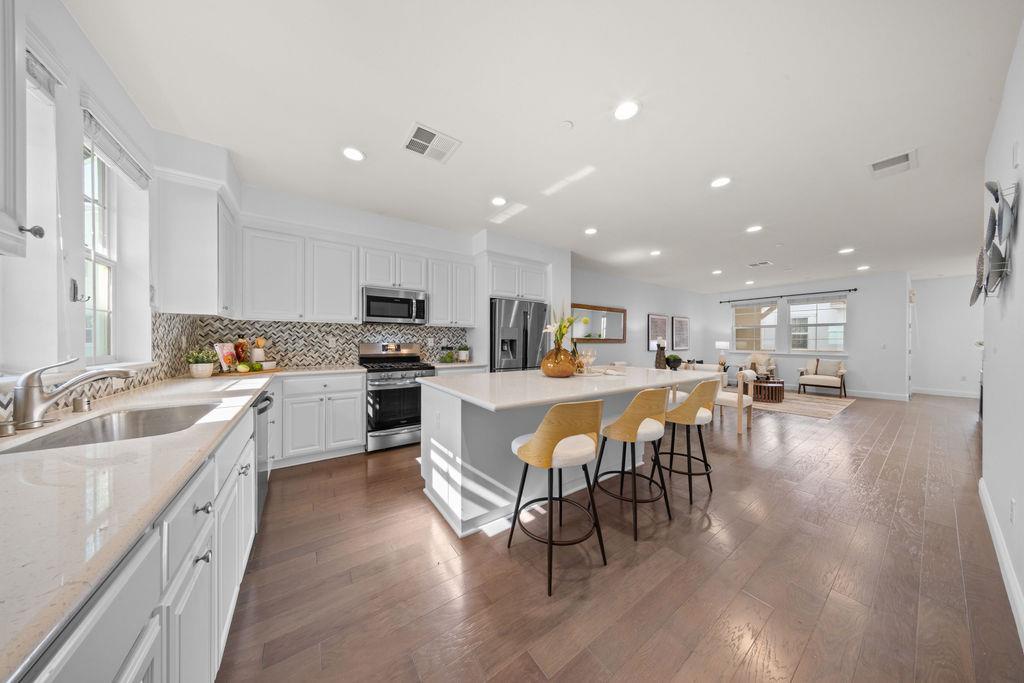
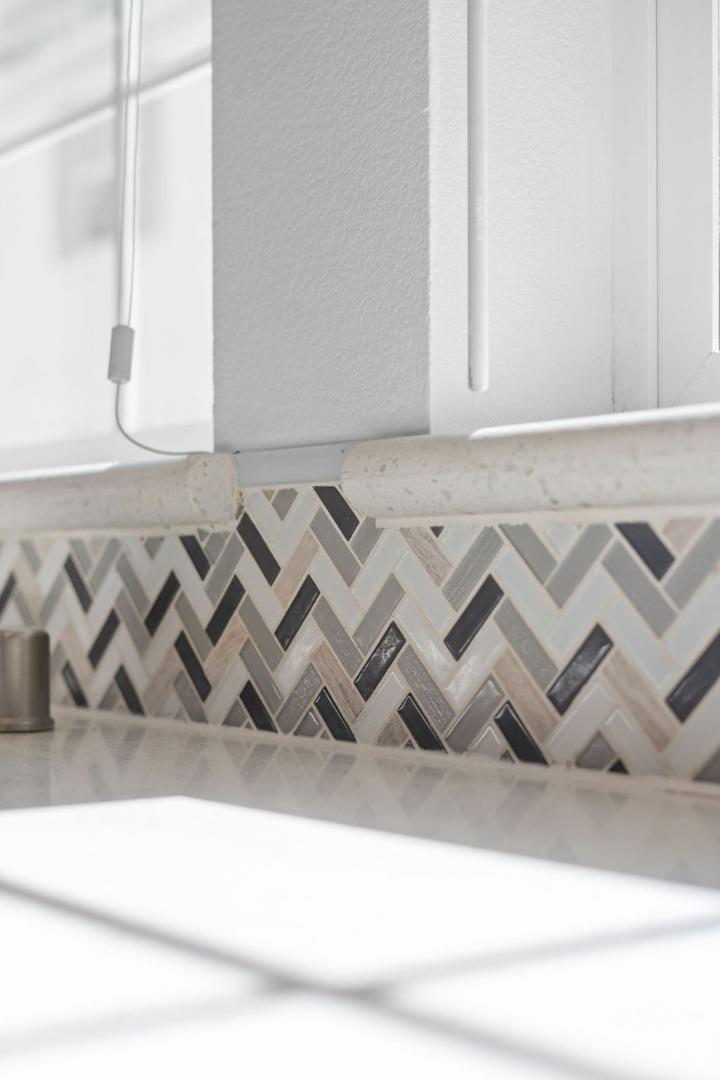
Modern Luxury Meets Everyday Convenience in the Highly Desirable Centre Pointe Community by DR Horton! Built in 2018, this move-in ready townhome-style condo features the largest floor plan in the community with approximately 2100 sqft, 4 beds, 3.5 baths, and a desirable first-floor bedroom suite with a full bath, ideal for guests, multigenerational living, or a home office. The open-concept layout offers soaring ceilings, abundant natural light, recessed lighting, and upgraded hardwood flooring. The chef's kitchen features quartz countertops, an oversized island, designer backsplash, stainless steel appliances, and a walk-in pantry, seamlessly connecting to the spacious living and dining areas. Upstairs, enjoy a generous primary suite with a custom walk-in closet, dual vanities, plus two additional bedrooms and convenient upstairs laundry. Recent updates include refinished white cabinetry, upgraded lighting and mirrors, fresh interior paint, and professionally cleaned carpets. Relax on the covered patio and enjoy the attached two-car garage. Located just minutes from Milpitas BART, Great Mall, Trader Joes, shopping, dining, parks, top-rated schools, and major commuter routes including Highways 680, 880, and 237. Newer construction in an unbeatable Silicon Valley location!
/u.realgeeks.media/siliconvalleyrealestateteam/Silicon_Valley_Real_Estate_Team_-_SVRET_Team_Logo_-_INTERO_Berkshire.jpg)
Additional Information
- Association Fee
- $397
- Association Fee Includes
- Exterior Painting, Garbage, Landscaping / Gardening, Roof, Common Area Electricity, Insurance - Structure, Maintenance - Common Area
- Cooling System
- Central AC, Ceiling Fan
- Family Room
- Kitchen / Family Room Combo
- Foundation
- Concrete Slab
- Garage Parking
- Attached Garage, On Street, Guest / Visitor Parking
- Garage Spaces
- 2
- Heating System
- Central Forced Air - Gas
- Laundry Facilities
- Washer / Dryer
- Living Area
- 2,105
- Lot Size
- 1,200
- Neighborhood
- Milpitas
- Other Utilities
- Public Utilities
- Roof
- Composition
- Sewer
- Sewer - Public
- Water
- Public
- Year Built
- 2018
- Zoning
- M2
Mortgage Calculator
 The data relating to real estate for sale on this display comes in part from the Internet Data Exchange program of the MLSListingsTM MLS system. Real estate listings held by brokerage firms other than Real Estate Company are marked with the Internet Data Exchange and detailed information about them includes the names of the listing brokers and listing agents.
Based on information from MLSListings MLS as of . All data, including all measurements and calculations of area, is obtained from various sources and has not been, and will not be, verified by broker or MLS. All information should be independently reviewed and verified for accuracy. Properties may or may not be listed by the office/agent presenting the information.
Copyright 2026 MLSListings Inc. All rights reserved