2084 Alameda WAY, San Jose, CA 95126
- $2,048,800
- 3
- BD
- 3
- BA
- 2,305
- SqFt








Listed by Axis Team, 510-565-8018 from Aspire Homes
(If provided) CoList: Gigi Zhang from Aspire Homes
- List Price
- $2,048,800
- MLS#
- ML82046271
- Status
- ACTIVE
- Property Type
- Single Family Residential
- Class
- Single Family Home
- Bedrooms
- 3
- Total Bathrooms
- 3
- Full Bathrooms
- 2
- Partial Bathrooms
- 1
- City
- San Jose
- Lot Size
- 8,276
- Zip
- 95126
- Sqft. of Residence
- 2,305
- Listing Area
- Santa Clara
- Neighborhood
- Central San Jose, Newhall-Sherwood
- Year
- 1910
Property Description
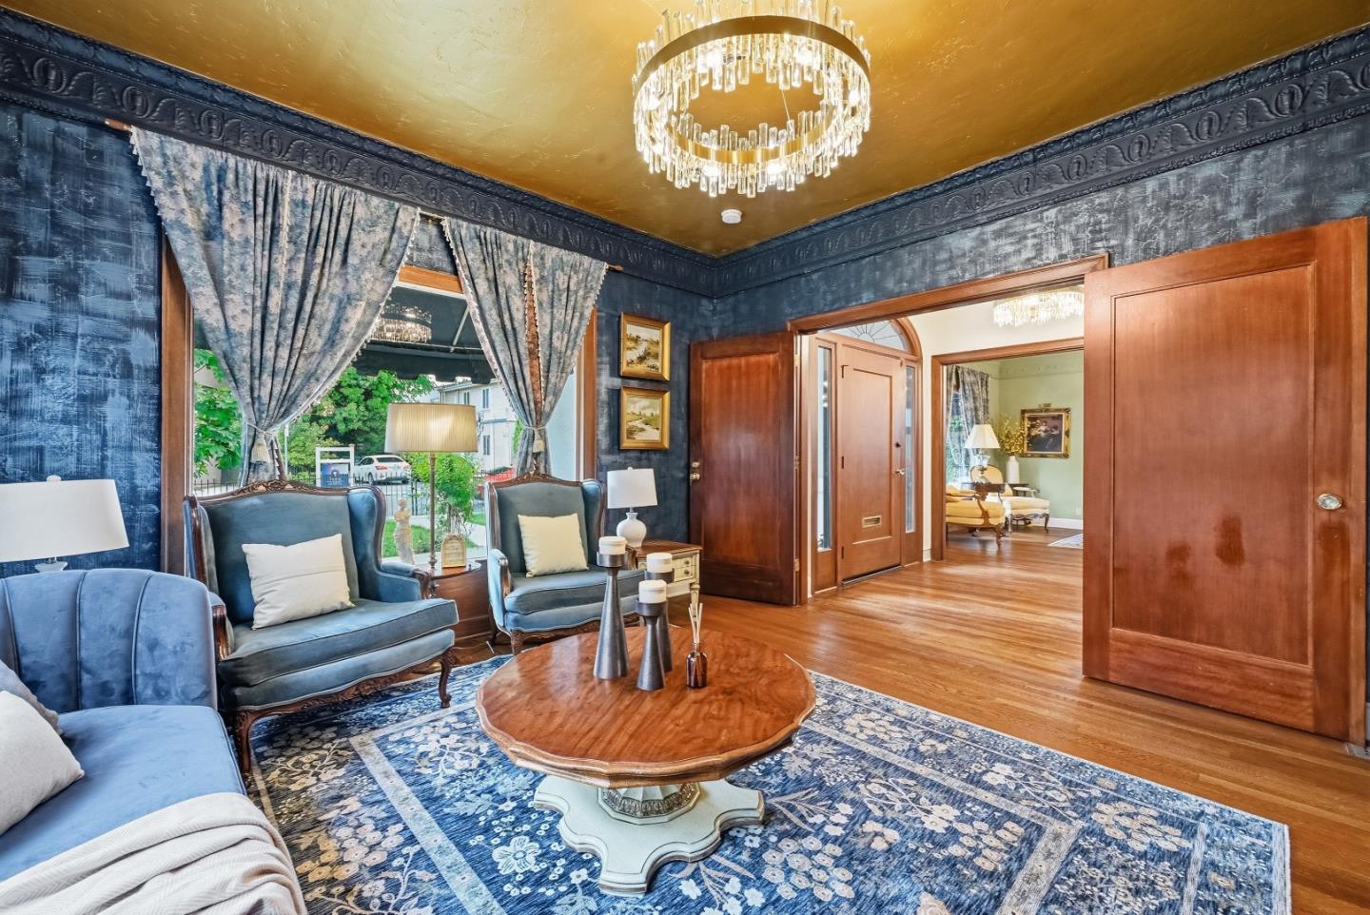
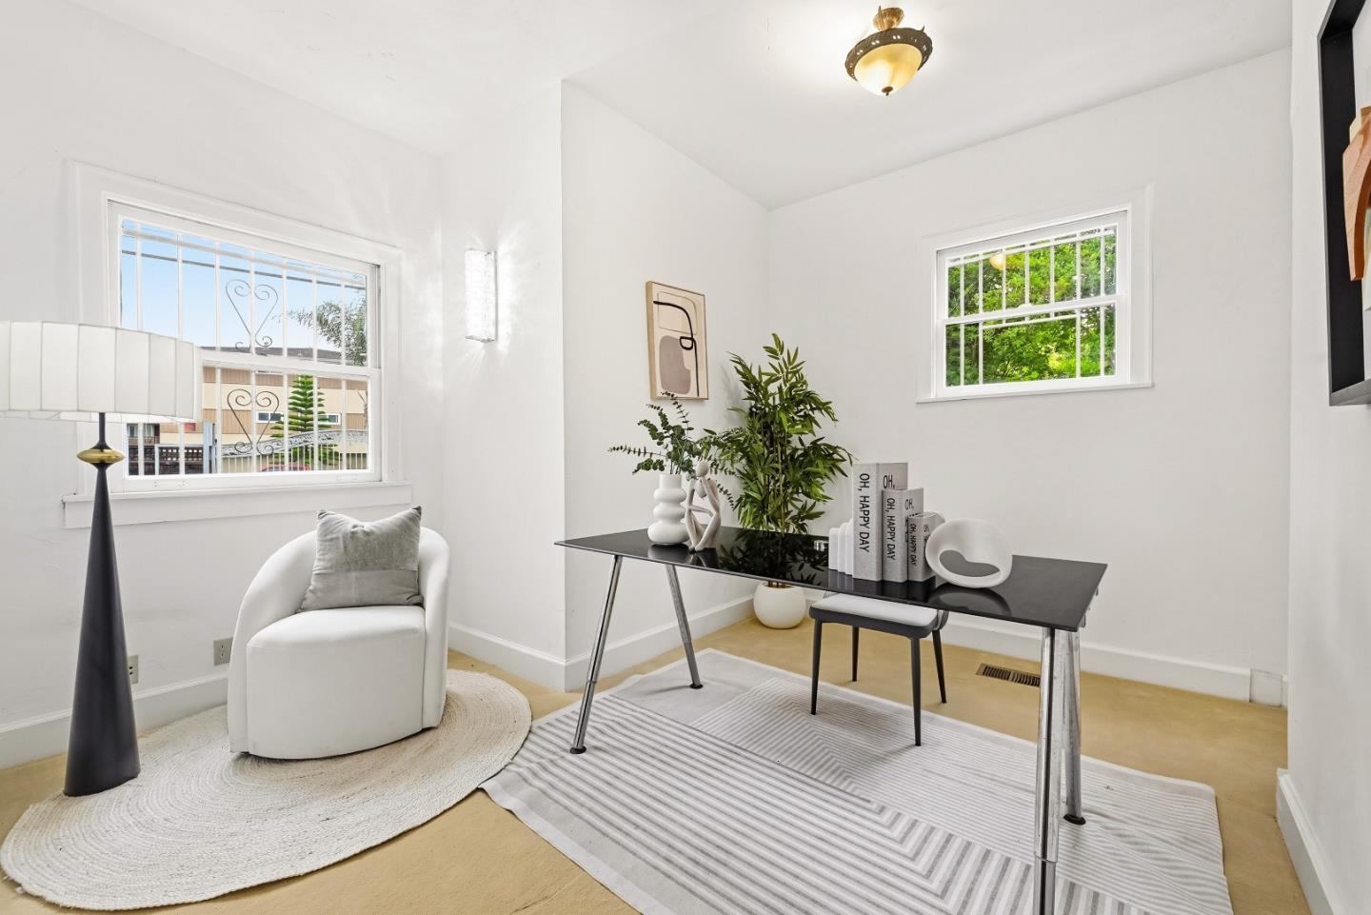
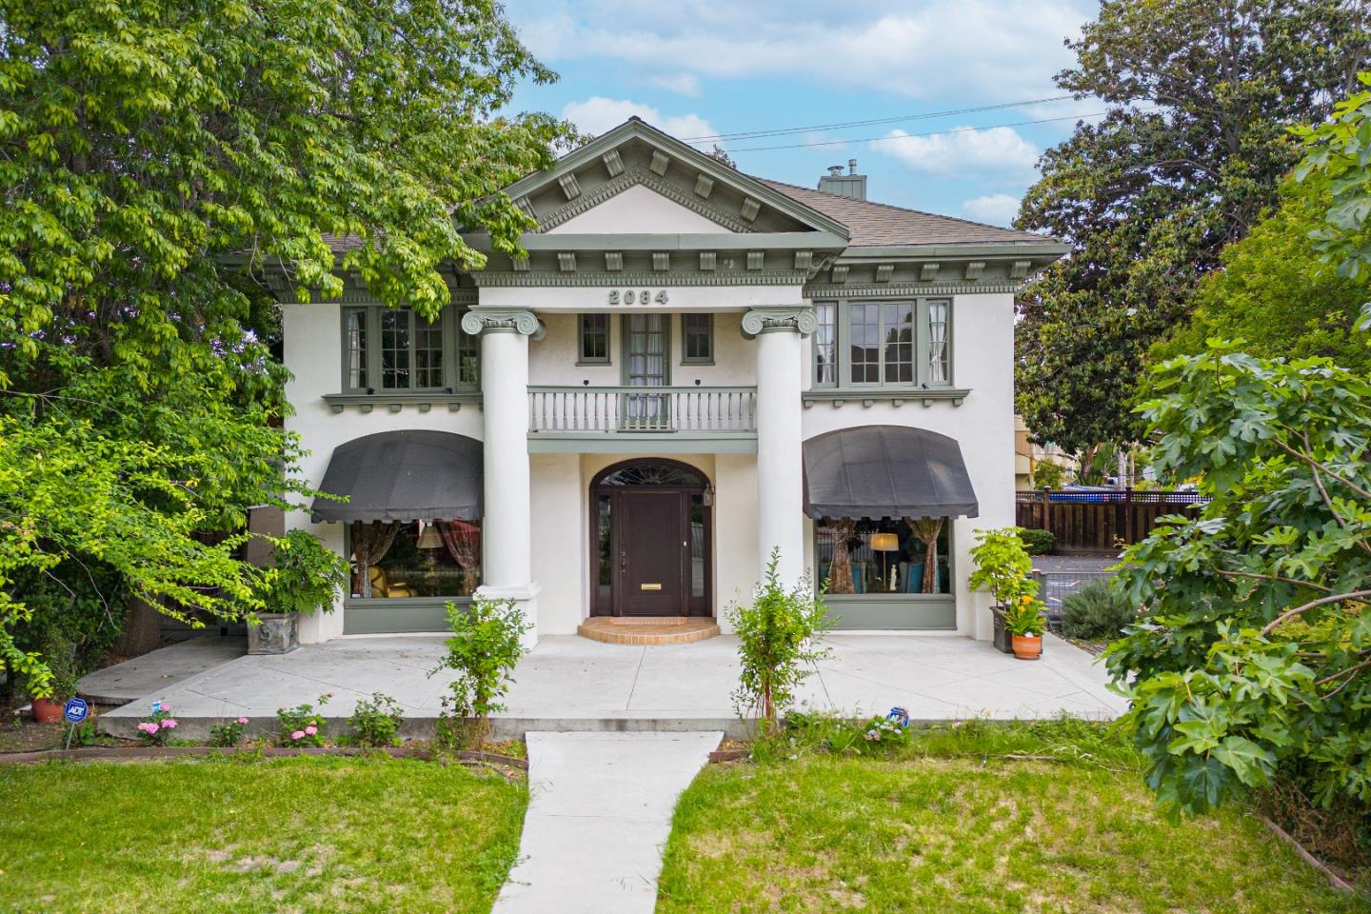
Rare opportunity in the heart of San Jose! Welcome to 2084 Alameda Way, where classic character meets modern luxury and incredible investment potential. Spanning over 2,305 sqft. on a generous 8,276 sqft lot, this extensively updated home offers a versatile floor plan designed for comfort and growth. The main level features an open living/dining area flowing into a separate family room with a fireplace and designer wet bar. The bar boasts new quartz counters, matching backsplash, custom cabinetry, and premium appliances. Luxury additions include a newly built wine cellar. Bathrooms are fully transformed with new tile, vanities, and fixtures. High ceilings and crown molding perfectly complement modern upgrades like fresh interior paint and designer lighting. The massive backyard presents a rare development play with ample space for a detached ADU with a separate entrance. Per AB1033, explore the potential for an ADU-to-condo conversion, offering the possibility to sell the ADU as a separate unit later. Enjoy multiple balconies and an expansive front patio just minutes from Santa Clara University, Valley Fair, Santana Row, and Downtown San Jose. With easy access to HWY 880, this property is an unbeatable commuters delight and a savvy investment. Your future starts here!
/u.realgeeks.media/siliconvalleyrealestateteam/Silicon_Valley_Real_Estate_Team_-_SVRET_Team_Logo_-_INTERO_Berkshire.jpg)
Additional Information
- Amenities
- High Ceiling, Other
- Bathroom Features
- Stall Shower, Tub
- Bedroom Description
- Ground Floor Bedroom
- Cooling System
- Central AC
- Family Room
- Separate Family Room
- Fireplace Description
- Family Room
- Floor Covering
- Carpet, Hardwood, Tile
- Foundation
- Concrete Perimeter
- Garage Parking
- Parking Area
- Heating System
- Central Forced Air
- Laundry Facilities
- Washer / Dryer
- Living Area
- 2,305
- Lot Size
- 8,276
- Neighborhood
- Santa Clara
- Other Rooms
- Basement - Unfinished
- Other Utilities
- Public Utilities
- Roof
- Composition
- Sewer
- Sewer - Public
- Unincorporated Yn
- Yes
- Water
- Public
- Zoning
- R-1-8
Mortgage Calculator
 The data relating to real estate for sale on this display comes in part from the Internet Data Exchange program of the MLSListingsTM MLS system. Real estate listings held by brokerage firms other than Real Estate Company are marked with the Internet Data Exchange and detailed information about them includes the names of the listing brokers and listing agents.
Based on information from MLSListings MLS as of . All data, including all measurements and calculations of area, is obtained from various sources and has not been, and will not be, verified by broker or MLS. All information should be independently reviewed and verified for accuracy. Properties may or may not be listed by the office/agent presenting the information.
Copyright 2026 MLSListings Inc. All rights reserved