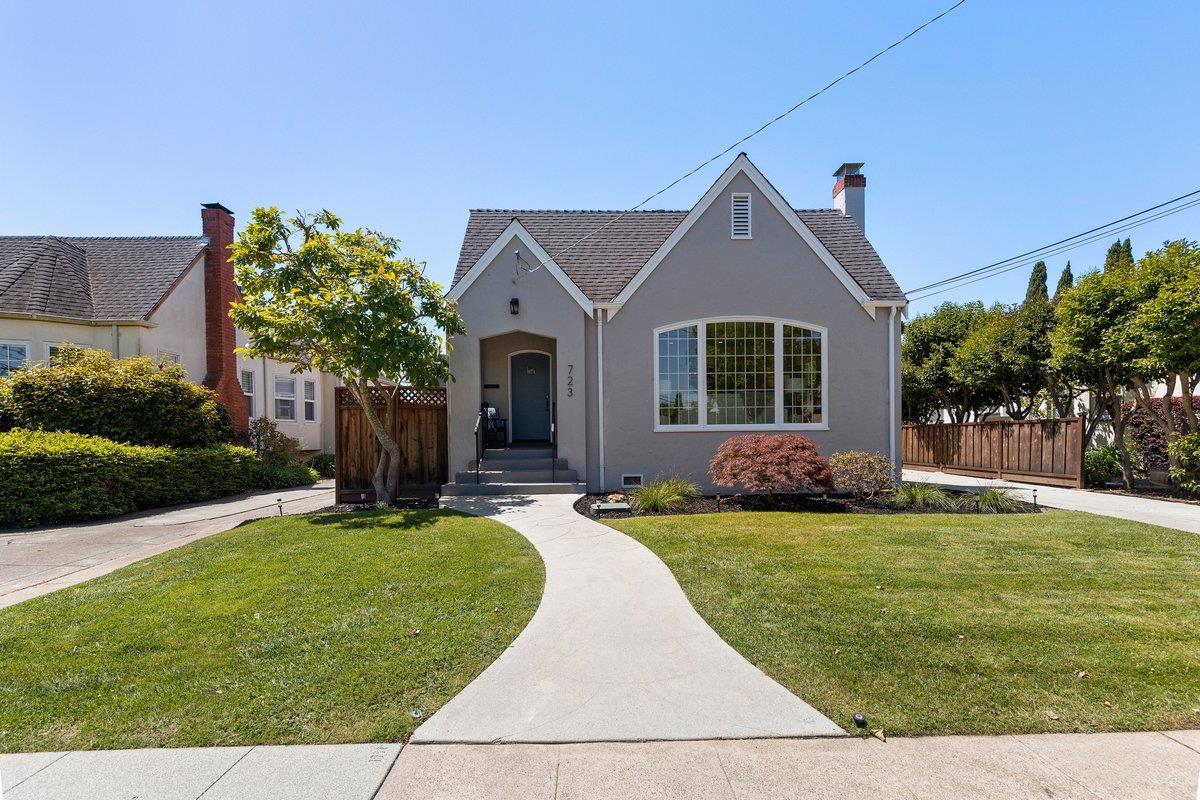
723 Winchester DR, Burlingame, CA 94010
- $3,320,000
- 4
- BD
- 2
- BA
- 2,120
- SqFt
Listed by Angie Sam-Lee, 415-279-2878 from KW Advisors
(If provided) CoList: from
Sold listing courtesy of Jean Tenore from REEX
- Sold Price
- $3,320,000
- List Price
- $2,998,000
- Closing Date
- Jun 16, 2026
- MLS#
- ML82046383
- Status
- SOLD
- Property Type
- Single Family Residential
- Class
- Single Family Home
- Bedrooms
- 4
- Total Bathrooms
- 2
- Full Bathrooms
- 2
- City
- Burlingame
- Lot Size
- 6,000
- Zip
- 94010
- Sqft. of Residence
- 2,120
- Listing Area
- Burlingame Gardens Etc.
- Neighborhood
- Burlingame Gardens
- Year
- 1928
Property Description
Welcome to this beautifully maintained 4-bedroom, 2-bath home in the desirable Burlingame Gardens neighborhood. Designed with comfort and functionality in mind, this warm and inviting home offers an ideal layout for both everyday living and entertaining. Upon entry, you're welcomed by a charming foyer that opens to a bright living room featuring a cozy fireplace and a stunning floor-to-ceiling front window that fills the space with natural light. The dining area flows seamlessly into the spacious kitchen, complete with abundant cabinetry and a 5-burner range. The main level features three well-sized bedrooms with large windows and ample closet space. Upstairs, the expansive primary suite occupies the entire upper level and features high vaulted ceilings, private balcony access, a walk-in closet, separate vanity area, and a full bath with a standing shower. Additional highlights include an indoor laundry room, long driveway, and a spacious backyard perfect for outdoor enjoyment. The detached shed offers flexible use as a home gym, office, or creative studio and includes its own full bathroom. Ideally located near parks, top-rated schools, shopping, dining, and commuter routes, this Burlingame Gardens home offers the perfect blend of comfort, convenience, and neighborhood charm.
/u.realgeeks.media/siliconvalleyrealestateteam/Silicon_Valley_Real_Estate_Team_-_SVRET_Team_Logo_-_INTERO_Berkshire.jpg)
Additional Information
- Amenities
- High Ceiling, Skylight, Walk-in Closet
- Bathroom Features
- Full on Ground Floor, Primary - Stall Shower(s), Shower over Tub - 1, Updated Bath
- Bedroom Description
- More than One Bedroom on Ground Floor, Walk-in Closet
- Cooling System
- Central AC
- Family Room
- No Family Room
- Fireplace Description
- Living Room
- Floor Covering
- Hardwood, Vinyl / Linoleum
- Foundation
- Other
- Garage Parking
- Detached Garage, Gate / Door Opener
- Garage Spaces
- 1
- Heating System
- Central Forced Air
- Laundry Facilities
- Inside, Washer / Dryer
- Living Area
- 2,120
- Lot Size
- 6,000
- Neighborhood
- Burlingame Gardens Etc.
- Other Rooms
- Attic, Bonus / Hobby Room
- Other Utilities
- Public Utilities
- Roof
- Other
- Sewer
- Sewer - Public
- Unincorporated Yn
- Yes
- Water
- Public
- Zoning
- R10006
Mortgage Calculator
 The data relating to real estate for sale on this display comes in part from the Internet Data Exchange program of the MLSListingsTM MLS system. Real estate listings held by brokerage firms other than Real Estate Company are marked with the Internet Data Exchange and detailed information about them includes the names of the listing brokers and listing agents.
Based on information from MLSListings MLS as of . All data, including all measurements and calculations of area, is obtained from various sources and has not been, and will not be, verified by broker or MLS. All information should be independently reviewed and verified for accuracy. Properties may or may not be listed by the office/agent presenting the information.
Copyright 2026 MLSListings Inc. All rights reserved